















Address
3185 Miller Drive, Sears, MI
Price
$ 325,000
Property Attributes
- ID#80072964
- TypeSingle Family
- Listing Status Active
- CountyMECOSTA
- CitySears
- AreaFork Twp
- NeighborhoodMerrill Lake Estates
- Zip49679
- StyleRanch
- Year Built2005
- Price$ 325,000
- Bedrooms3
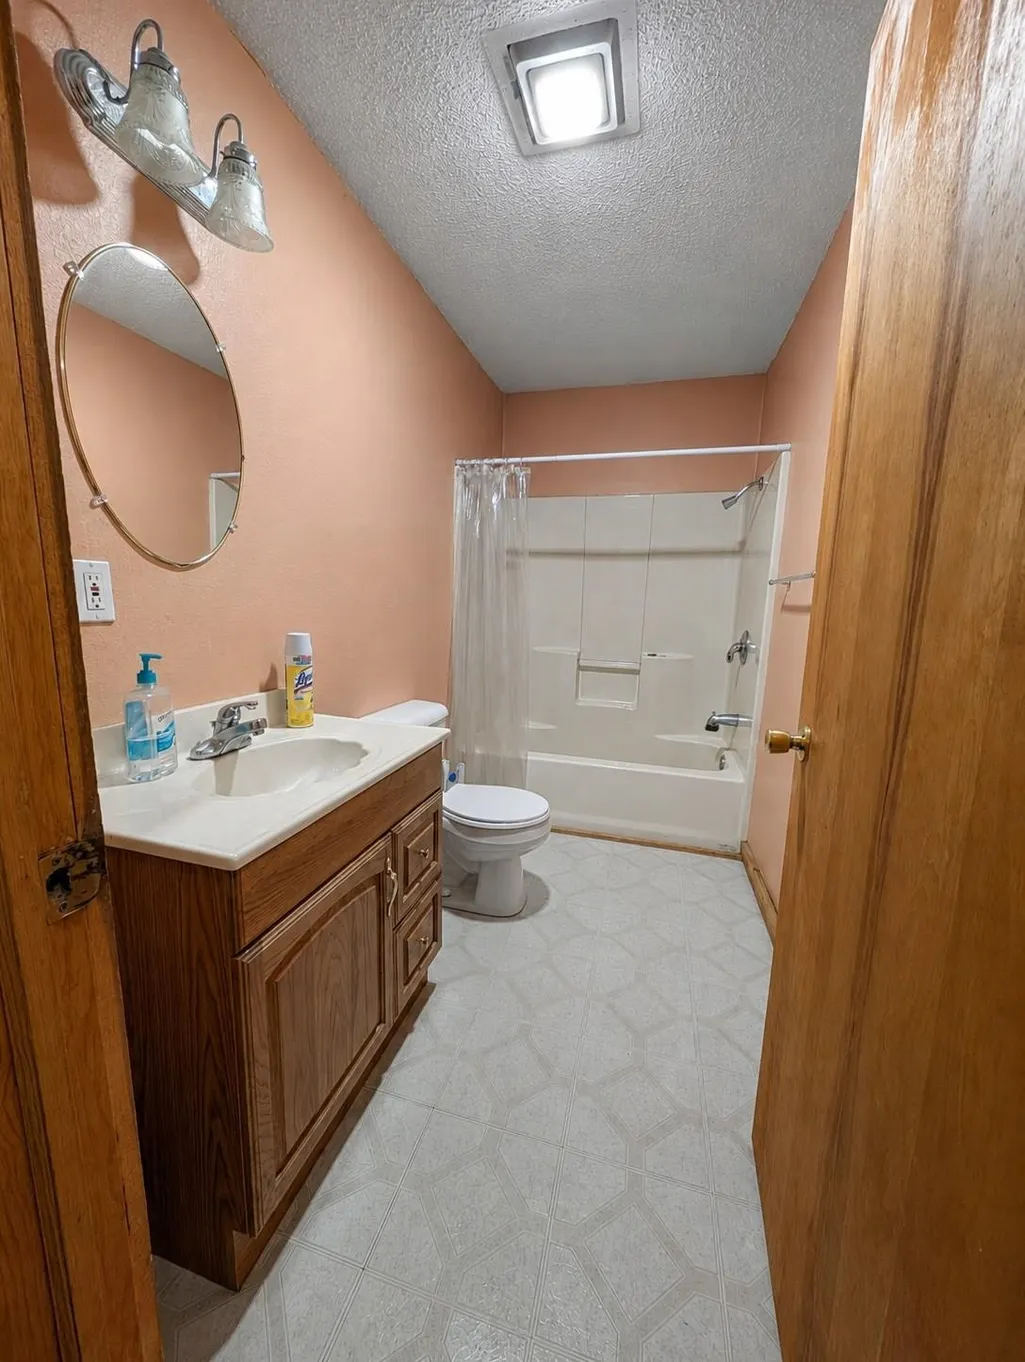
- Full Bathrooms3
- Half Bathrooms0
- Sqr Footage1395
- Lot Size0.96 Acres
Data Source:
MiRealSource (MIRS)
Property Description
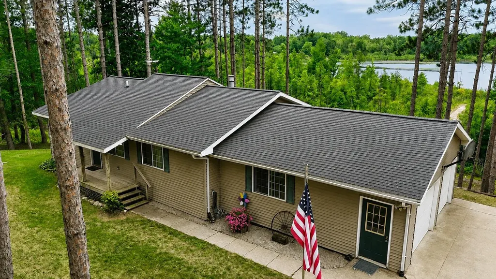
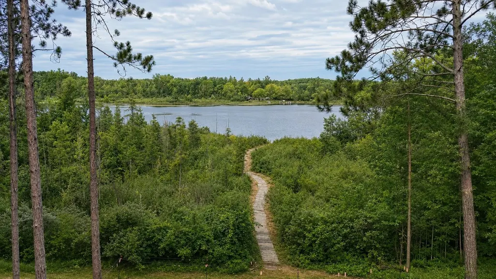
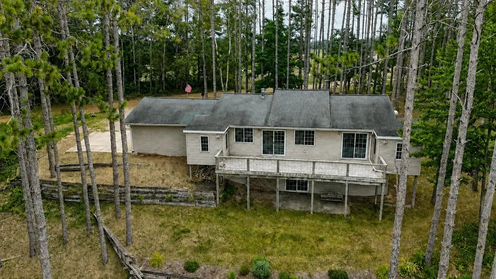
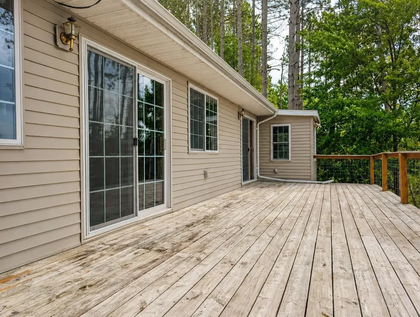
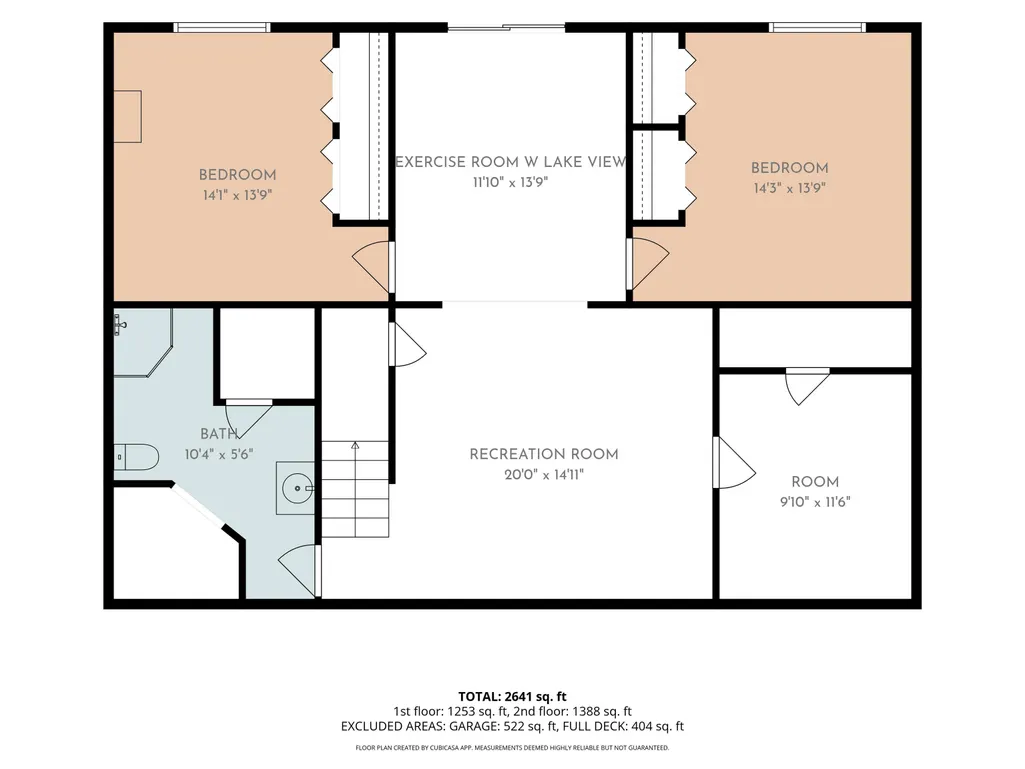
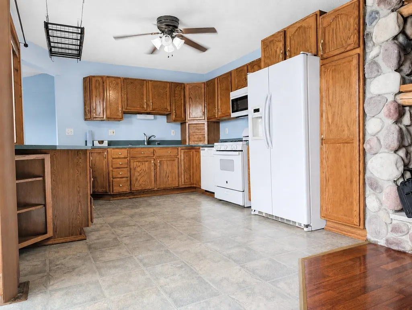
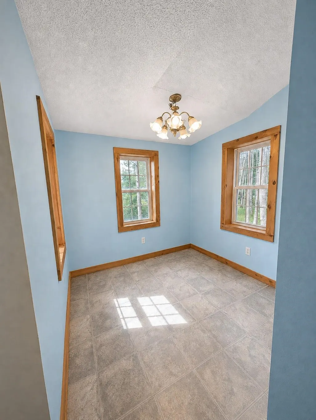
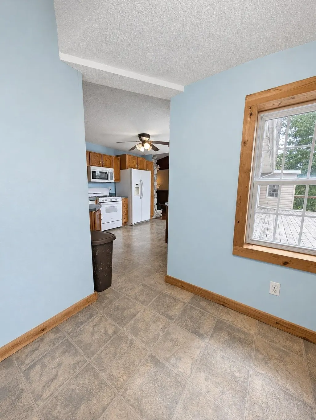
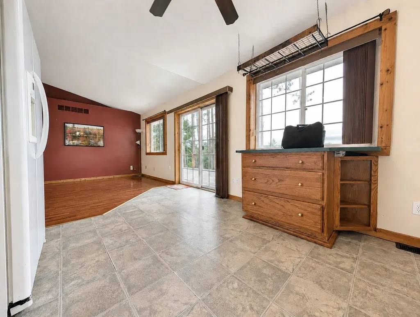
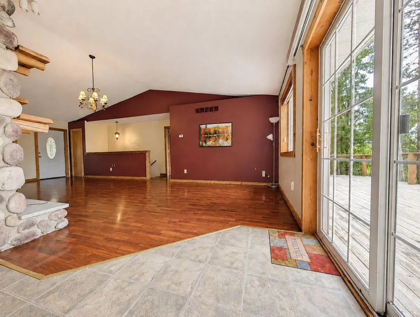
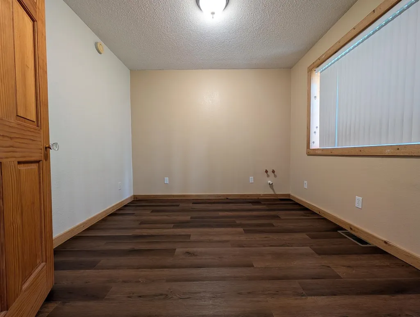
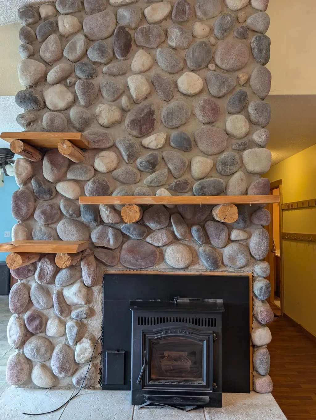
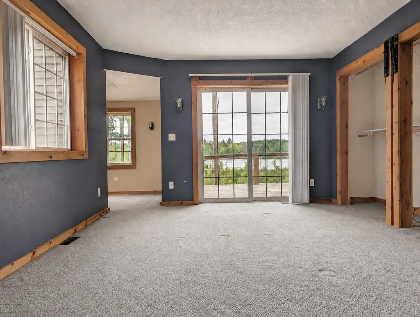
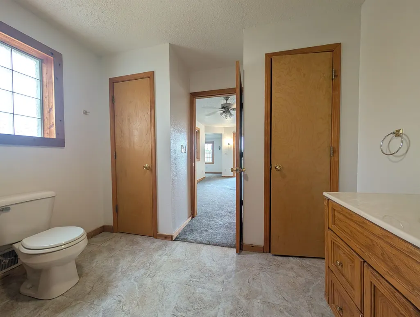
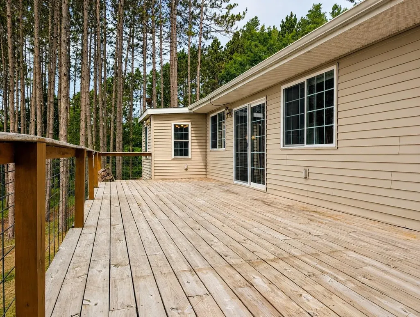
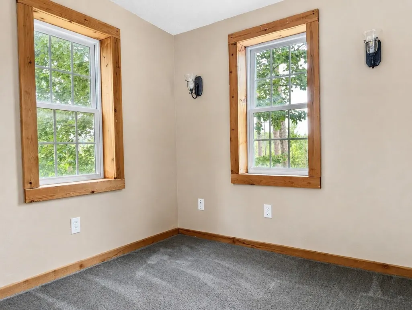
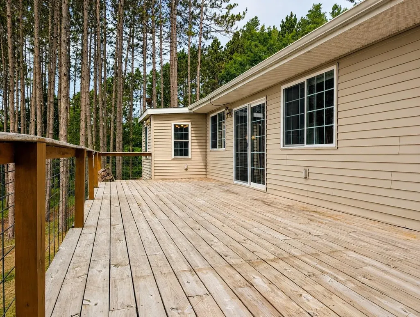
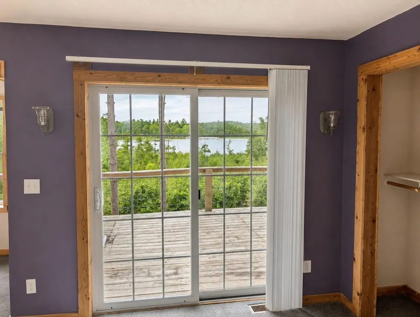
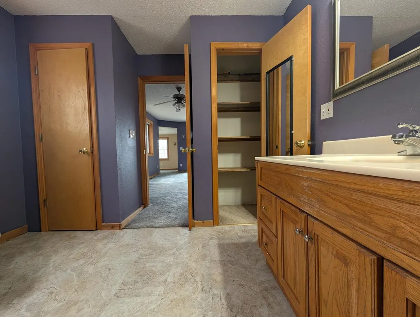
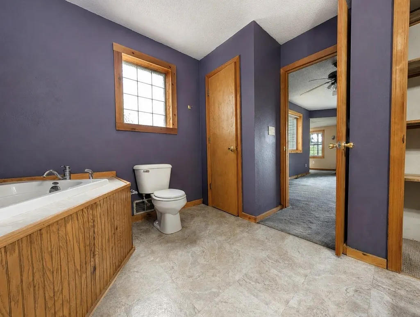
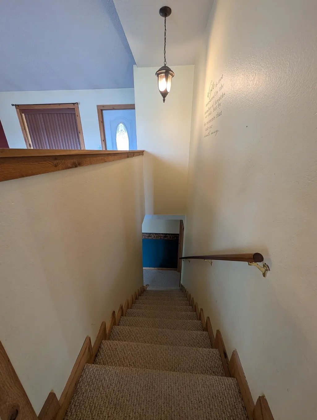
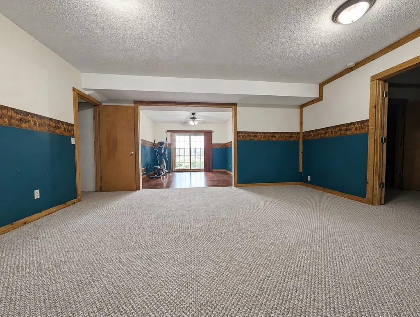
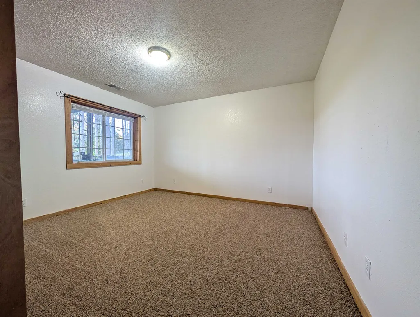
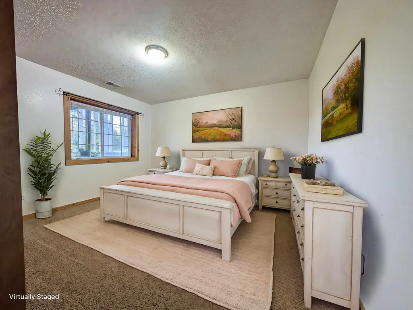
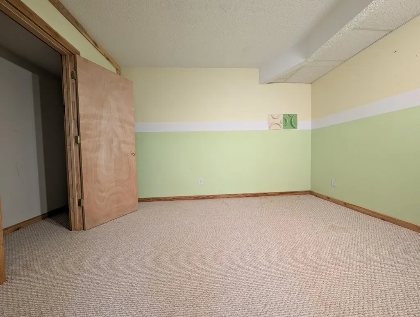
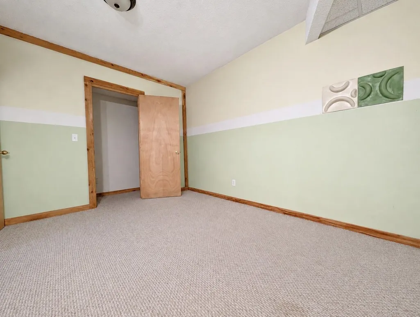
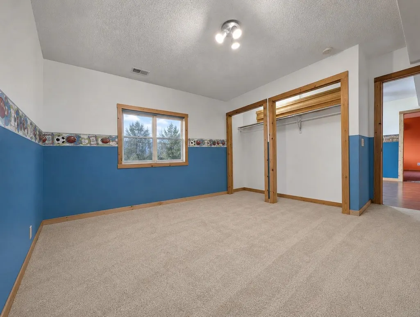
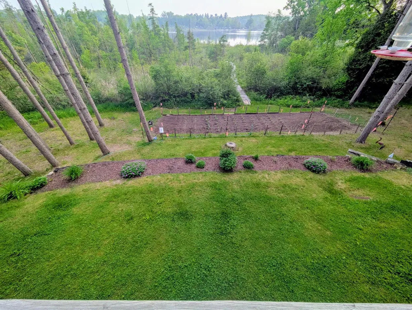
A little piece of private heaven with fantastic, unobstructed views of Merrill Lake! Imagine waking up to views of the water and enjoying your morning coffee from the full-length deck. The semi-open floor plan flows easily from the kitchen into the living area. The kitchen features lake views, plenty of storage, and a charming three-sided breakfast nook. The combined dining and living room is kept cozy by a pellet stove insert, while wood floors allow for flexible furniture placement. A bonus room off the living area is ideal for a home office or additional sleeping space. The spacious primary bedroom easily accommodates a full suite of furniture and features double closets and a windowed area perfect for a reading nook. The full bathroom includes a soaking tub, separate shower, and sliding glass door overlooking the lake. The lower level offers a large recreation room, an exercise area with lake views, and three additional rooms. Two are legal bedrooms, while the third is a versatile flex room without an exterior window. Step outside to relax on the lower-level swing and take in the peaceful surroundings. The property gently slopes toward the water, with a walkway leading to the lake and plenty of pine trees providing shade. A good-sized freestanding shed offers convenient storage for lawn, lake, and recreational equipment. A shared lake-access site just down the road provides a convenient place to launch and enjoy Merrill Lake.
| Price History | |
|---|---|
| 8/28/2026 | Listed $325,000 |
General Features
| Heating | Forced Air |
|---|---|
| Kitchen Level | Main |
| Cooling | Central A/C |
| Possession | At Close |
| Garage | Attached Garage,Gar Door Opener |
| Water | Private Well |
| Appliances | Dishwasher,Dryer,Microwave,Range/Oven,Refrigerator,Washer |
| Status | Active |
| Full Baths | 3 |
| Bathrooms | 3 |
| Year Built | 2005 |
| Parking | Garage |
| Subdivision | MERRILL LAKE ESTATES |
| Style | Ranch |
| County | Mecosta |
| Class | RESIDENTIAL |
| Type | Single Family |
| Ownership | Private |
| Section | 4 |
| Associated Document Count | 3 |
| Status | Active |
| Zoning | Residential |
| Subdivision | MI |
| Sale/Rent | For Sale |
| Utilities | Cable Available |
| Manufactured Y/N | No |
| ROOMS | Den/Study/Lib,Exercise Room,Breakfast Nook/Room |
| Structure Style | 1 Story |
| Area | Fork Twp (54007) |
| Primary City | Sears |
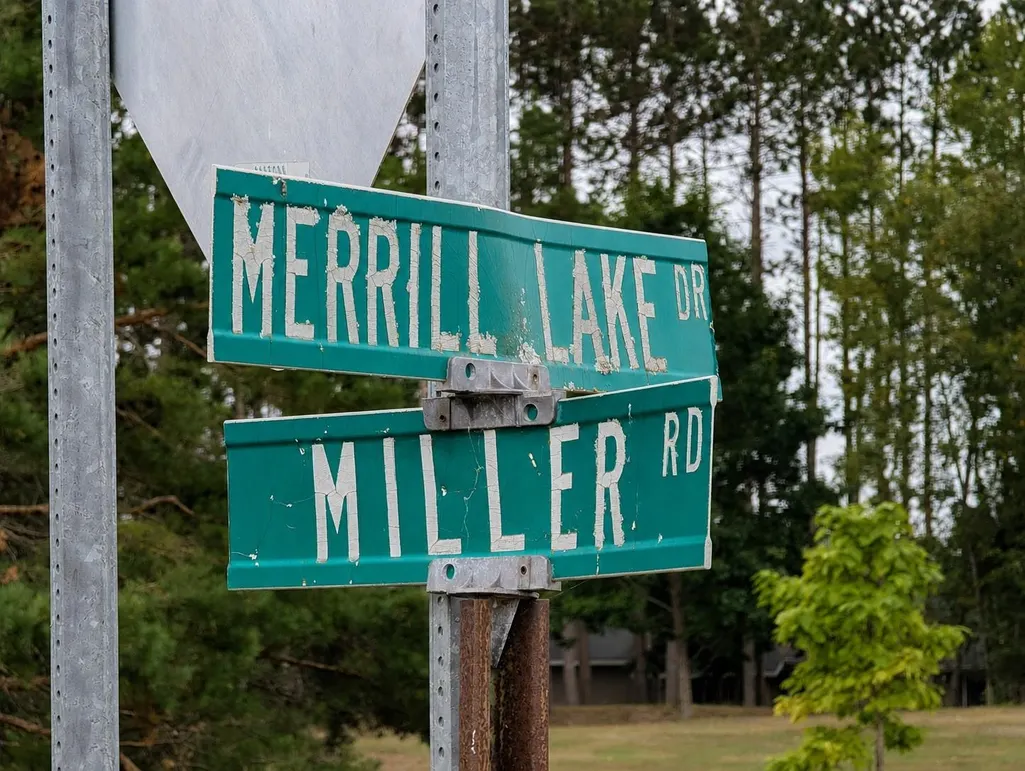
| Directions | Come in off M-66 to Merrill Lake Dr,South onto Miller Dr. |
| City | Sears |
| School District | Chippewa Hills School District |
| Originating MLS | Aspire North REALTORS |
| Source MLS | MI Real Source |
| Financial Terms | Cash,Conventional,FHA,VA,Rural Development,MIStateHsDevAuthority |
| Legal Description | SEC 04 T16N R07W MERRILL LAKES ESTATES #3 LOTS 52,53,54,55,56 |
| DOM | 20 |
| Postal Code | 49679 |
| Price Per Sq Ft Total AG | 232.97 |
| Public Remarks | A little piece of private heaven with fantastic |
Interior Features
| Family Room Level | Main |
|---|---|
| Dining Room Level | Main |
| Living Room Level | Main |
| Basement | Egress/Daylight Windows,Finished,Full,Partially Finished,Walk Out,Wood |
| Bedroom 3 Level | Lower |
| Bedroom 1 Level | Main |
| Bedroom 2 Level | Lower |
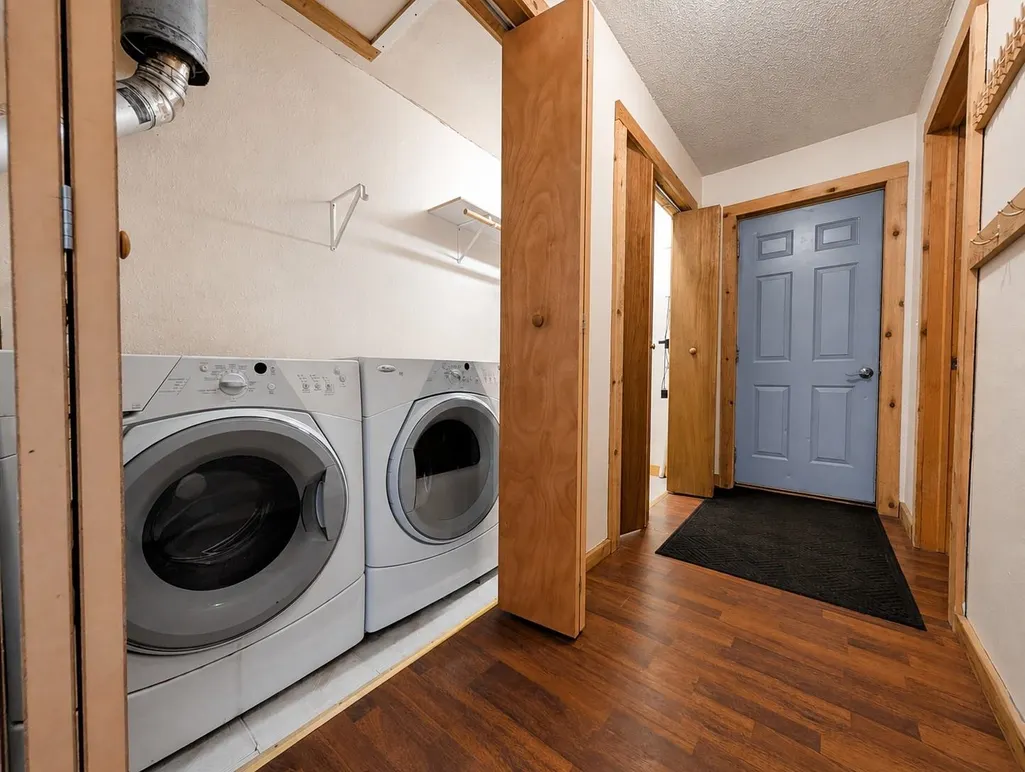
| Laundry Room Level | Main |
| Kitchen Length | 13 |
| Family Room Length | 8 |
| Laundry Room Width | 3 |
| Family Room Width | 9 |
| Living Room Length | 16 |
| Bedroom 2 Width | 14 |
| Bedroom 3 Width | 14 |
| Laundry Room Length | 6 |
| Dining Room Width | 8 |
| Bedroom 2 Length | 14 |
| Living Room Width | 20 |
| Bedroom 3 Length | 14 |
| Dining Room Length | 13 |
| Kitchen Width | 11 |
| Beds | 3 |
| Fireplace? | Yes |
| Bedroom 1 Length | 17 |
| Bedroom 1 Width | 21 |
| Below Grade SqFt | 1395 |
| Above Grade SqFt | 1395 |
| Basement Y/N | No |
| Bedroom 2 Floor Covering | Carpet |
| Bedroom 3 Floor Covering | Carpet |
| Kitchen Floor Covering | Laminate |
| Total SqFt Finished | 2790 |
Exterior Features
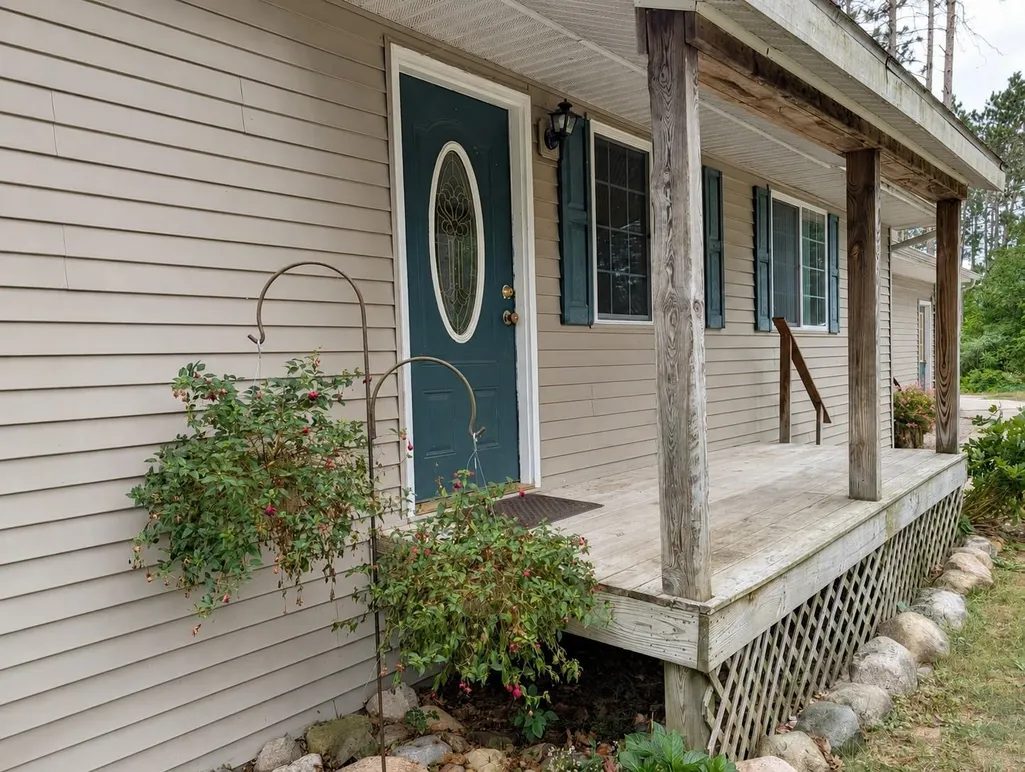
| Exterior | Vinyl Siding |
|---|---|
| Exterior Amenities | Deck,Porch |
| Lot Size Area | 0.96 |
| Lot Dimensions | 305X134X305X131 |
| OUT BUILDINGS | Barn,Shed |
| Garage # of Car | 2 |
| Water Features | Water View,Sandy Bottom |
| Roads | Gravel |
| SEWER/SEPTIC | Septic |
| Waterfront Y/N | No |
| Garage Y/N | Yes |
Amenities
- Foreclosure
- Views
- Short Sale
- New Construction
- Adult 55+
- Lease To Own
- No HOA Fees
- Furnished
- Primary On Main
- Air Conditioning
- Seller Finance
- Green
- Fixer Upper
- Horse
- Golf
- Fireplace
- Deck
- Garage
- Basement
- Pool
Property vs Single Family Average in 49679
Price
Year Built
 IDX provided courtesy of Realcomp II Ltd., via REMAX First and The Originating MLS(found above), © 2026 Realcomp II Ltd. Shareholders. The information being provided is for consumers personal, non-commercial use and may not be used for any purpose other than to identify prospective properties consumers may be interested in purchasing.
 Provided through IDX via MiRealSource. Courtesy of MiRealSource Shareholder. Copyright MiRealSource.
The information published and disseminated by MiRealSource is communicated verbatim, without change by MiRealSource, as filed with MiRealSource by its members. The accuracy of all information, regardless of source, is not guaranteed or warranted. All information should be independently verified.
Copyright 2026 MiRealSource. All rights reserved. The information provided hereby constitutes proprietary
Provided through IDX via MiRealSource. Courtesy of MiRealSource Shareholder. Copyright MiRealSource.
The information published and disseminated by MiRealSource is communicated verbatim, without change by MiRealSource, as filed with MiRealSource by its members. The accuracy of all information, regardless of source, is not guaranteed or warranted. All information should be independently verified.
Copyright 2026 MiRealSource. All rights reserved. The information provided hereby constitutes proprietary
