



Address
6468 Dunhill Drive, Canadian Lakes, MI
Price
$ 1,075,000
Property Attributes
- ID#80073128
- TypeSingle Family
- Listing Status Active
- CountyMECOSTA
- CityCanadian Lakes
- AreaMorton Twp
- Neighborhoodwaterford of canadian lakes
- Zip49346
- StyleContemporary,Ranch
- Year Built2025
- Taxes$ 11665
- Price$ 1,075,000
- Bedrooms3
- Full Bathrooms2
- Half Bathrooms0
- Sqr Footage2334
- Lot Size3 Acres
Data Source:
MiRealSource (MIRS)
Property Description
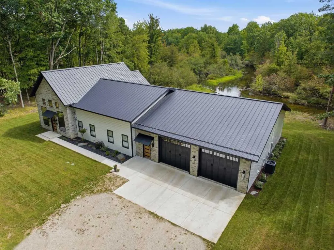
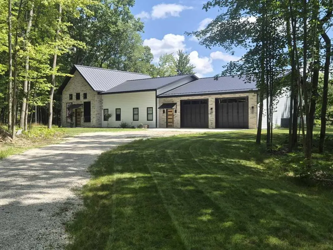
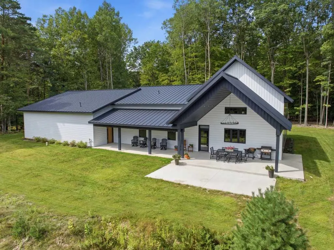
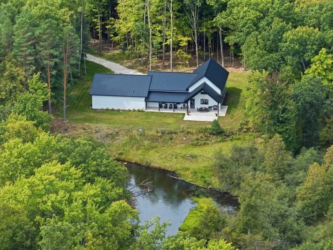
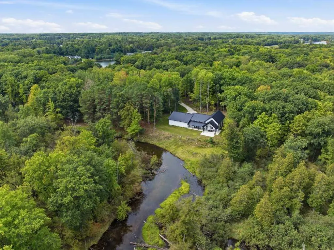
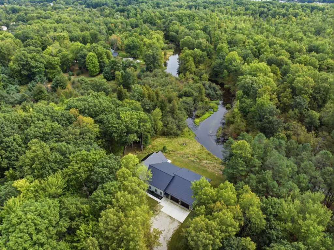
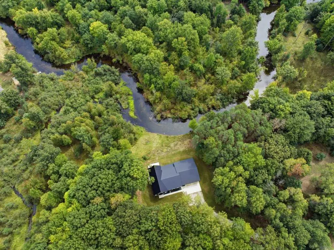
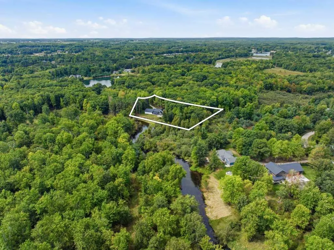
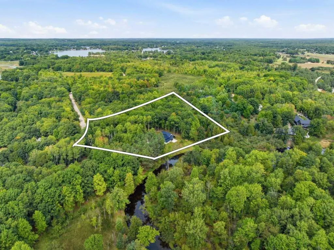
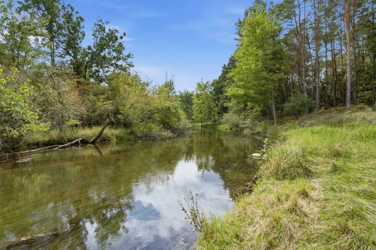
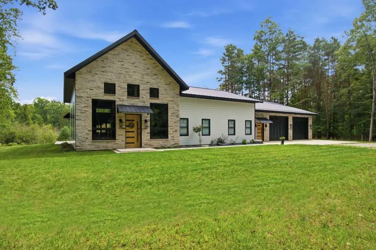
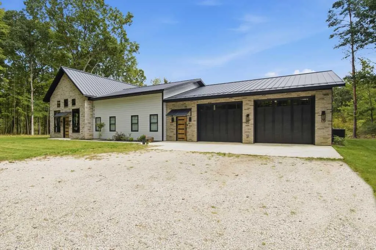
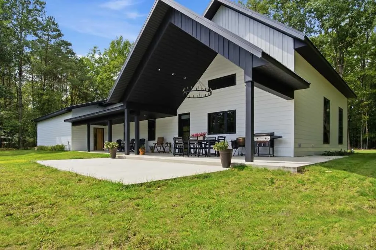
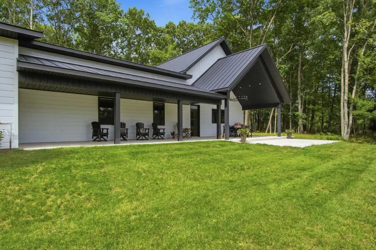
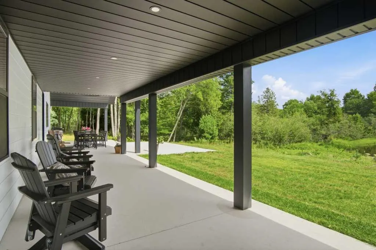
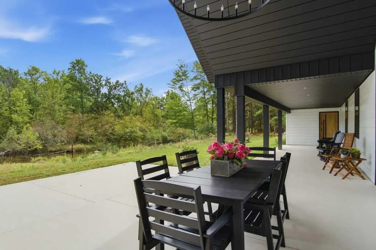
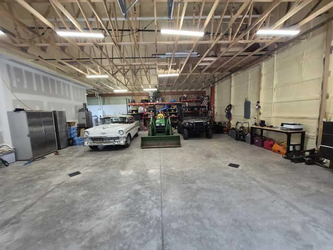
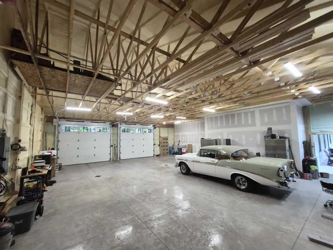
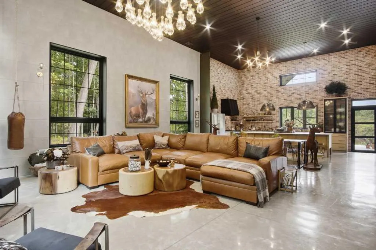
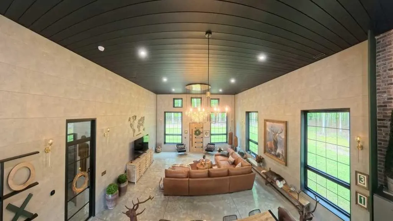
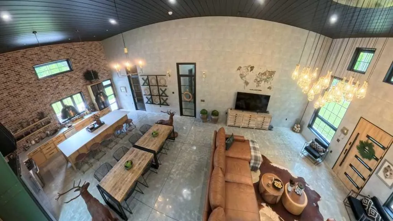
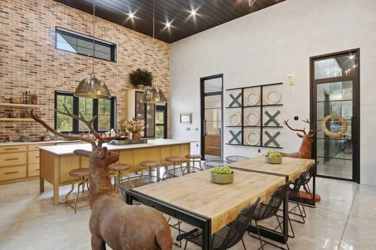
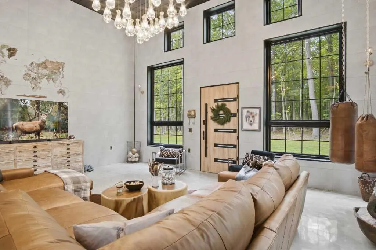
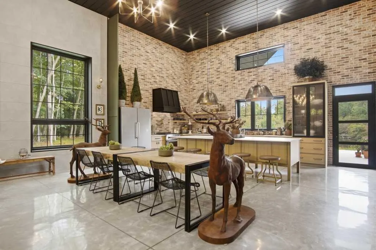
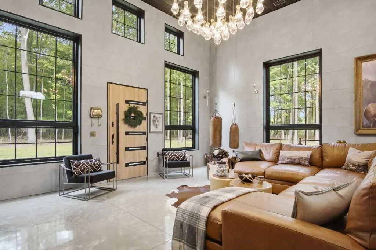
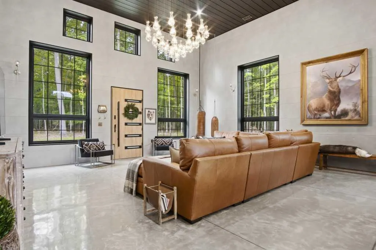
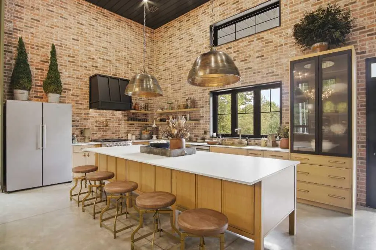
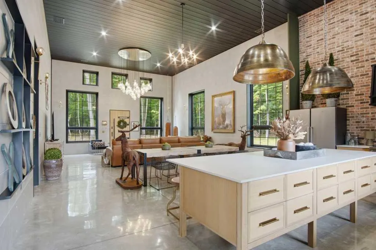
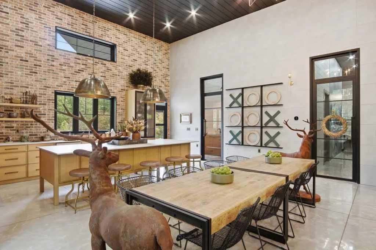
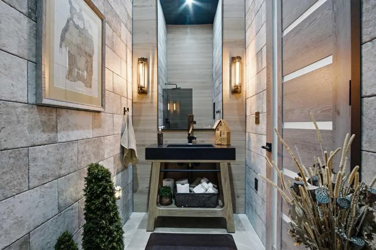
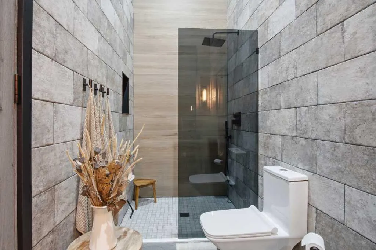
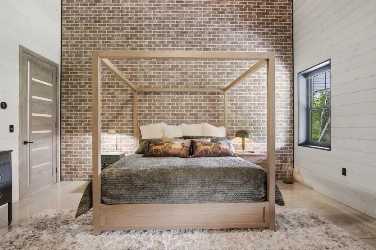
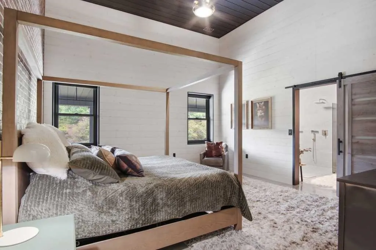
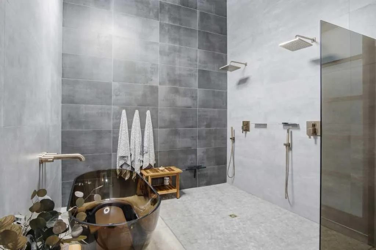
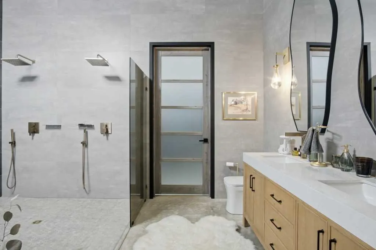
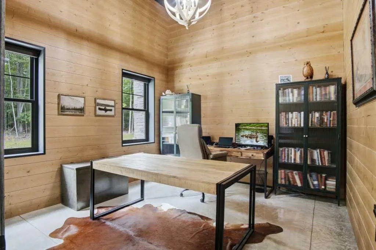
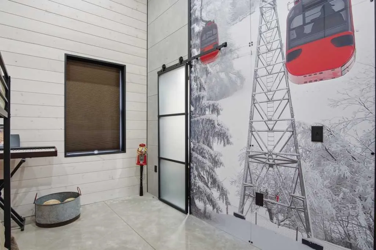
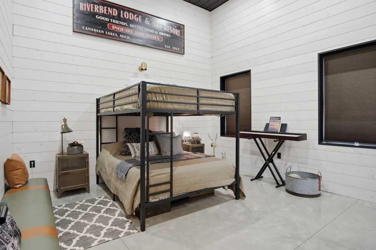
6468 Dunhill Dr is a remarkable retreat where architectural design meets direct natural waterfront. Spanning nearly three sprawling acres, this property seamlessly pairs expansive indoor living with private access to the Little Muskegon River. Great Room: Features soaring 16-foot ceilings and oversized windows that elevate the sense of space, inviting exceptional natural light and creating a striking centerpiece for entertaining. Living Areas & Baths: Elevated 14-foot ceilings extend throughout the rest of the main living spaces and bathrooms, creating an open, airy atmosphere in every room. The garage has massive dimensions: An incredible 48-foot by 40-foot footprint provides unprecedented space for vehicles, workbenches, or recreational gear. And boast 10-foot overhead doors, easily accommodating oversized trucks, boats, campers, and heavy equipment. The entire house including the garage are all radiant heated giving cozy a new meaning all winter long. Step out into your backyard and take immediate advantage of direct access to the Little Muskegon River, perfect for kayaking, fishing, or relaxing by the water's edge. The acreage provides a sanctuary for abundant local wildlife, offering frequent sightings of deer, waterfowl, and native birds right from your porch. Community Privileges: Property ownership fees includes full access to the amenities of the Canadian Lakes Properties Owners Association, including private lakes, golf courses, clubhouses, swimming pools, fitness facilities, and outdoor sports courts. This unique property merges large-scale construction with a true connection to Michigan's outdoors. NOTE: Furnishings are negotiable too.
| High School |
|---|
| Chippewa Hills High School |
| Price History | |
|---|---|
| 9/2/2026 | Listed $1,150,000 |
| 9/19/2026 | 7$1,075,000 |
General Features
| Heating | Forced Air,Radiant |
|---|---|
| Kitchen Level | Main |
| Cooling | Exhaust Fan |
| Possession | At Close |
| Garage | Attached Garage,Gar Door Opener |
| Water | Private Well |
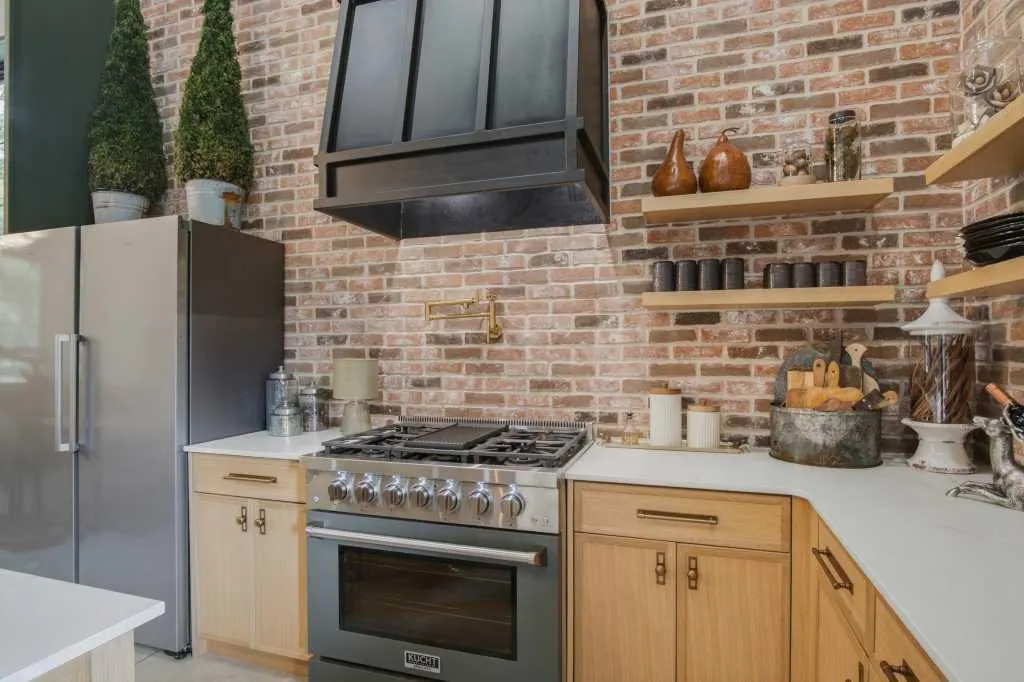
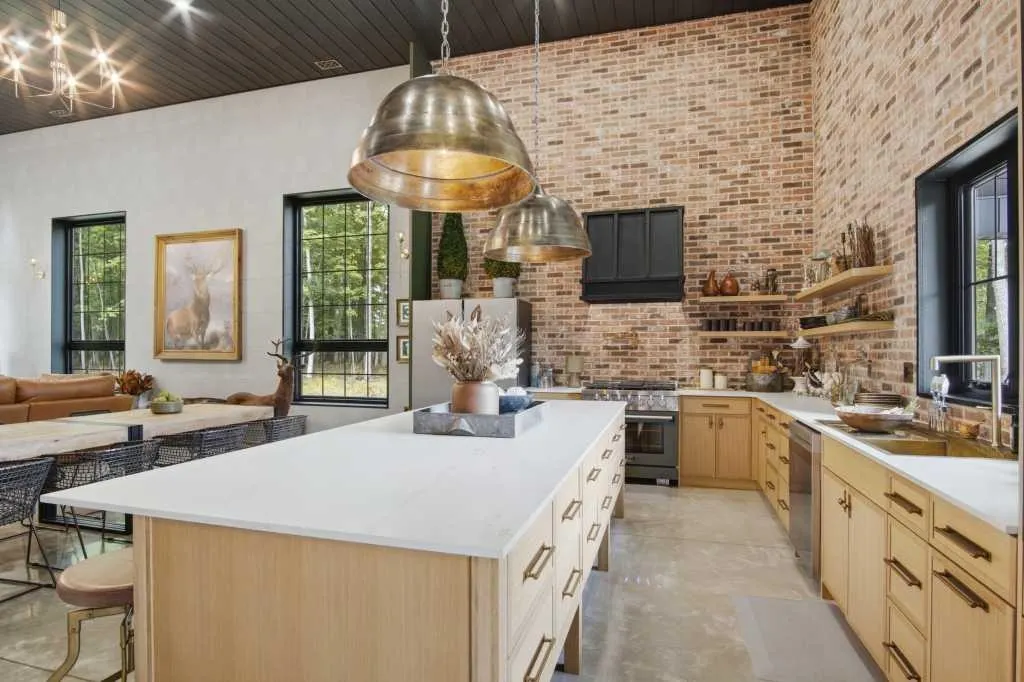
| Appliances | Dishwasher,Disposal,Dryer,Freezer,Microwave,Range/Oven,Refrigerator,Washer,Water Softener - Owned |
| Status | Active |
| Full Baths | 2 |
| Bathrooms | 2 |
| Year Built | 2025 |
| Parking | Garage |
| Subdivision | waterford of canadian lakes |
| Water Heater | Gas |
| Style | Contemporary,Ranch |
| County | Mecosta |
| Class | RESIDENTIAL |
| Type | Single Family |
| Ownership | Private |
| Section | 32 |
| Associated Document Count | 3 |
| Status | Active |
| Zoning | Residential |
| Subdivision | MI |
| Sale/Rent | For Sale |
| Utilities | Cable Available |
| Manufactured Y/N | No |
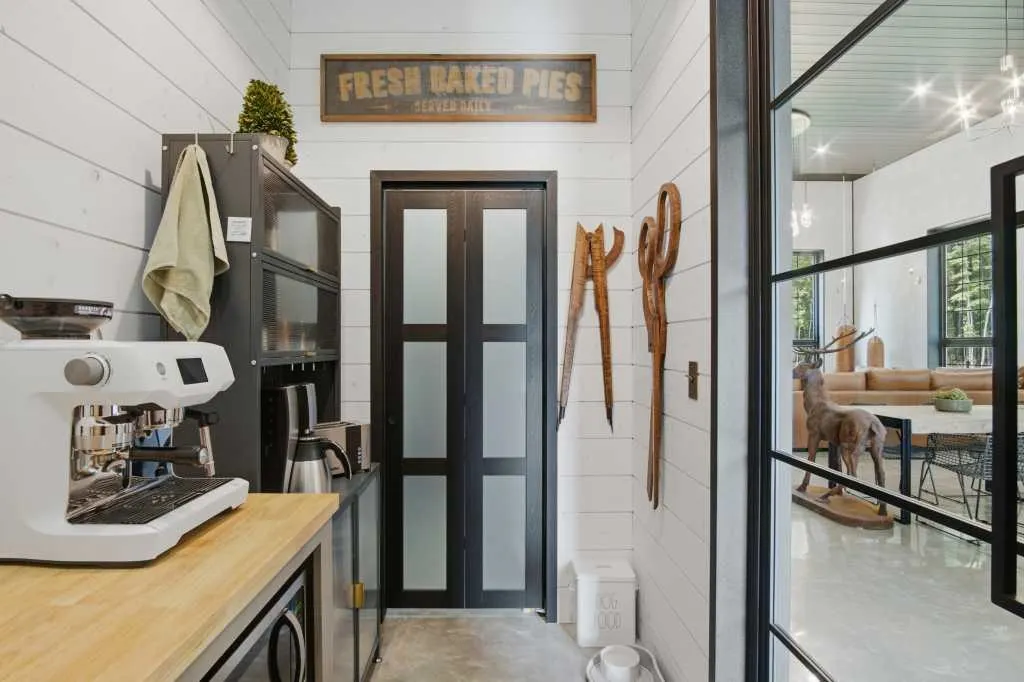
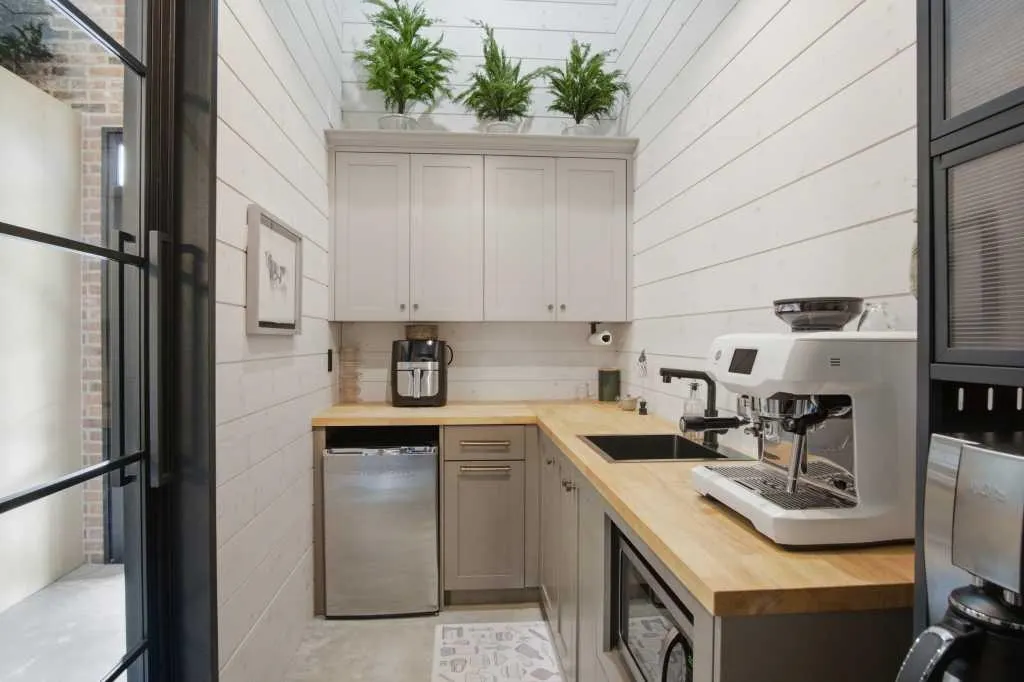
| ROOMS | Great Room,Pantry |
| Fee Schedule | Yearly |
| Structure Style | 1 Story |
| ACCESSIBILITY FEATURES | Accessible Doors,Accessible Entrance |
| Area | Morton Twp (54014) |
| Primary City | Canadian Lakes |
| Directions | The driveway for 6468 Dunhill Dr is located on east side of Abbey Lane just on the south side of the southern most Dunhill Dr and Abbey Lane crossroads. The mailbox is marked with 6468 |
| High School | Chippewa Hills High School |
| City | Canadian Lakes |
| School District | Chippewa Hills School District |
| Originating MLS | Northeastern Michigan Board of R |
| Source MLS | MI Real Source |
| Financial Terms | Cash,Conventional |
| Legal Description | SEC 32 T14N R08W UNIT 17/18 WATERFORD SITE CONDOMINIUM |
| DOM | 20 |
| Postal Code | 49346 |
| Price Per Sq Ft Total AG | 460.58 |
| Public Remarks | 6468 Dunhill Dr is a remarkable retreat where architectural design meets direct natural waterfront. Spanning nearly three sprawling acres |
Interior Features
| Interior Amenities | Walk-In Closet,Window Treatment(s) |
|---|---|
| Dining Room Level | Main |
| Living Room Level | Main |
| Bedroom 3 Level | Main |
| Bedroom 1 Level | Main |
| Bedroom 2 Level | Main |
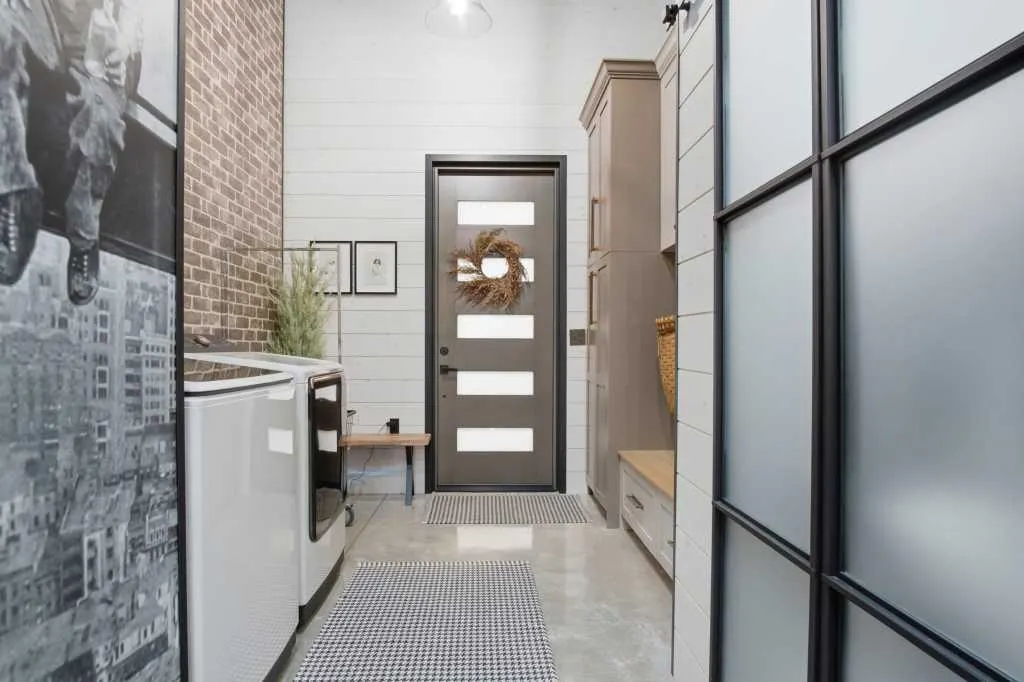
| Laundry Room Level | Main |
| Kitchen Length | 24 |
| Laundry Room Width | 10 |
| Living Room Length | 24 |
| Bedroom 2 Width | 12 |
| Bedroom 3 Width | 14 |
| Laundry Room Length | 9 |
| Dining Room Width | 13 |
| Bedroom 2 Length | 14 |
| Living Room Width | 13 |
| Bedroom 3 Length | 14 |
| Dining Room Length | 24 |
| Kitchen Width | 17 |
| Beds | 3 |
| Fireplace? | No |
| Bedroom 1 Length | 16 |
| Bedroom 1 Width | 17 |
| Above Grade SqFt | 2334 |
| Basement Y/N | No |
| Bedroom 2 Floor Covering | Concrete |
| Bedroom 3 Floor Covering | Concrete |
| Kitchen Floor Covering | Concrete |
| Total SqFt Finished | 2334 |
Exterior Features
| Exterior | Stone |
|---|---|
| Exterior Amenities | Lawn Sprinkler,Porch,Sidewalks |
| Frontage | 200 |
| Body of Water | East Branch of Little Mus |
| Garage Dimensions | 40x48 |
| Lot Size Area | 3 |
| Lot Dimensions | 157x67x354x289x156x358 |
| Garage # of Car | 6 |
| Water Features | All Sports Lake,River Frontage,Waterfront,Interior Lake |
| Roads | Private Road |
| FOUNDATION TYPE | Slab |
| SEWER/SEPTIC | Septic |
| Waterfront Y/N | Yes |
| Garage Y/N | Yes |
| Frontage Type | Water |
Amenities
- Foreclosure
- Views
- Short Sale
- New Construction
- Adult 55+
- Lease To Own
- No HOA Fees
- Furnished
- Primary On Main
- Air Conditioning
- Seller Finance
- Green
- Fixer Upper
- Horse
- Golf
- Fireplace
- Deck
- Garage
- Basement
- Pool
Property vs Single Family Average in 49346
Price
Taxes
Year Built
 IDX provided courtesy of Realcomp II Ltd., via REMAX First and The Originating MLS(found above), © 2026 Realcomp II Ltd. Shareholders. The information being provided is for consumers personal, non-commercial use and may not be used for any purpose other than to identify prospective properties consumers may be interested in purchasing.
 Provided through IDX via MiRealSource. Courtesy of MiRealSource Shareholder. Copyright MiRealSource.
The information published and disseminated by MiRealSource is communicated verbatim, without change by MiRealSource, as filed with MiRealSource by its members. The accuracy of all information, regardless of source, is not guaranteed or warranted. All information should be independently verified.
Copyright 2026 MiRealSource. All rights reserved. The information provided hereby constitutes proprietary
Provided through IDX via MiRealSource. Courtesy of MiRealSource Shareholder. Copyright MiRealSource.
The information published and disseminated by MiRealSource is communicated verbatim, without change by MiRealSource, as filed with MiRealSource by its members. The accuracy of all information, regardless of source, is not guaranteed or warranted. All information should be independently verified.
Copyright 2026 MiRealSource. All rights reserved. The information provided hereby constitutes proprietary
