








Address
8901 Lake Ann Road, Lake Ann, MI
Price
$ 429,900
Property Attributes
- ID#80073413
- TypeSingle Family
- Listing Status Active
- CountyBENZIE
- CityLake Ann
- AreaAlmira Twp
- NeighborhoodSamara Woods
- Zip49650
- Style
- Year Built1978
- Price$ 429,900
- Bedrooms4
- Full Bathrooms2
- Half Bathrooms1
- Sqr Footage1790
- Lot Size0.75 Acres
Data Source:
MiRealSource (MIRS)
Property Description
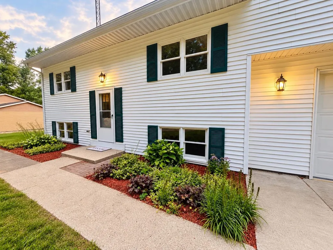
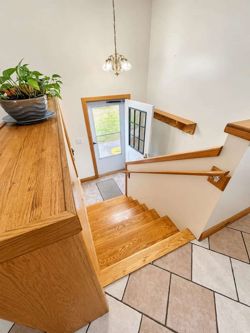
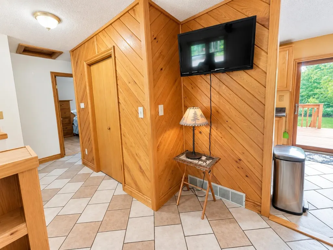
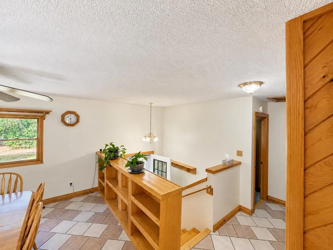
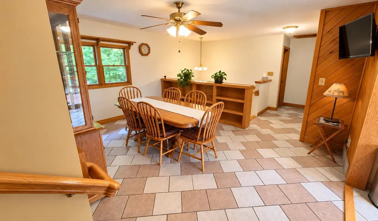
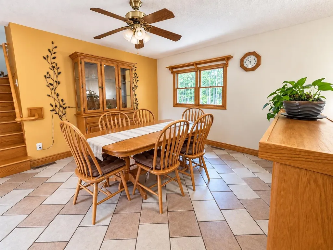
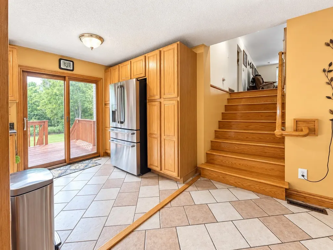
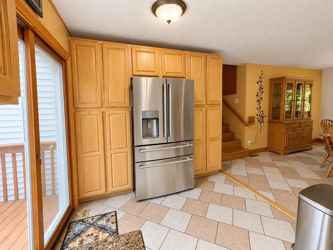
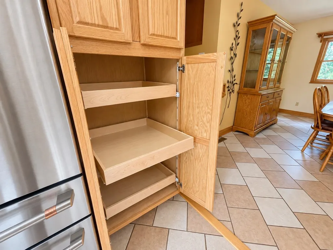
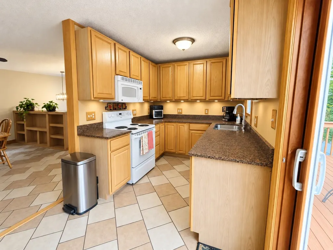
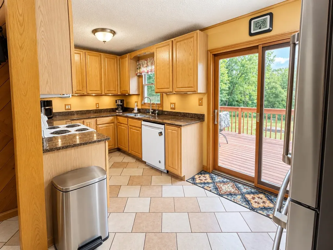
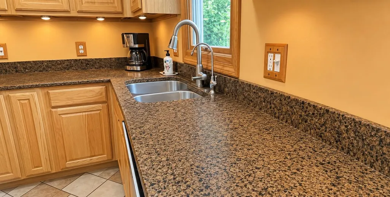
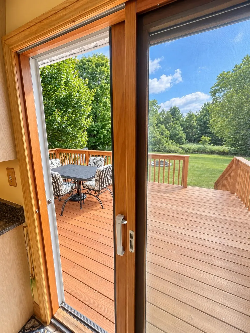
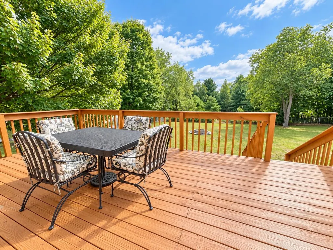
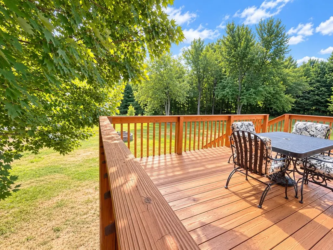
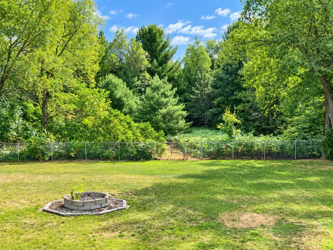
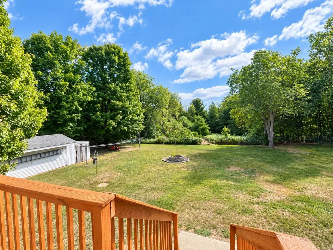
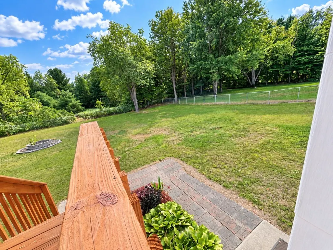
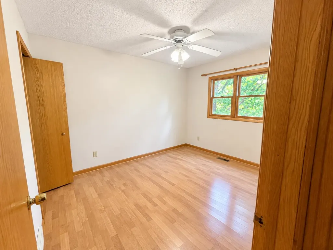
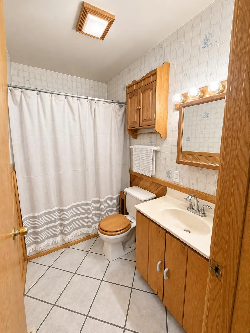
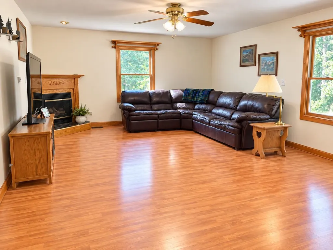
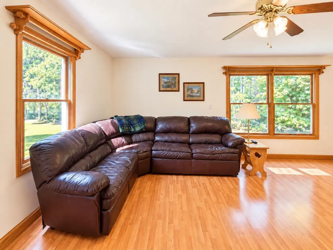
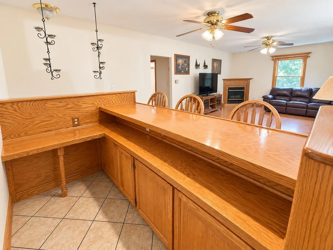
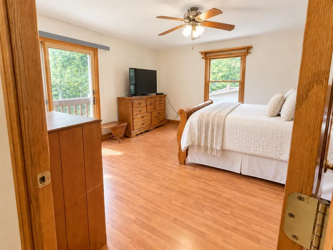
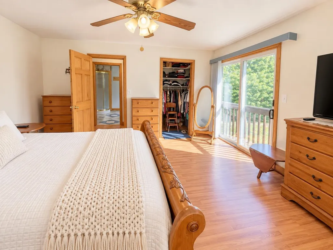
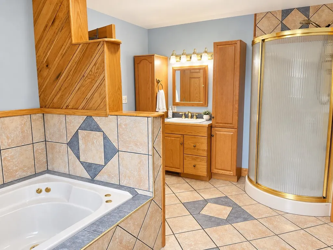
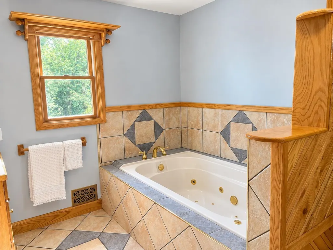
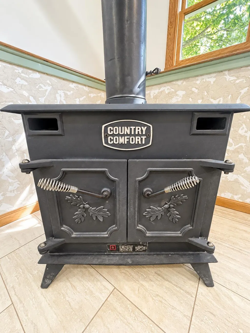
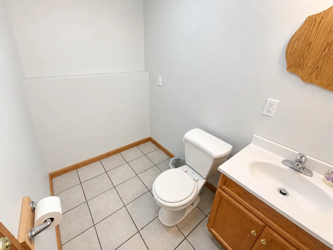
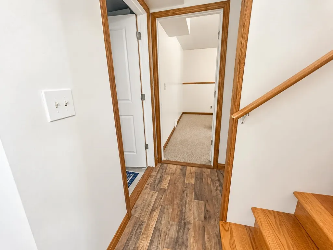
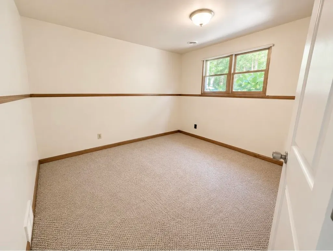
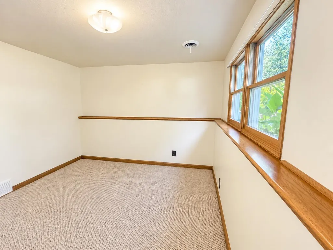
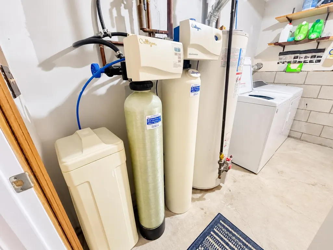
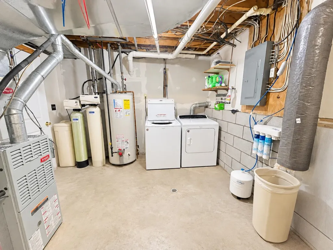
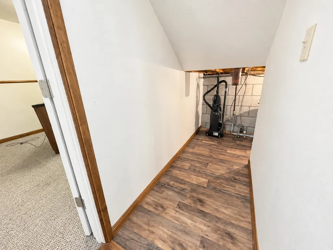
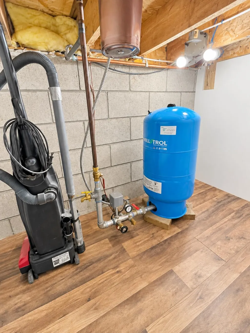
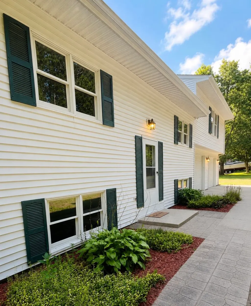
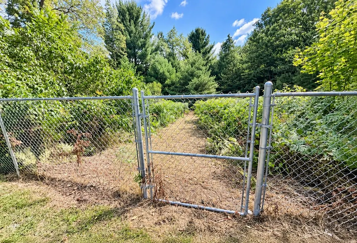
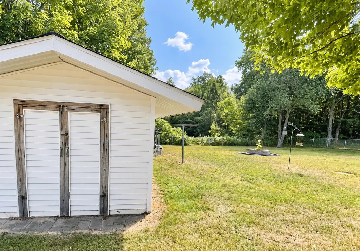
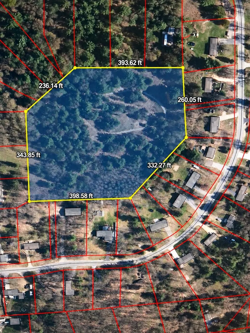
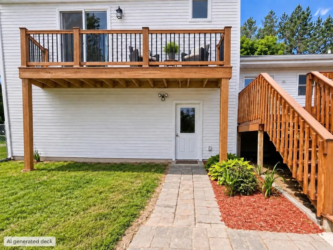
Welcome home! This beautifully maintained and inviting, 4-bedroom, 2.5-bath tri-level offers the perfect blend of comfort, privacy, and Northern Michigan living, all just 2.5 miles from the charming village of Lake Ann. Step inside to a bright, welcoming interior filled with natural light and plenty of space to gather. The kitchen and dining area flow easily to the outdoor deck through sliding doors, while the living room features a cozy built-in bar, perfect for entertaining family and friends. Outside, you'll love the peaceful, wooded setting, spacious deck, fenced-in backyard, and the privacy of being surrounded by nature. The main level features two bedrooms and a full bath, along with the kitchen and dining area. Upstairs, you'll find a spacious family room, an additional bedroom with walk-in closet, and a large bathroom complete with both a shower and jacuzzi tub. The finished lower level adds even more flexible living space with a second family room, additional bedroom, half bath with room to add another shower, laundry area, and utility room. Enjoy quiet mornings on the back deck, evenings by the wood stove, or gatherings overlooking the private backyard and surrounding green space. Even better, Samara Woods residents enjoy access to 6 acres of wooded trails right out your back gate, creating a wonderful extension of your own backyard. Additional highlights include recently upgraded appliances, a beautiful wood stove, outdoor storage building, Anderson windows throughout, a Pella dining room slider, new drain field in 2020, and a 30x30 garage. Tucked into a peaceful setting just minutes from Lake Ann and Traverse City, with convenient access to Benzie, Glen Lake, and TCAPS schools, this home offers the space, setting, and location to enjoy everything Northern Michigan has to offer.
| Price History | |
|---|---|
| 9/10/2026 | Listed $429,900 |
General Features
| Heating | Forced Air,Humidifier |
|---|---|
| Kitchen Level | Main |
| Cooling | Ceiling Fan(s),Central A/C,Exhaust Fan |
| Possession | At Close |
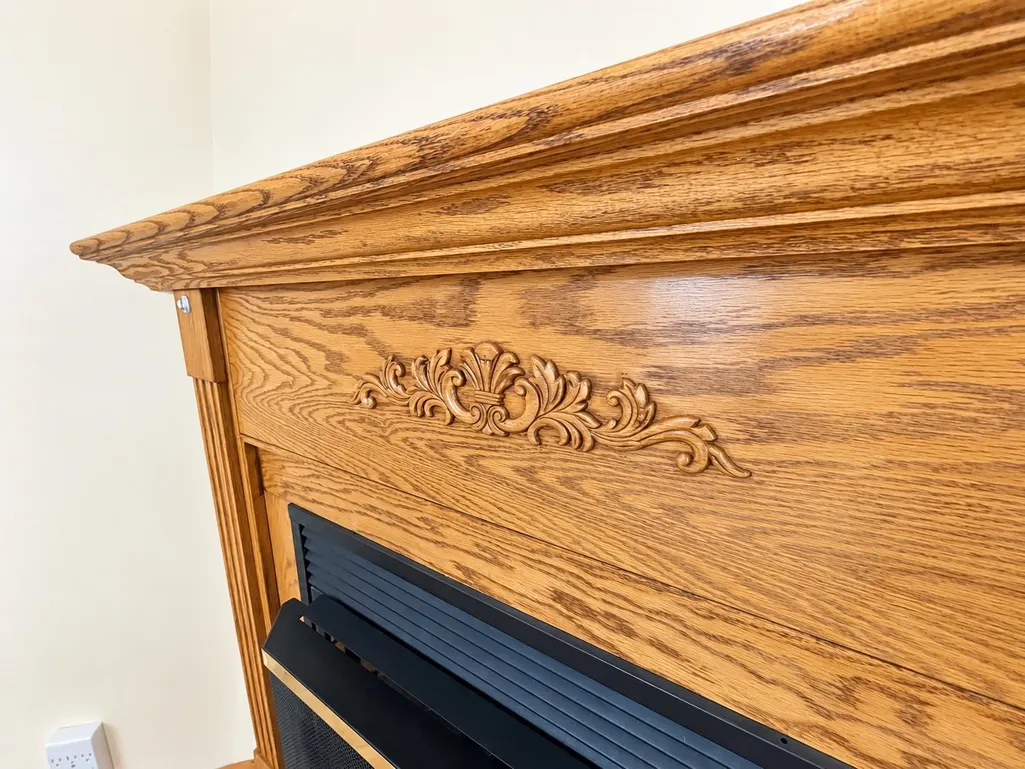
| Fireplaces | Wood Stove,Electric Fireplace |
| Garage | Attached Garage,Gar Door Opener |
| Water | Private Well |
| Appliances | Dishwasher,Dryer,Freezer,Microwave,Range/Oven,Refrigerator,Washer,Water Softener - Owned |
| Status | Active |
| Full Baths | 2 |
| Half Baths | 1 |
| Bathrooms | 3 |
| Year Built | 1978 |
| Parking | Garage |
| Subdivision | Samara Woods |
| Water Heater | Electric,Gas |
| County | Benzie |
| Class | RESIDENTIAL |
| Type | Single Family |
| Ownership | Private |
| Section | 12 |
| Status | Active |
| Zoning | Residential |
| Subdivision | MI |
| Sale/Rent | For Sale |
| Utilities | Cable Available |
| Green Features | Appliances,Windows |
| Manufactured Y/N | No |
| ROOMS | Great Room,Pantry,Formal Dining Room |
| Structure Style | Tri-Level |
| Area | Almira Twp (10001) |
| Primary City | Lake Ann |
| Directions | From downtown Lake Ann: Take a left onto Maple St,turn left onto Lake Ann Rd (2.4 miles),home is located on right,sign at end of drive,before big curve. |
| City | Lake Ann |
| School District | Traverse City Area Public School |
| Originating MLS | Aspire North REALTORS |
| Source MLS | MI Real Source |
| Financial Terms | Cash,Conventional,FHA,VA,Rural Development |
| Legal Description | LOT 34 SAMARA WOODS SEC 12 T27N R13W P.A. 8901 LAKE ANN ROAD 5/78 172/746-747 WD; 2/84 200/559 WD; 04/99 BP |
| DOM | 14 |
| Postal Code | 49650 |
| Price Per Sq Ft Total AG | 240.17 |
| Internet Remarks | All measurement and tax information is deemed reliable,however,buyer/buyers agent to verify all information for accuracy prior to closing. |
| Public Remarks | Welcome home! This beautifully maintained and inviting,4-bedroom,2.5-bath tri-level offers the perfect blend of comfort,privacy,and Northern Michigan living |
Interior Features
| Interior Amenities | Spa/Jetted Tub,Security System,Walk-In Closet,Window Treatment(s) |
|---|---|
| Living Room Level | Upper |
| Basement | Egress/Daylight Windows,Finished,Full,Partially Finished |
| Bedroom 3 Level | Main |
| Bedroom 1 Level | Main |
| Bedroom 2 Level | Main |
| Laundry Room Level | Lower |
| Kitchen Length | 15 |
| Living Room Length | 30 |
| Living Room Width | 15 |
| Kitchen Width | 10 |
| Beds | 4 |
| Bedroom 1 Length | 12 |
| Bedroom 1 Width | 15 |
| Below Grade SqFt | 792 |
| Above Grade SqFt | 1790 |
| Basement Y/N | No |
| Bedroom 2 Floor Covering | Carpet |
| Bedroom 3 Floor Covering | Wood |
| Bedroom 4 Floor Covering | Carpet |
| Total SqFt Finished | 2582 |
Exterior Features
| Exterior | Vinyl Siding |
|---|---|
| Exterior Amenities | Deck,Fenced Yard,Porch |
| Garage Dimensions | 30x 30 |
| Lot Size Area | 0.75 |
| Lot Dimensions | 124 x 265 |
| OUT BUILDINGS | Shed |
| Garage # of Car | 3 |
| Water Features | None |
| SEWER/SEPTIC | Other-See Remarks,Septic |
| Waterfront Y/N | No |
| Garage Y/N | Yes |
Amenities
- Foreclosure
- Views
- Short Sale
- New Construction
- Adult 55+
- Lease To Own
- No HOA Fees
- Furnished
- Primary On Main
- Air Conditioning
- Seller Finance
- Green
- Fixer Upper
- Horse
- Golf
- Fireplace
- Deck
- Garage
- Basement
- Pool
Property vs Single Family Average in 49650
Price
Year Built
 IDX provided courtesy of Realcomp II Ltd., via REMAX First and The Originating MLS(found above), © 2026 Realcomp II Ltd. Shareholders. The information being provided is for consumers personal, non-commercial use and may not be used for any purpose other than to identify prospective properties consumers may be interested in purchasing.
 Provided through IDX via MiRealSource. Courtesy of MiRealSource Shareholder. Copyright MiRealSource.
The information published and disseminated by MiRealSource is communicated verbatim, without change by MiRealSource, as filed with MiRealSource by its members. The accuracy of all information, regardless of source, is not guaranteed or warranted. All information should be independently verified.
Copyright 2026 MiRealSource. All rights reserved. The information provided hereby constitutes proprietary
Provided through IDX via MiRealSource. Courtesy of MiRealSource Shareholder. Copyright MiRealSource.
The information published and disseminated by MiRealSource is communicated verbatim, without change by MiRealSource, as filed with MiRealSource by its members. The accuracy of all information, regardless of source, is not guaranteed or warranted. All information should be independently verified.
Copyright 2026 MiRealSource. All rights reserved. The information provided hereby constitutes proprietary
