
Just Listed



Address
1387 Nightingale Lane # Lot: 91, Kingsley, MI
Price
$ 570,000
Property Attributes
- ID#80073813
- TypeSingle Family
- Listing Status Active
- CountyGRAND TRAVERSE
- CityKingsley
- AreaParadise Twp
- NeighborhoodWhispering Pines NO 3
- Zip49649
- StyleContemporary,Ranch
- Year Built2026
- Price$ 570,000
- Bedrooms3
- Full Bathrooms2
- Half Bathrooms0
- Sqr Footage1738
- Lot Size0.43 Acres
Data Source:
MiRealSource (MIRS)
Property Description
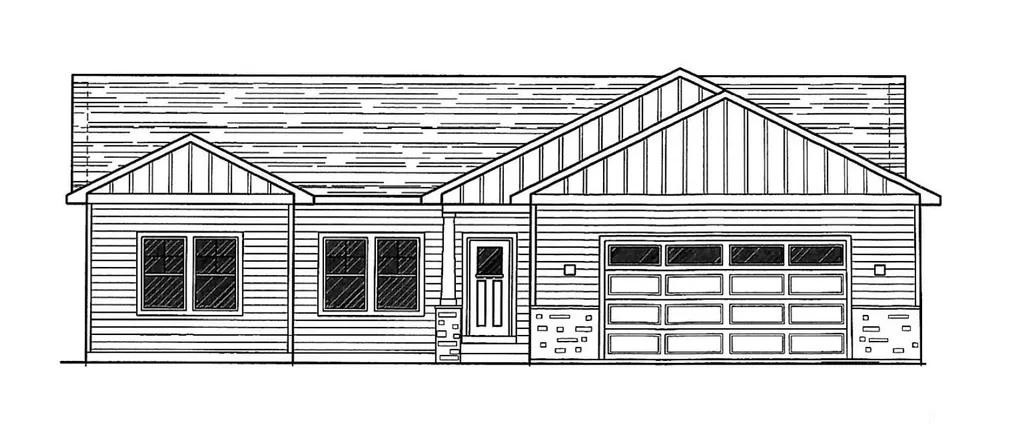
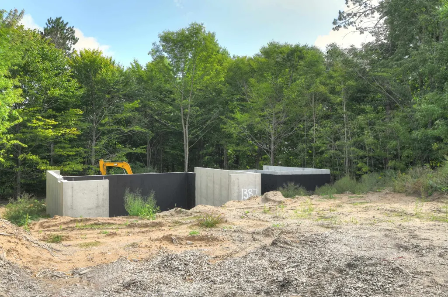
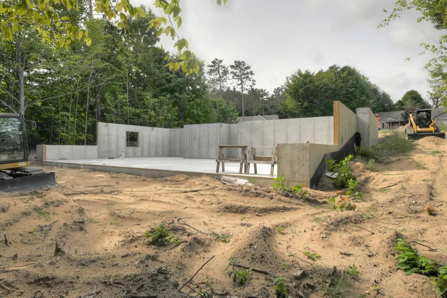
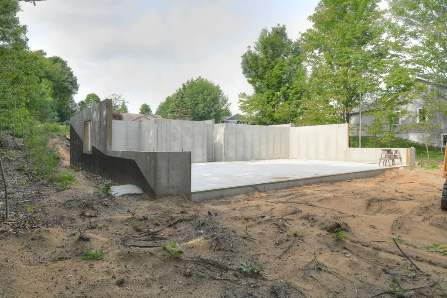
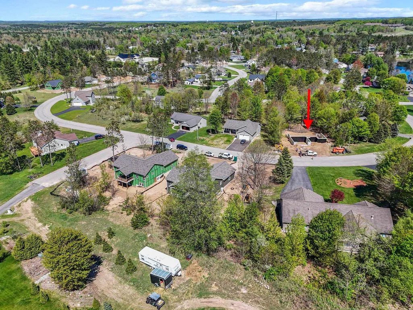
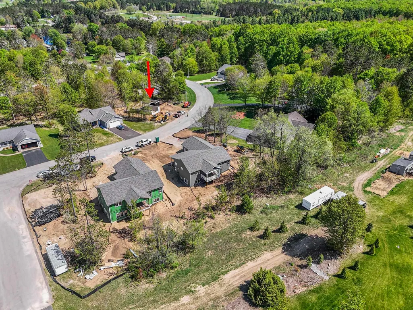
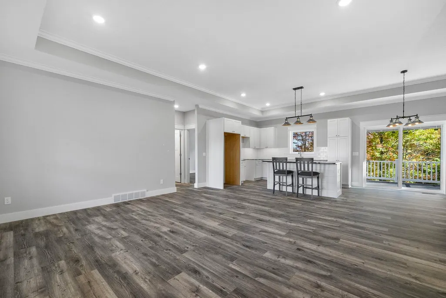
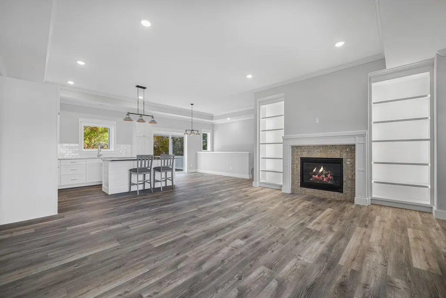
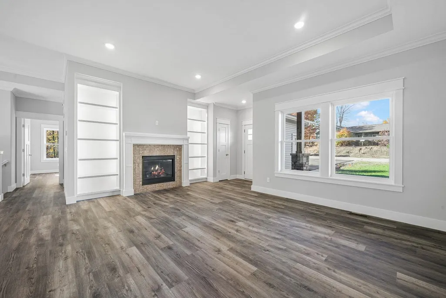
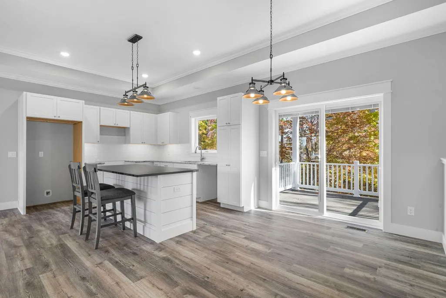
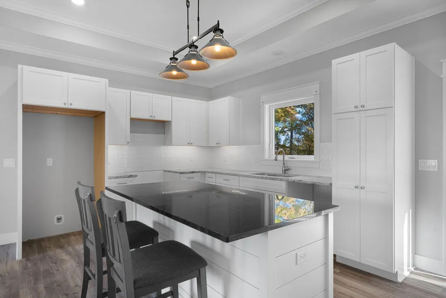
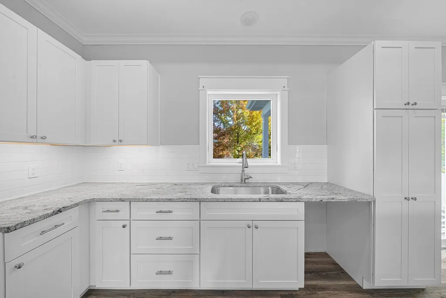
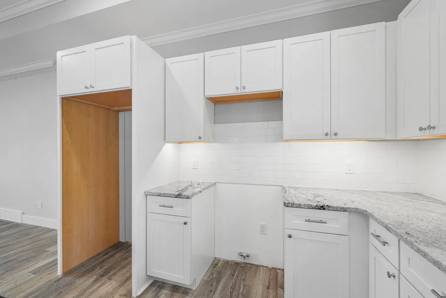
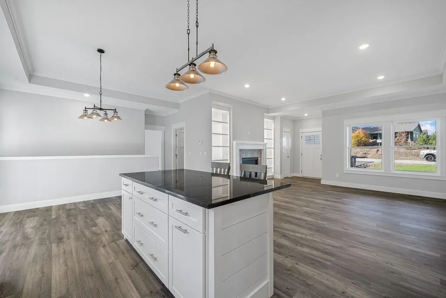
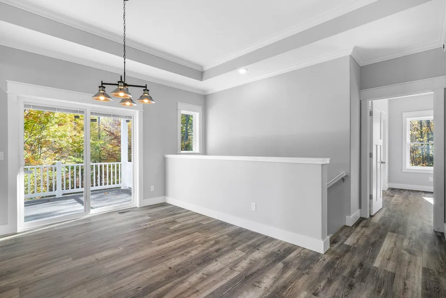
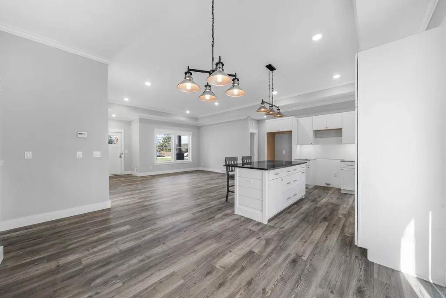
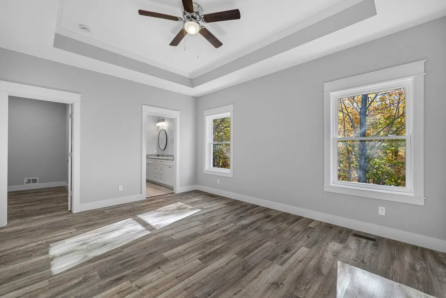
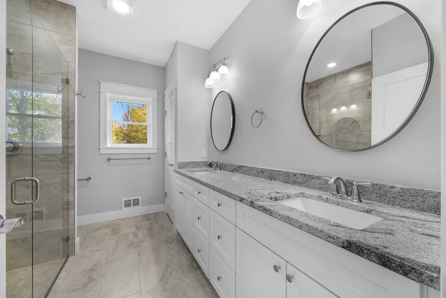
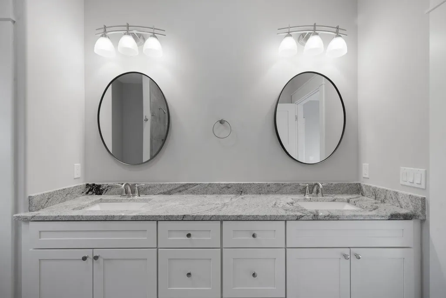
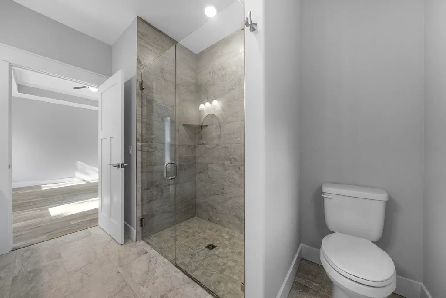
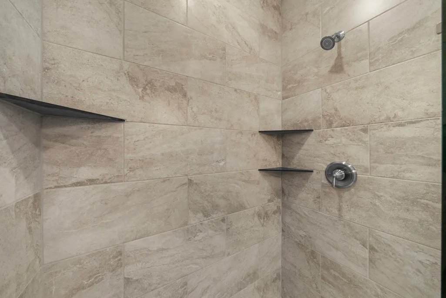
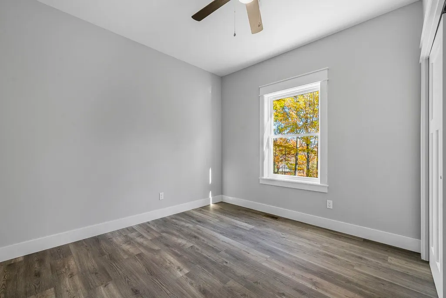
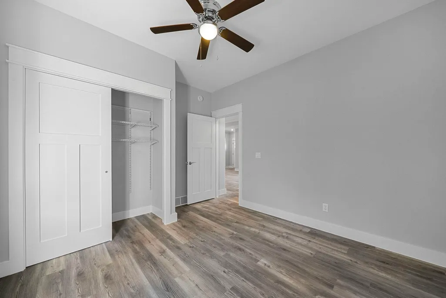
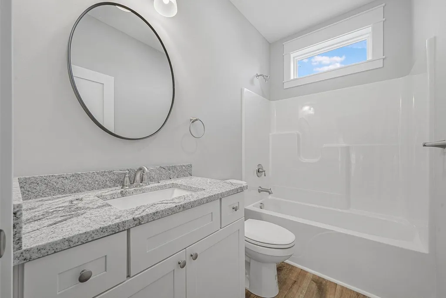
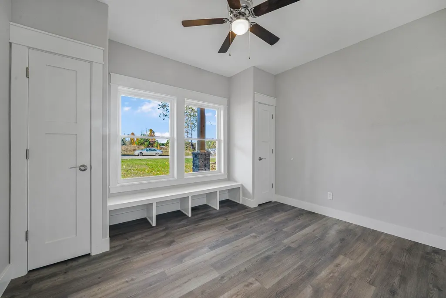
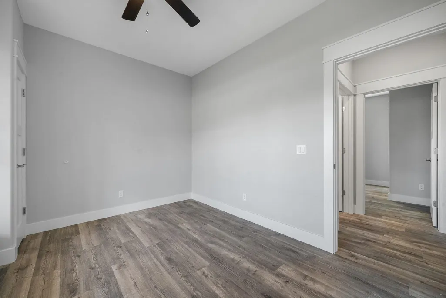
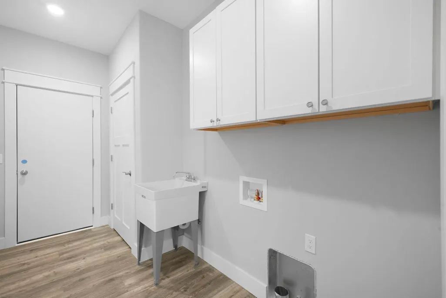
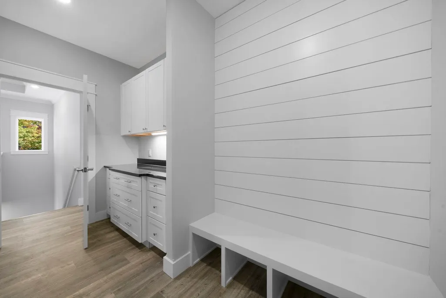
Quality craftsmanship and thoughtfully designed living spaces come together in this beautiful, under-construction ranch home, ideally located in an established Downtown Kingsley development. Offering premium finishes and a well-appointed floor plan, the home features a bright, open-concept design with 9-foot tray ceilings and a desirable split-bedroom layout, providing privacy between the primary suite and secondary bedrooms. Luxury vinyl plank flooring flows throughout the main level, complemented by a stunning island kitchen with granite countertops. The contemporary living room showcases a gas fireplace with built-ins, The main-floor primary suite includes a spacious walk-in closet and private bath with tiled walk-in shower. A convenient laundry room and mudroom are located off the attached, finished 2-car garage. The unfinished walk-out lower level, complete with slider, offers excellent potential for future living space. Central air and natural gas heating provide year-round comfort. Enjoy the convenience of established neighborhood living near Kingsley schools, shopping, parks, dining, and more. Interior photos are of similar home for reference only finishes are subject to change during construction. Estimated completion Spring 2027.
| Price History | |
|---|---|
| 9/22/2026 | Listed $570,000 |
General Features
| Heating | Forced Air |
|---|---|
| Kitchen Level | Main |
| Cooling | Ceiling Fan(s),Central A/C |
| Possession | At Close |
| Fireplaces | Gas Fireplace |
| Garage | Attached Garage,Gar Door Opener |
| Water | Public Water |
| Status | Active |
| Full Baths | 2 |
| Bathrooms | 2 |
| Year Built | 2026 |
| Parking | Garage |
| Subdivision | Whispering Pines NO 3 |
| Style | Contemporary,Ranch |
| County | Grand Traverse |
| Class | RESIDENTIAL |
| Type | Single Family |
| Ownership | Private |
| Section | 8 |
| New Construction Y/N | Yes |
| Associated Document Count | 2 |
| Status | Active |
| Zoning | Residential |
| Subdivision | MI |
| Sale/Rent | For Sale |
| Utilities | Cable Available |
| Manufactured Y/N | No |
| ROOMS | Entry,Pantry |
| Structure Style | 1 Story |
| Area | Paradise Twp (28010) |
| Primary City | Kingsley |
| Directions | Garfield Rd south to Village of Kingsley,thru 4 way stop turn right on Fenton St. to left into Whispering Pines to right on Nightingale Lane. |
| City | Kingsley |
| School District | Kingsley Area Schools |
| Originating MLS | Aspire North REALTORS |
| Source MLS | MI Real Source |
| NEW CONSTRUCTION | Incomplete |
| Financial Terms | Cash,Conventional |
| Legal Description | LOT 91 WHISPERING PINES NO 3 SEC 8 T25N R10W |
| DOM | 2 |
| Postal Code | 49649 |
| Price Per Sq Ft Total AG | 327.96 |
| Public Remarks | Quality craftsmanship and thoughtfully designed living spaces come together in this beautiful,under-construction ranch home |
Interior Features
| Interior Amenities | Walk-In Closet |
|---|---|
| Dining Room Level | Main |
| Living Room Level | Main |
| Basement | Egress/Daylight Windows,Full,Walk Out,Poured |
| Bedroom 3 Level | Main |
| Bedroom 1 Level | Main |
| Bedroom 2 Level | Main |
| Laundry Room Level | Main |
| Kitchen Length | 13 |
| Laundry Room Width | 7 |
| Living Room Length | 17 |
| Bedroom 2 Width | 11 |
| Bedroom 3 Width | 10 |
| Laundry Room Length | 11 |
| Dining Room Width | 9 |
| Bedroom 2 Length | 11 |
| Living Room Width | 12 |
| Bedroom 3 Length | 11 |
| Dining Room Length | 12 |
| Kitchen Width | 12 |
| Beds | 3 |
| Fireplace? | Yes |
| Bedroom 1 Length | 16 |
| Bedroom 1 Width | 13 |
| Below Grade SqFt | 1738 |
| Above Grade SqFt | 1738 |
| Basement Y/N | No |
| Total SqFt Finished | 1738 |
Exterior Features
| Exterior | Stone,Vinyl Siding |
|---|---|
| Exterior Amenities | Porch,Sidewalks |
| Garage Dimensions | 25x25 |
| Lot Size Area | 0.43 |
| Lot Dimensions | 108x166x116x190 |
| Garage # of Car | 2 |
| Water Features | None |
| SEWER/SEPTIC | Community |
| Waterfront Y/N | No |
| Garage Y/N | Yes |
Amenities
- Foreclosure
- Views
- Short Sale
- New Construction
- Adult 55+
- Lease To Own
- No HOA Fees
- Furnished
- Primary On Main
- Air Conditioning
- Seller Finance
- Green
- Fixer Upper
- Horse
- Golf
- Fireplace
- Deck
- Garage
- Basement
- Pool
Property vs Single Family Average in 49649
Price
Year Built
 IDX provided courtesy of Realcomp II Ltd., via REMAX First and The Originating MLS(found above), © 2026 Realcomp II Ltd. Shareholders. The information being provided is for consumers personal, non-commercial use and may not be used for any purpose other than to identify prospective properties consumers may be interested in purchasing.
 Provided through IDX via MiRealSource. Courtesy of MiRealSource Shareholder. Copyright MiRealSource.
The information published and disseminated by MiRealSource is communicated verbatim, without change by MiRealSource, as filed with MiRealSource by its members. The accuracy of all information, regardless of source, is not guaranteed or warranted. All information should be independently verified.
Copyright 2026 MiRealSource. All rights reserved. The information provided hereby constitutes proprietary
Provided through IDX via MiRealSource. Courtesy of MiRealSource Shareholder. Copyright MiRealSource.
The information published and disseminated by MiRealSource is communicated verbatim, without change by MiRealSource, as filed with MiRealSource by its members. The accuracy of all information, regardless of source, is not guaranteed or warranted. All information should be independently verified.
Copyright 2026 MiRealSource. All rights reserved. The information provided hereby constitutes proprietary
