


Address
2953 Little Lane, Bloomfield Charter Township, MI
Price
$ 947,777
Property Attributes
- ID#20261050109
- TypeSingle Family
- Listing Status Active
- CountyOAKLAND
- CityBloomfield Charter Township
- AreaBloomfield Twp
- NeighborhoodAPPLEWOOD LANE SUB
- Zip48302
- StyleColonial,Contemporary
- Year Built1969
- Taxes$ 7076
- Price$ 947,777
- Bedrooms5
- Full Bathrooms2
- Half Bathrooms1
- Sqr Footage3974
- Lot Size0.54 Acres
Data Source:
RealComp
Property Description
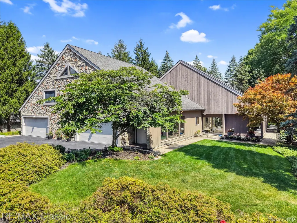
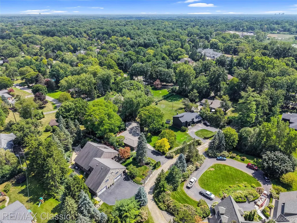
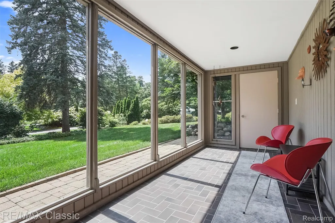
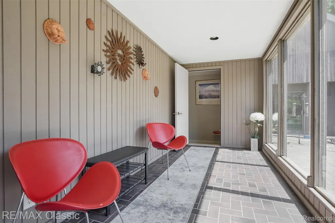
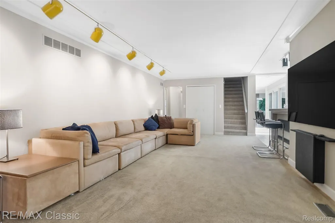
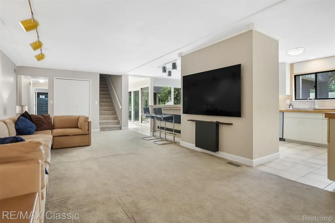
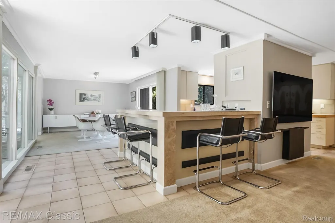
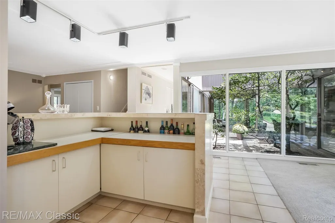
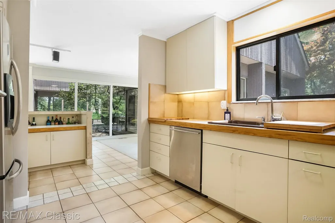
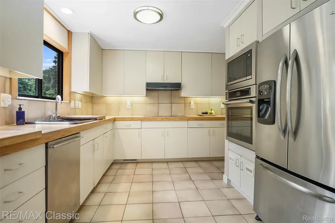
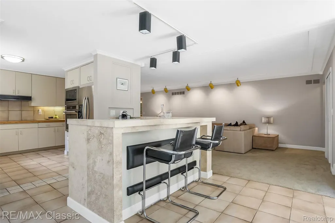
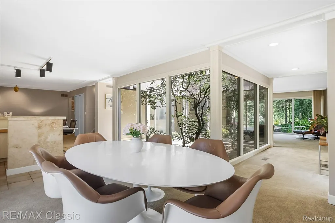
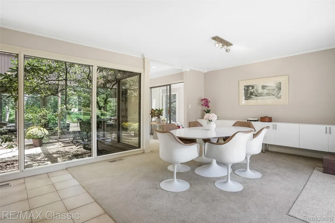
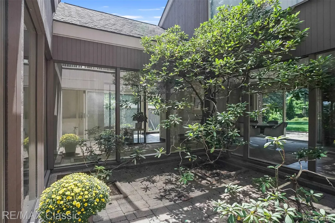
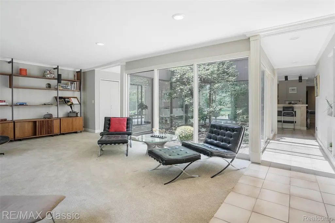
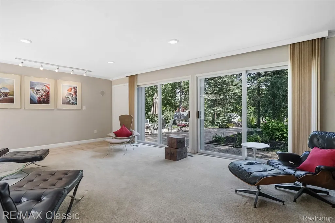
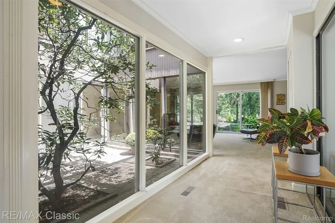
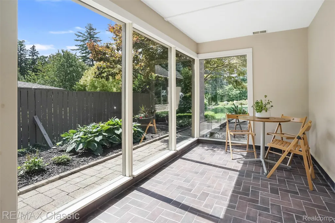
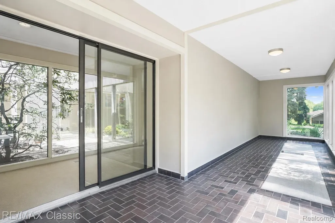
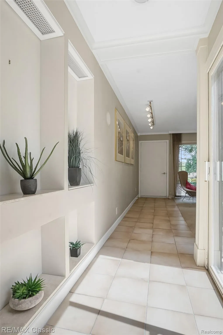
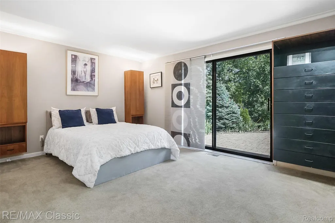
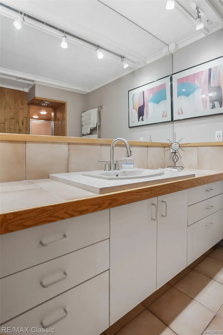
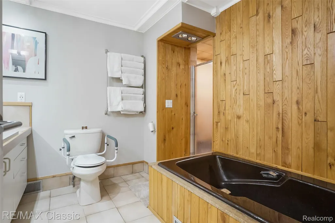
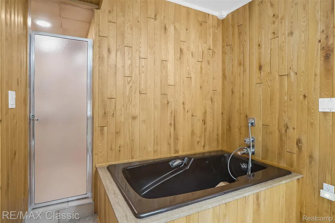
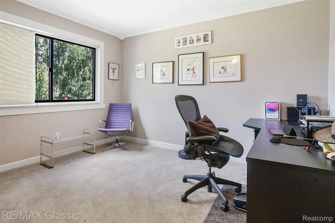
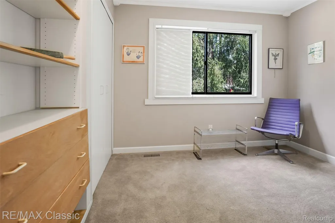
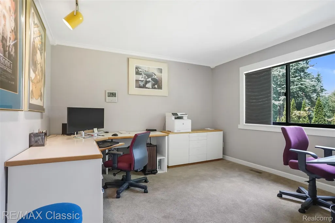
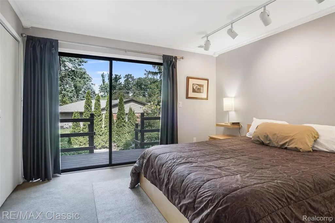
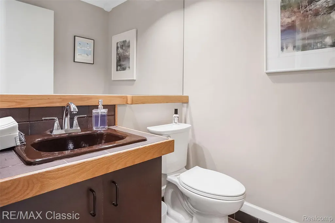
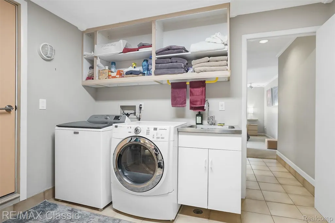
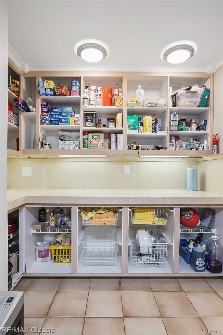
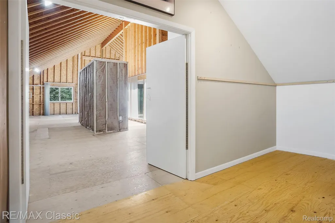
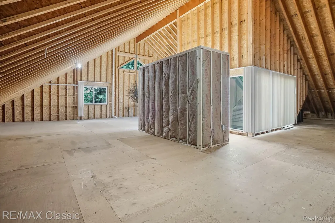
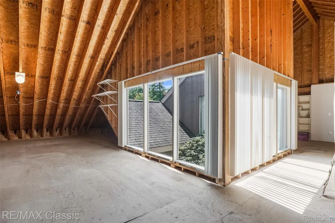
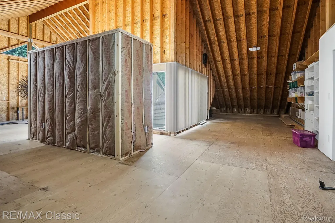
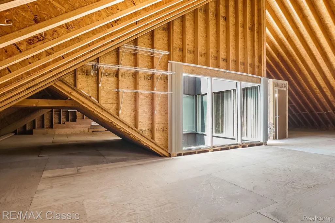
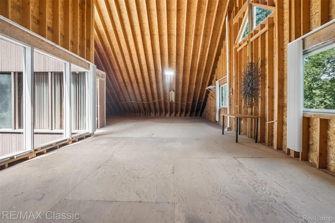
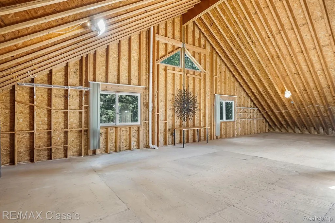
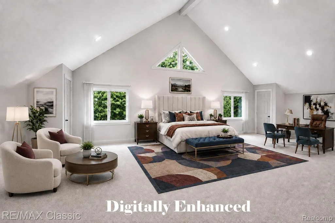
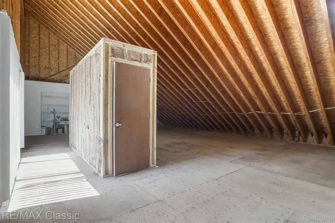
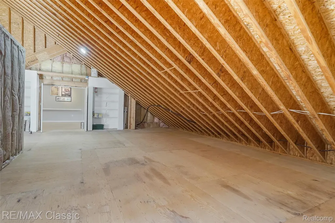
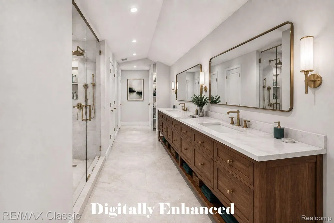
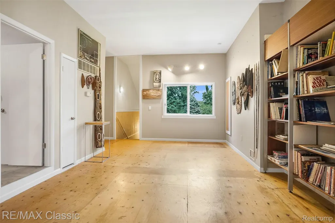
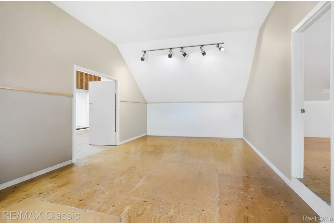
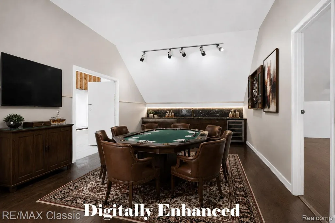
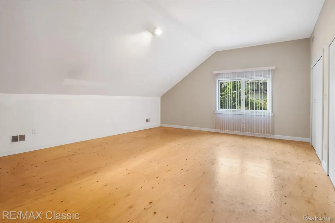
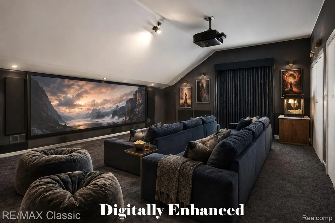
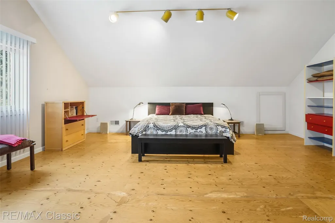
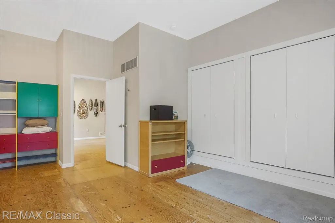
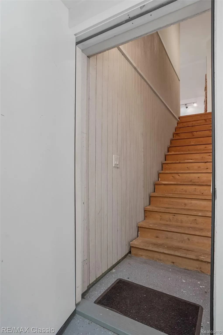
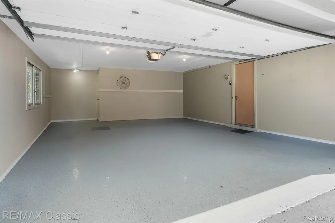
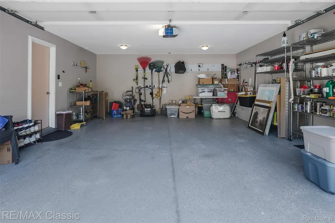
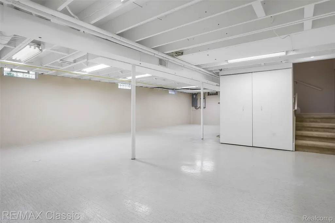
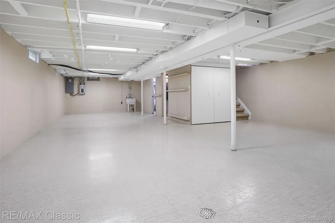
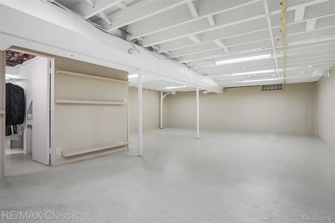
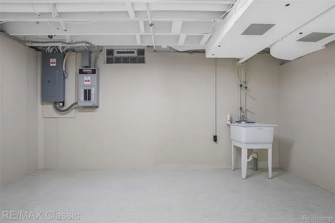
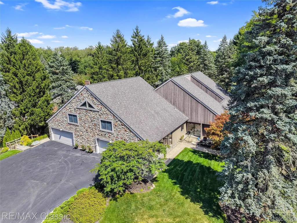
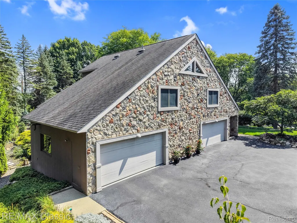
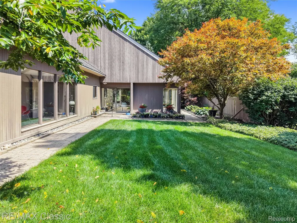
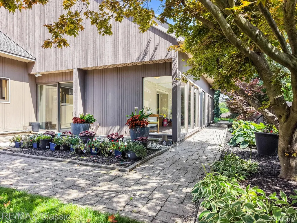
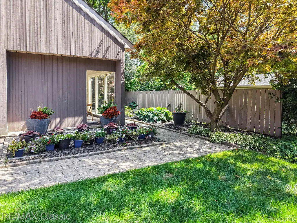
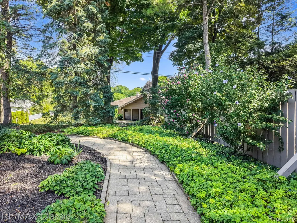
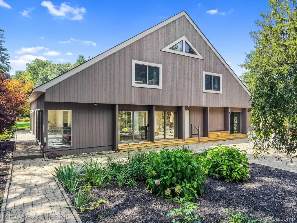
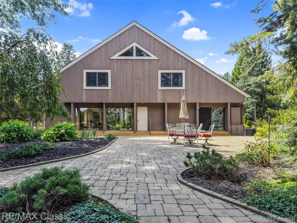
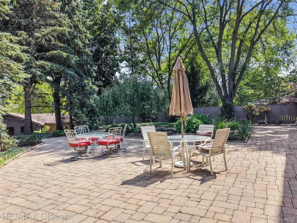
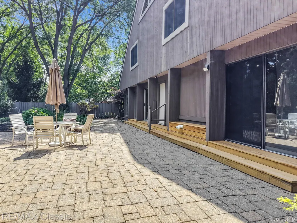
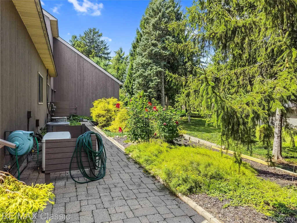
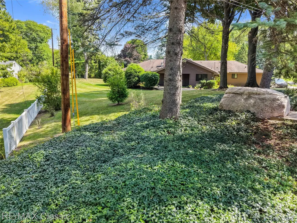
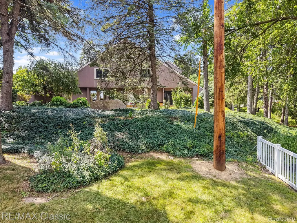
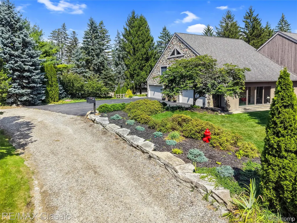
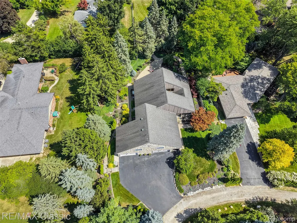
Rare Bloomfield Twp OPPORTUNITY! Contemporary home set on distinctive half-acre lot nestled by nature and fantastic views each season. You’ll find comfortable living space plus OUTSTANDING POTENTIAL to complete & transform into approx 5200 sq ft home. This is a VERY UNIQUE home--a “must see in person” property! Approximately half of the 2,500-sq ft upper level is UNFINISHED. An open palate for the next owner(s) to bring this AWESOME SPACE w/17-foot cathedral ceiling & glass atrium to completion. Digitally staged photos are for reference only. Owners expanded the 1st floor in late 80s/early 90s to 2707 sq. ft home, then added upper level in 2002-2003. Finished rooms in upper level have served as: design office, large workroom, a 5th bedroom, and dedicated furnace room. These rooms are drywalled, unique plywood floors w/epoxy finish, electrical and dedicated HVAC. Digitally enhanced photos for reference only. The main living level features 4 bedrooms, 2 full baths, 1 half bath, galley-style kitchen w/ breakfast bar, contemporary cabinetry & newer appliances. Kitchen complements the dining area & living room; family room overlooks expanded brick-paver patio, gardens & tree-lined backyard. Unique features t/o begin w/beautiful Rhododendron framed by the glass atrium, 3-season sunroom, 1st floor laundry room w/pantry & convenient storage; dual access to upper level thru the home or garage, 4-car garage (2, 2 car garages), heat & more. Extra-deep, 4-car-wide driveway offers excellent guest parking. Other features: Generac Generator, newer furnace (2025-basement) and central air, newer 50-gallon water heater, unfinished basement w/poured walls and EXTREMELY well maintained over the years. Property being sold as is. Showings may require 24-hours notice. Pls allow MINIMUM 72 hrs for offer review. Sellers are using Embassy Title Agency for owner's policy/closing; prefer buyer(s) to avoid split closing & prefer 3% EMD. Minor Exclusions. Add'l info in agent remarks. IDRBNG.
| Price History | |
|---|---|
| 8/29/2026 | Listed $947,777 |
General Features
| Sewer | PublicSewer |
|---|---|
| Heating | ForcedAir, NaturalGas, OtherHeatingSource |
| Cooling | CentralAir |
| Utilities | AboveGroundUtilities, CableAvailable |
| Possession | ClosePlus31to60Days |
| Roof | Asphalt |
| Appliances | BuiltInElectricOven, Dishwasher, Disposal, Dryer, ElectricCooktop, FreeStandingRefrigerator, Microwave, Washer |
| Garage Spaces | 4.0 |
| Patio/Porch Features | Deck, Patio |
| Architectural Style | Colonial, Contemporary, Other |
| Pool Features | None |
| Construction Materials | AluminumSiding, Stone, WoodSiding |
| Year Built | 1969 |
| Electric | CircuitBreakers, Generator |
| Levels | Two |
| Property Subtype | SingleFamilyResidence |
| County | Oakland |
| New Construction | No |
| Property Type | Residential |
| HOA | No |
| Attached Garage | Yes |
| Subdivision Name | APPLEWOOD LANE SUB |
| Garage Y/N | Yes |
| Total Rooms | 13 |
| Full Baths | 2 |
| Status | Active |
| Directions | Look for yellow sign (dead end) and white Little Lane on north side of Hickory Grove, west of Lahser |
| City | BloomfieldCharterTownship_Oakland |
| Disclosures | TaxesHomesteadExempt |
| Entry Location | GroundLevel |
| Senior Community Y/N | No |
| High School District | BloomfieldHills |
| MLS Area | Area02193BloomfieldTwp |
| Lot Size Units | Acres |
| Carport Y/N | No |
| Land Lease Y/N | No |
| Tax Annual Amount | 7076.12 |
| Home Warranty Y/N | No |
| Lease Renewal Y/N | No |
| Additional Parcels Y/N | No |
| Lease Considered Y/N | No |
| Rent Control Y/N | No |
| Standard Status | Active |
| Occupancy Type | Owner |
| Tax Assessed Value | 195800 |
| Expected Active Date | 2026-08-28 |
| MobileHomeRemainsYN | No |
| PostalCity | BloomfieldHills_Oakland |
| Legal Description | T2N, R10E, SEC 9 PART OF E 1/2 OF NE 1/4 BEG AT PT DIST N 88-37-00 W 758.78 FT & N 01-18-00 E 418 FT FROM E 1/4 COR, TH N 88-34-19 W 195.93 FT, TH N 03-05-50 E 120.37 FT, TH S 89-02-00 E 40.24 FT, TH |
Interior Features
| Interior Amenities | HighSpeedInternet |
|---|---|
| Basement | Unfinished |
| Furnished Y/N | Unfurnished |
| Basement (Y/N) | Yes |
| Air Conditioning Y/N | Yes |
| Heating Y/N | Yes |
| Fireplace Y/N | No |
| Above Grade Finished Area | 3974.0 |
| Half Baths | 1 |
| Laundry Features | GasDryerHookup, LaundryRoom, WasherHookup |
| Total Bedrooms | 5 |
| WaterHeaterFuel | NaturalGas |
| LivingAreaSource | SeeRemarks |
| Above Grade Finished Area Unit Type | SquareFeet |
| Total Baths | 3 |
Exterior Features
| Exterior Amenities | ChimneyCaps, Lighting |
|---|---|
| Parking Features | FourCarGarage, Attached, DirectAccess, ElectricityinGarage, GarageFacesFront, GarageDoorOpener, Oversized |
| Lot Features | DeadEndStreet, Wooded |
| Water Source | Public |
| Foundation Details | Basement, Poured, SumpPump |
| Spa | No |
| Lot Dimensions | 124x121x190x198 |
| Lot Size Acres | 0.54 |
| Waterfront Y/N | No |
| Road Frontage Type | Gravel, PrivateRoad |
| Crops Included Y/N | No |
| Horse Y/N | No |
| Irrigation Water Rights Y/N | No |
Amenities
- Foreclosure
- Views
- Short Sale
- New Construction
- Adult 55+
- Lease To Own
- No HOA Fees
- Furnished
- Primary On Main
- Air Conditioning
- Seller Finance
- Green
- Fixer Upper
- Horse
- Golf
- Fireplace
- Deck
- Garage
- Basement
- Pool
 IDX provided courtesy of Realcomp II Ltd., via REMAX First and The Originating MLS(found above), © 2026 Realcomp II Ltd. Shareholders. Shareholders. The information being provided is for consumers personal, non-commercial use and may not be used for any purpose other than to identify prospective properties consumers may be interested in purchasing.
Data is updated as of September 27, 2026 3:20 PM UTC Information deemed reliable but not guaranteed.
The data relating to real estate on this web site comes in part from the Internet Data Exchange (IDX) Program of Realcomp Ltd
Property vs Single Family Average in 48302
Price
Taxes
Year Built
Visits
 Provided through IDX via MiRealSource. Courtesy of MiRealSource Shareholder. Copyright MiRealSource.
The information published and disseminated by MiRealSource is communicated verbatim, without change by MiRealSource, as filed with MiRealSource by its members. The accuracy of all information, regardless of source, is not guaranteed or warranted. All information should be independently verified.
Copyright 2026 MiRealSource. All rights reserved. The information provided hereby constitutes proprietary
Provided through IDX via MiRealSource. Courtesy of MiRealSource Shareholder. Copyright MiRealSource.
The information published and disseminated by MiRealSource is communicated verbatim, without change by MiRealSource, as filed with MiRealSource by its members. The accuracy of all information, regardless of source, is not guaranteed or warranted. All information should be independently verified.
Copyright 2026 MiRealSource. All rights reserved. The information provided hereby constitutes proprietary
