



Address
8211 Burleigh Road, Atlas Township, MI
Price
$ 699,000
Property Attributes
- ID#20261062268
- TypeSingle Family
- Listing Status Active
- CountyGENESEE
- CityAtlas Township
- AreaAtlas Twp
- NeighborhoodJORDAN DELLS CONDO
- Zip48439
- StyleColonial
- Year Built1997
- Taxes$ 7441
- Price$ 699,000
- Bedrooms4
- Full Bathrooms3
- Half Bathrooms1
- Sqr Footage4938
- Lot Size1.07 Acres
Data Source:
RealComp
Property Description
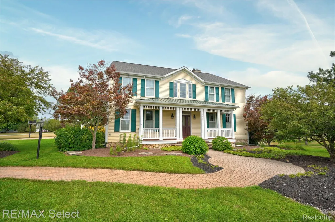
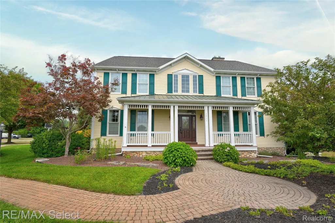
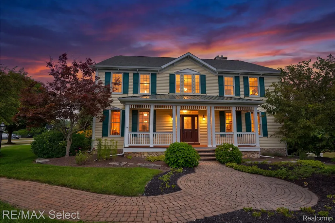
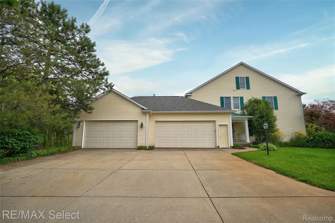
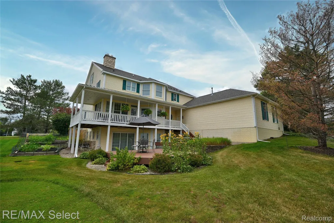
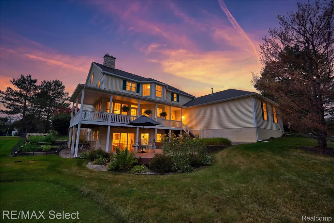
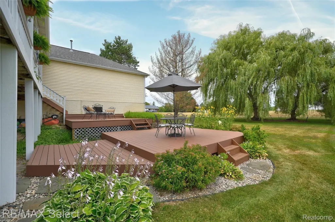
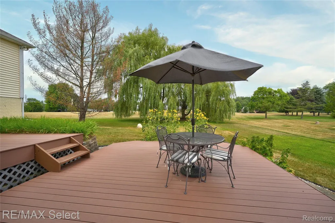
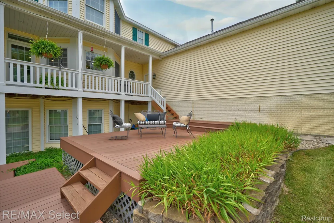
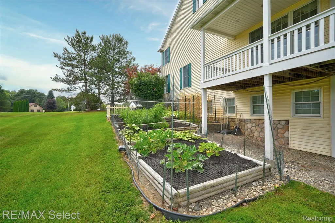
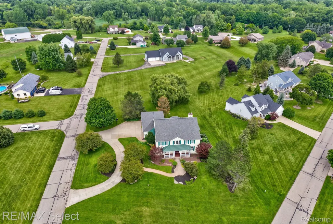
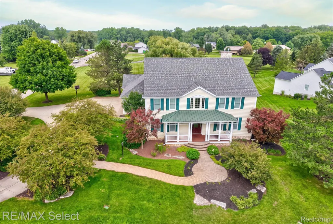
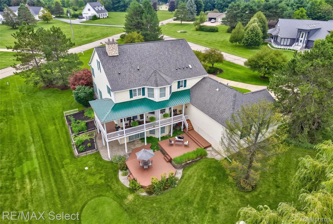
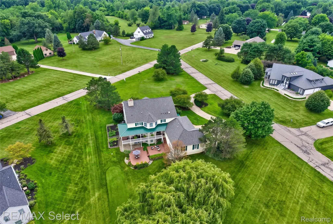
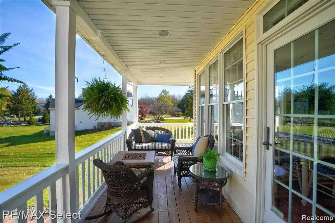
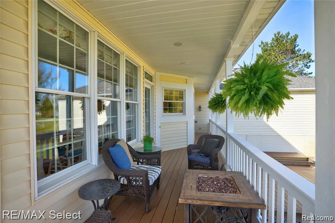
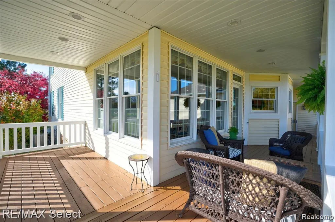
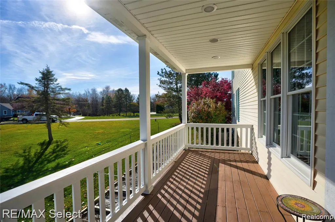
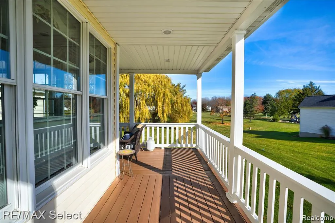
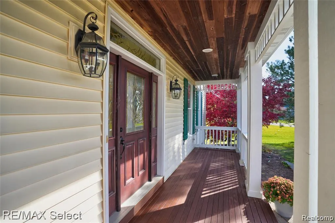
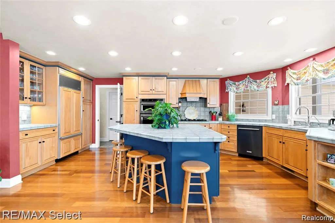
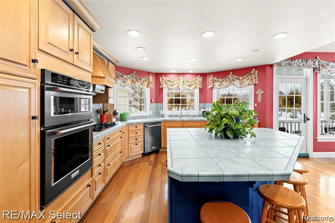
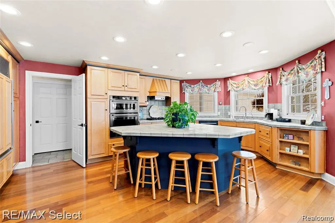
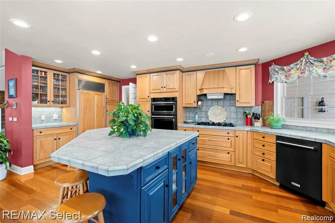
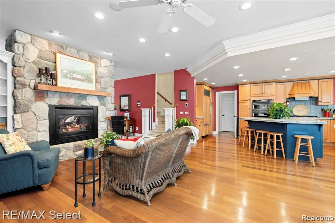
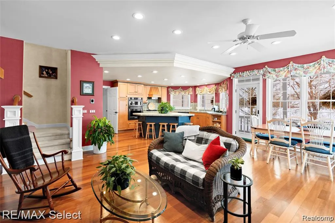
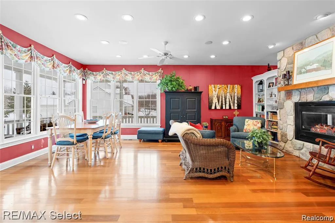
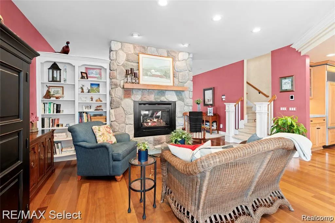
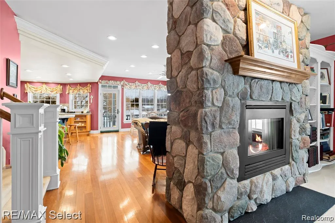
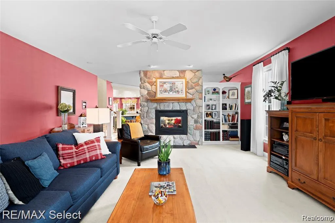
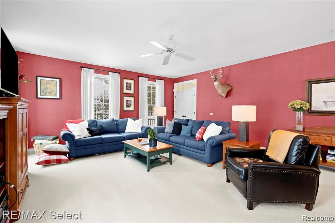
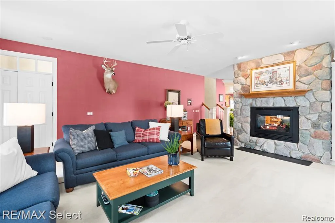
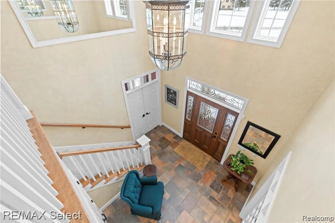
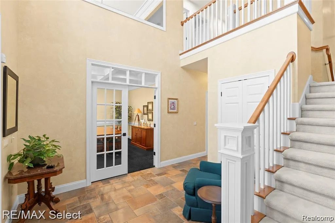
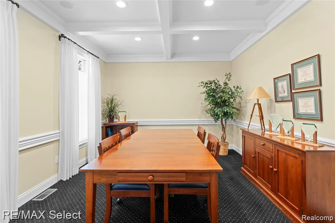
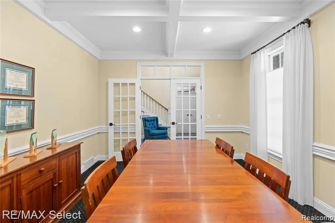
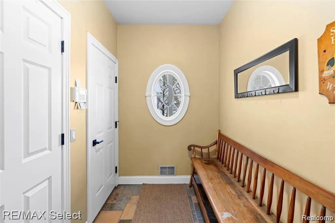
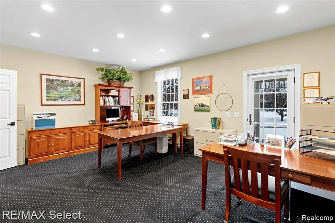
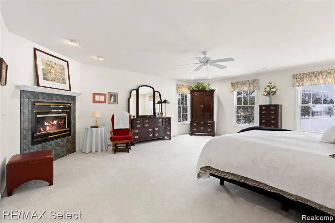
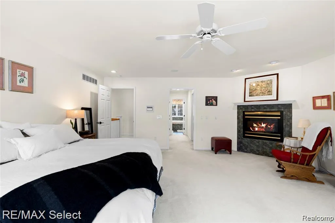
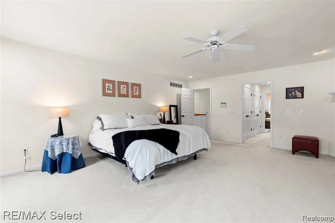
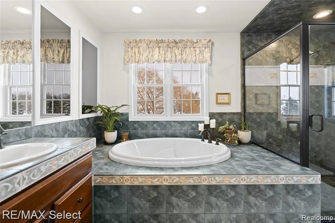
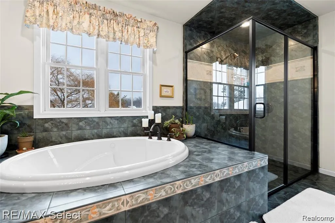
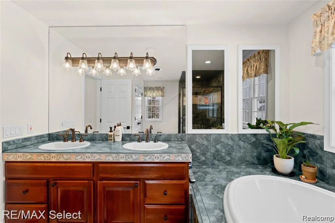
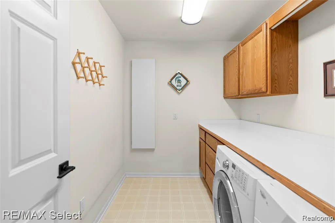
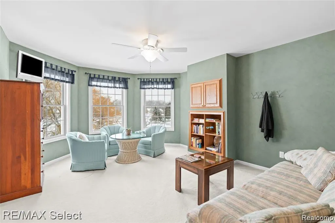
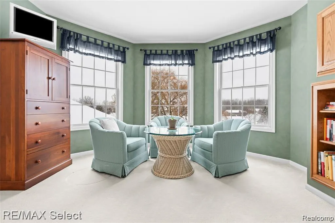
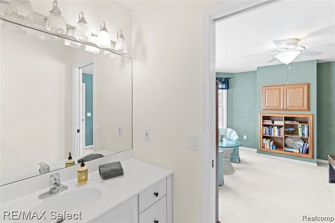
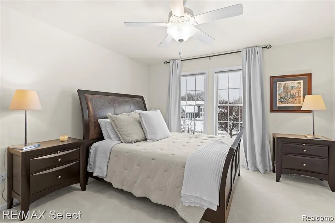
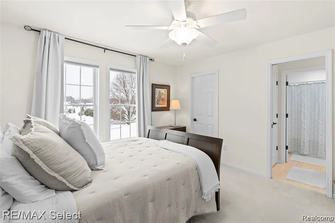
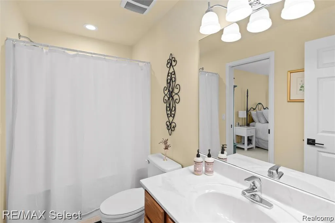
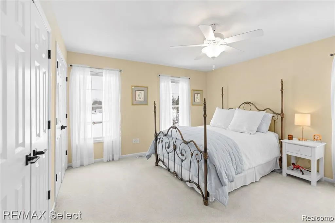
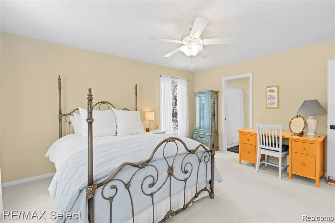
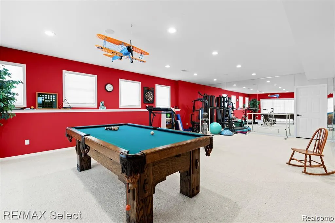
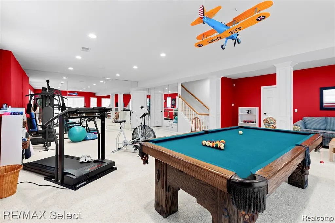
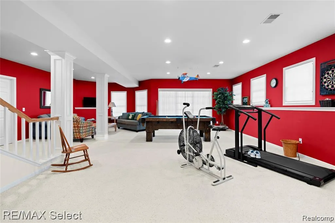
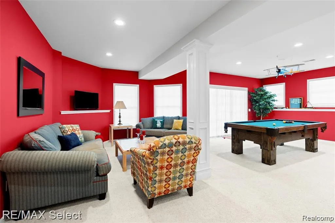
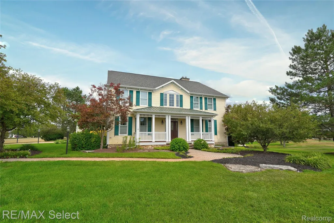
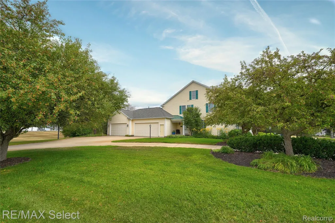
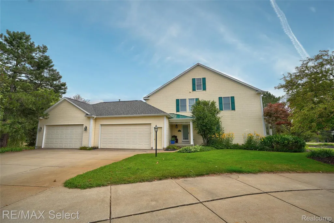
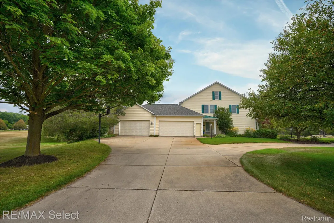
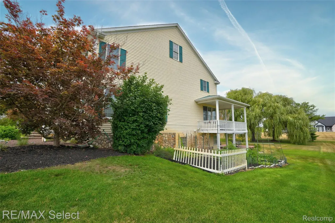
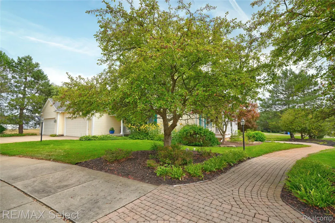
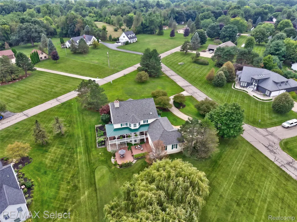
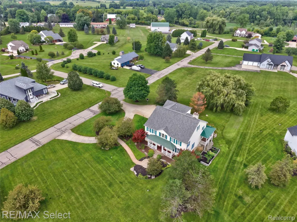
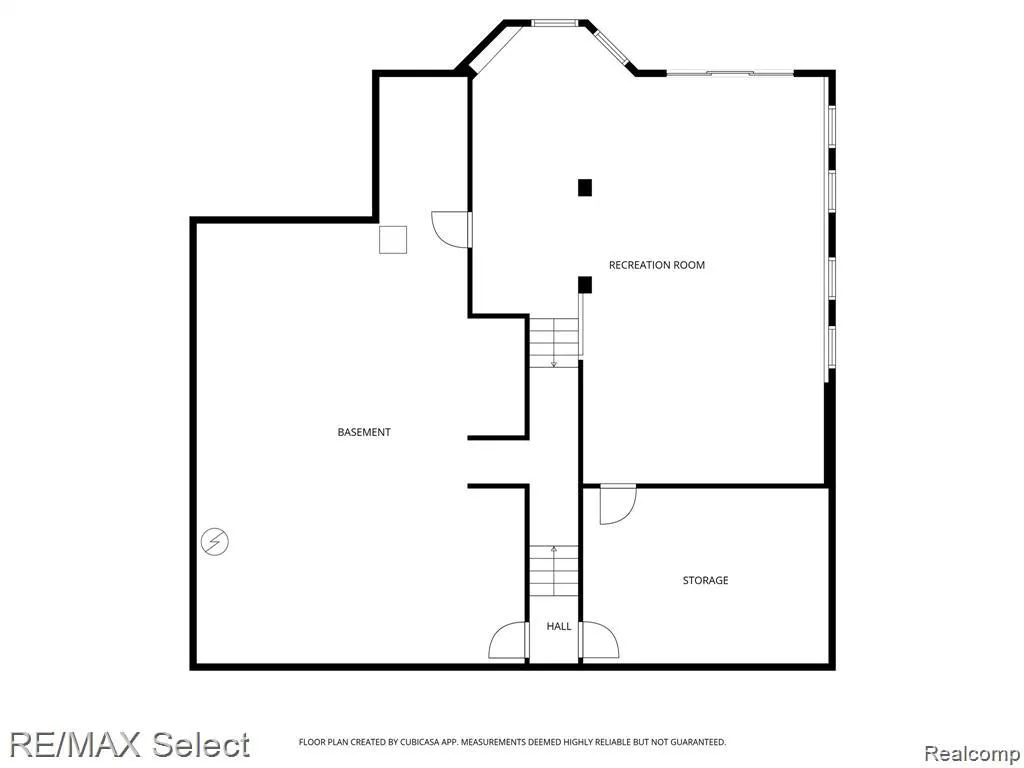
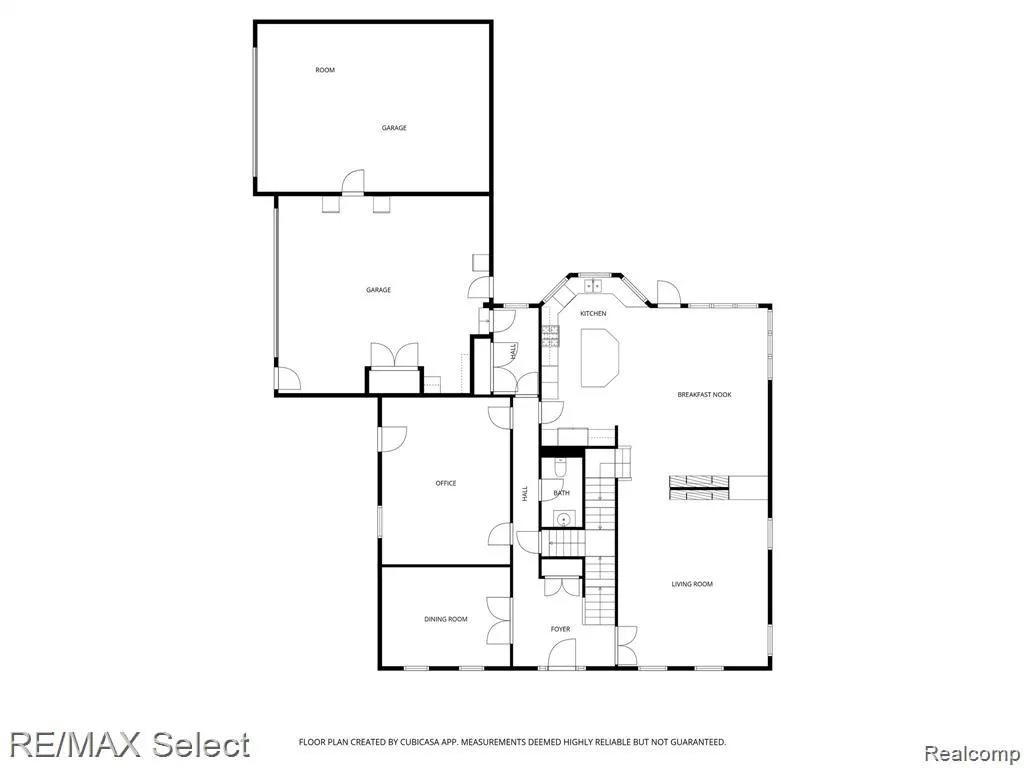
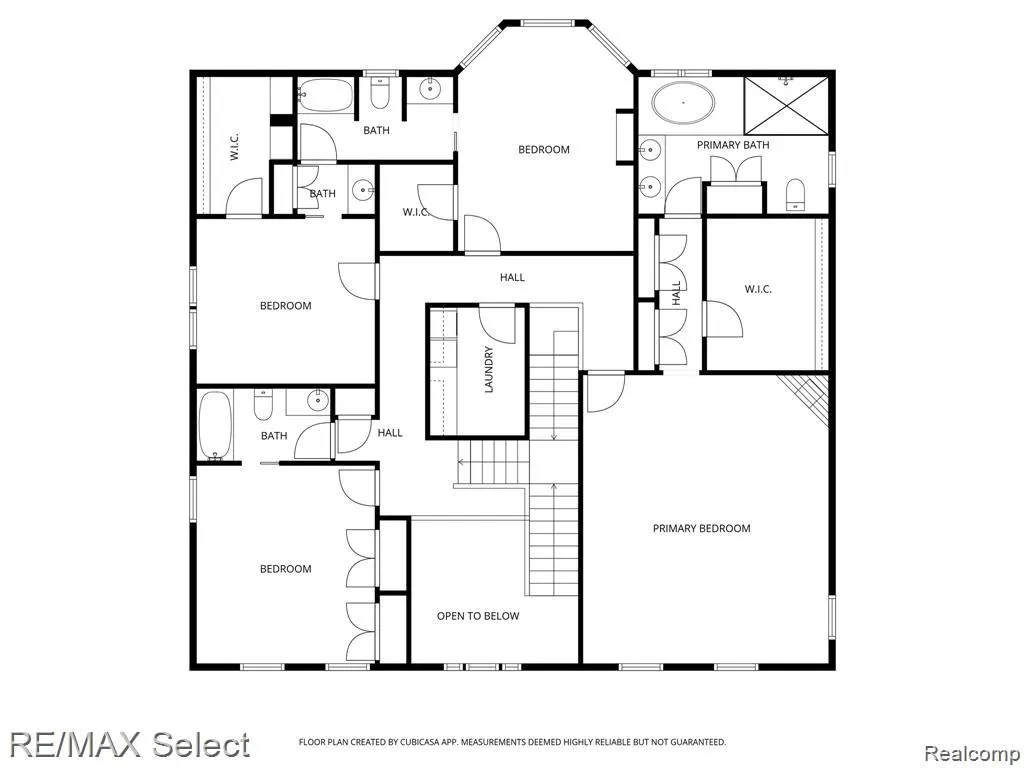
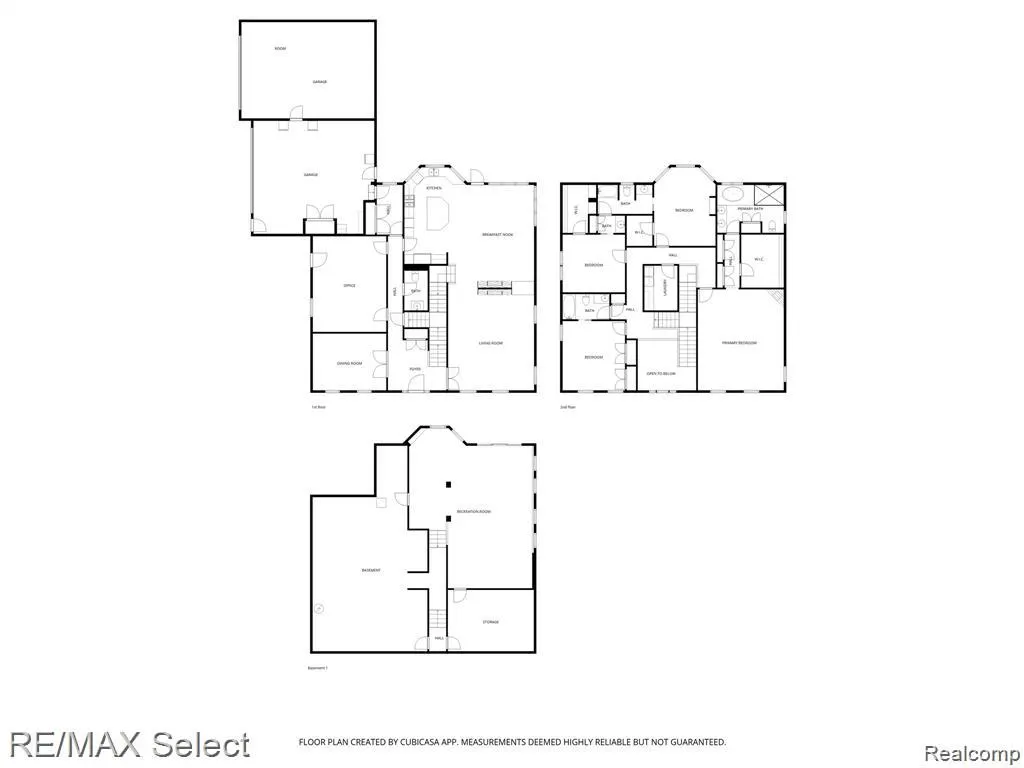
Former Parade of Homes showpiece located in the highly sought-after Goodrich School District, offering just under 5,000 sq. ft. of impeccably finished living space designed for both refined luxury and everyday comfort. Perfectly positioned on an oversized corner lot, this home features two expansive covered porches, dual entertaining decks, and a sweeping circular driveway leading to an impressive heated 4-car garage. The main floor is also pre-plumbed, offering an easy opportunity to create a luxurious primary en-suite on the main level — ideal for multi-generational living or added convenience Step inside to a dramatic two-story foyer and 9-foot ceilings throughout the main level, creating a bright and airy feel. The custom chef’s kitchen is truly exceptional, complete with a built-in Sub-Zero refrigerator, refrigerator drawers, premium cabinetry, custom tilework, and rich Brazilian hardwood flooring. Upstairs, the expansive primary retreat with its own fireplace provides a private sanctuary, featuring a spa-like en suite bath with an oversized soaking tub, walk-in shower, and dual walk-in closets. Three additional bedrooms (four total) and second-floor laundry complete the upper level. Designed with versatility in mind, the home offers multiple flexible spaces perfect for large families, home offices, study areas, or hobby rooms. The finished walkout lower level adds even more living space — ideal for a home gym, media room, or recreation area — and is pre-plumbed for a 3-piece bath, with abundant storage throughout. This is a rare opportunity to own a custom luxury home that seamlessly blends elegance, function, and room to grow — perfect for entertaining and living beautifully.
| Price History | |
|---|---|
| 8/7/2026 | Listed $699,000 |
General Features
| Sewer | SepticTank |
|---|---|
| Heating | ForcedAir, NaturalGas, Zoned |
| Cooling | CeilingFans, CentralAir |
| Possession | Negotiable |
| Appliances | BuiltInGasRange, BuiltInRefrigerator, Dishwasher, Disposal, DoubleOven, Dryer, GasCooktop, Microwave, Washer, WaterSoftenerOwned |
| HOA Fee | 350.0 |
| Garage Spaces | 4.0 |
| Patio/Porch Features | Deck, Patio, Porch |
| Architectural Style | Colonial |
| Pool Features | None |
| Construction Materials | Stone, VinylSiding |
| Year Built | 1997 |
| Levels | Two |
| Property Subtype | SingleFamilyResidence |
| Assoc Fee Paid Per | Annually |
| County | Genesee |
| New Construction | No |
| Property Type | Residential |
| HOA | Yes |
| Attached Garage | Yes |
| Subdivision Name | JORDAN DELLS CONDO |
| Garage Y/N | Yes |
| Total Rooms | 10 |
| Full Baths | 3 |
| Status | Active |
| Directions | Irish Road to Burleigh Road |
| City | AtlasTownship_Genesee |
| Disclosures | TaxesHomesteadExempt |
| Entry Location | GroundLevelwSteps |
| Senior Community Y/N | No |
| High School District | Goodrich |
| MLS Area | Area08131AtlasTwp |
| Lot Size Units | Acres |
| Carport Y/N | No |
| Land Lease Y/N | No |
| Tax Annual Amount | 7441.0 |
| Home Warranty Y/N | No |
| Lease Renewal Y/N | No |
| Additional Parcels Y/N | No |
| Lease Considered Y/N | No |
| Rent Control Y/N | No |
| Standard Status | Active |
| Occupancy Type | Owner |
| Tax Assessed Value | 196448 |
| Expected Active Date | 2026-08-07 |
| MobileHomeRemainsYN | No |
| PostalCity | GrandBlanc_Genesee |
| Legal Description | UNIT 25 JORDAN DELLS CONDOMINUM (98) FR 02-05-651-026 |
Interior Features
| Basement | Finished, WalkOutAccess |
|---|---|
| Fireplace Features | FamilyRoom, Gas, MasterBedroom |
| Basement (Y/N) | Yes |
| Air Conditioning Y/N | Yes |
| Heating Y/N | Yes |
| Fireplace Y/N | Yes |
| Above Grade Finished Area | 4124.0 |
| Half Baths | 1 |
| Total Bedrooms | 4 |
| Below Grade Finished Area | 814.0 |
| LivingAreaSource | Builder |
| Above Grade Finished Area Unit Type | SquareFeet |
| Total Baths | 4 |
Exterior Features
| Parking Features | FourCarGarage, Attached, ElectricityinGarage, HeatedGarage, GarageDoorOpener, SideEntrance |
|---|---|
| Lot Features | CornerLot, Sprinklers |
| Water Source | Well |
| Foundation Details | Basement, Poured, SumpPump |
| Spa | No |
| Lot Dimensions | 221 x 284 x 183 x 265 |
| Lot Size Acres | 1.07 |
| Waterfront Y/N | No |
| Road Frontage Type | Paved |
| Crops Included Y/N | No |
| Horse Y/N | No |
| Irrigation Water Rights Y/N | No |
Amenities
- Foreclosure
- Views
- Short Sale
- New Construction
- Adult 55+
- Lease To Own
- No HOA Fees
- Furnished
- Primary On Main
- Air Conditioning
- Seller Finance
- Green
- Fixer Upper
- Horse
- Golf
- Fireplace
- Deck
- Garage
- Basement
- Pool
 IDX provided courtesy of Realcomp II Ltd., via REMAX First and The Originating MLS(found above), © 2026 Realcomp II Ltd. Shareholders. Shareholders. The information being provided is for consumers personal, non-commercial use and may not be used for any purpose other than to identify prospective properties consumers may be interested in purchasing.
Data is updated as of September 26, 2026 12:12 PM UTC Information deemed reliable but not guaranteed.
The data relating to real estate on this web site comes in part from the Internet Data Exchange (IDX) Program of Realcomp Ltd
Property vs Single Family Average in 48439
Price
Taxes
Year Built
Visits
 Provided through IDX via MiRealSource. Courtesy of MiRealSource Shareholder. Copyright MiRealSource.
The information published and disseminated by MiRealSource is communicated verbatim, without change by MiRealSource, as filed with MiRealSource by its members. The accuracy of all information, regardless of source, is not guaranteed or warranted. All information should be independently verified.
Copyright 2026 MiRealSource. All rights reserved. The information provided hereby constitutes proprietary
Provided through IDX via MiRealSource. Courtesy of MiRealSource Shareholder. Copyright MiRealSource.
The information published and disseminated by MiRealSource is communicated verbatim, without change by MiRealSource, as filed with MiRealSource by its members. The accuracy of all information, regardless of source, is not guaranteed or warranted. All information should be independently verified.
Copyright 2026 MiRealSource. All rights reserved. The information provided hereby constitutes proprietary
