
Open House Sat, Sep 26th 1:00 PM - 3:00 PM




Address
3188 Park Forest Drive, West Bloomfield Charter Township, MI
Price
$ 612,000
Property Attributes
- ID#20261070873
- TypeSingle Family
- Listing Status Active
- CountyOAKLAND
- CityWest Bloomfield Charter Township
- AreaWest Bloomfield Twp
- NeighborhoodWEST BLOOMFIELD RIDGE
- Zip48324
- StyleColonial,Contemporary
- Year Built1991
- Taxes$ 5250
- Price$ 612,000
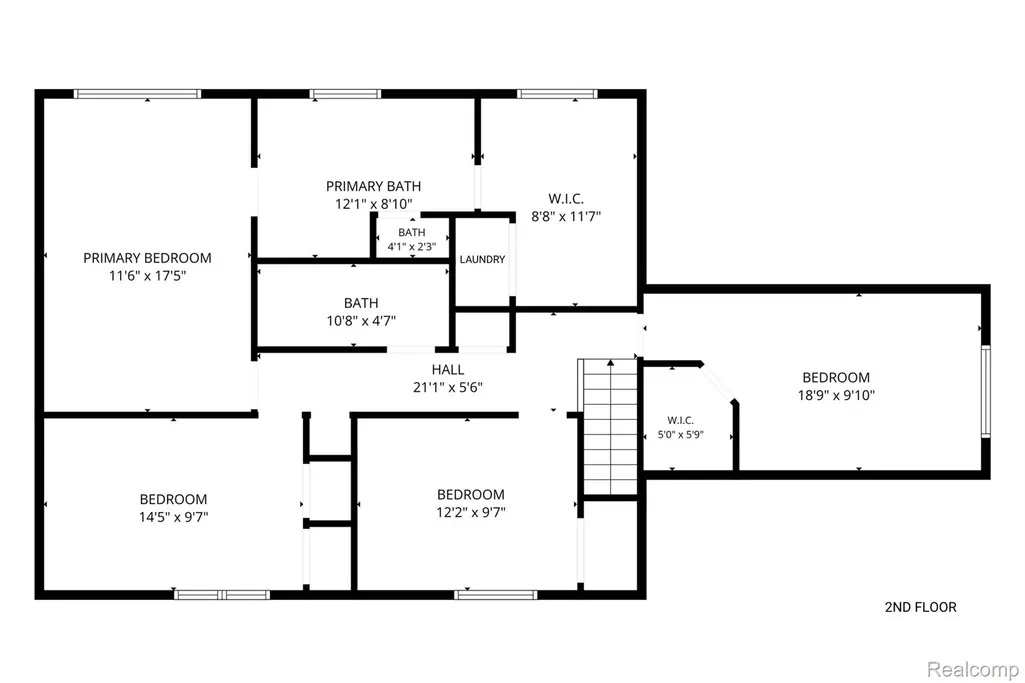
- Bedrooms4
- Full Bathrooms2
- Half Bathrooms1
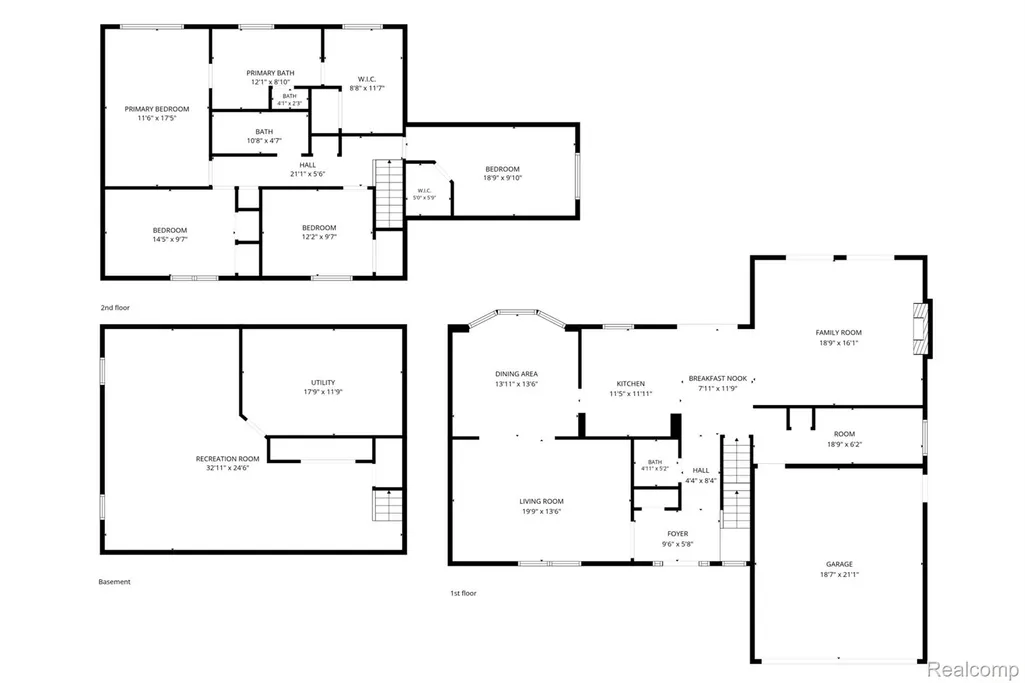
- Sqr Footage4117
- Lot Size0.33 Acres
Data Source:
RealComp
Property Description
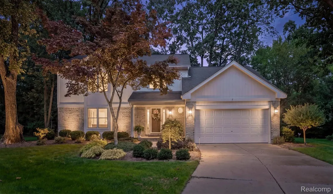
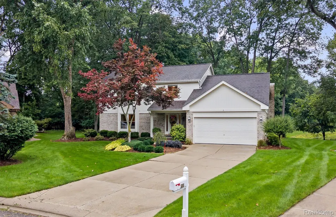
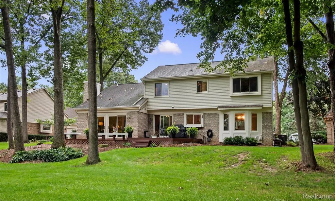
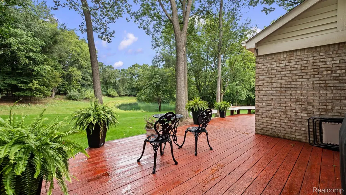
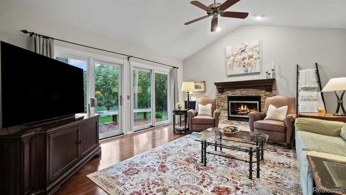
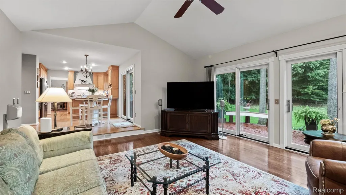
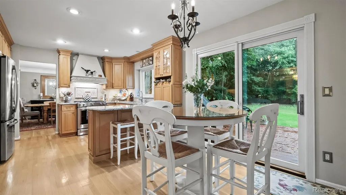
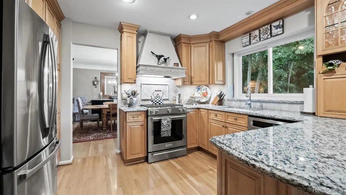
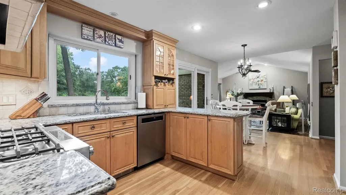
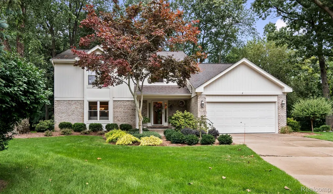
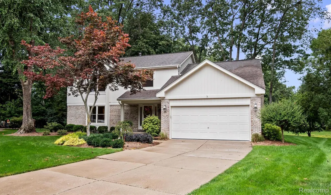
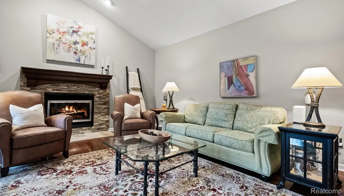
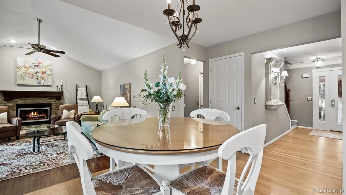
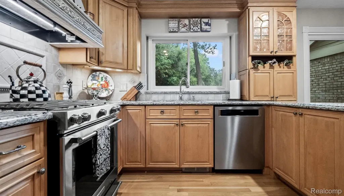
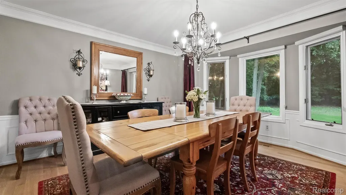
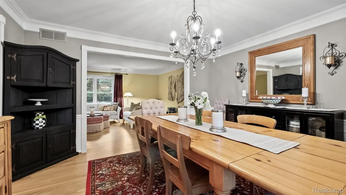
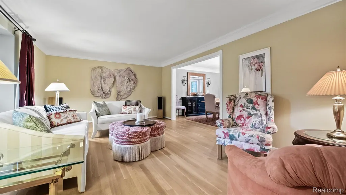
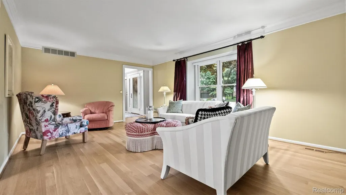
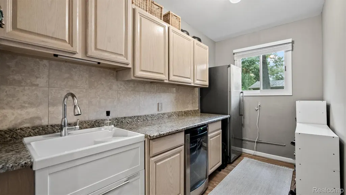
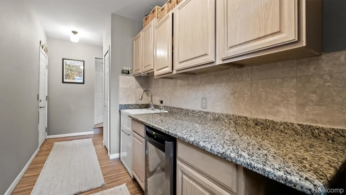
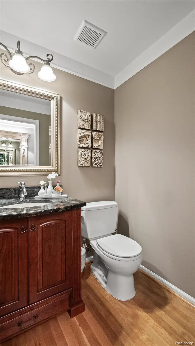
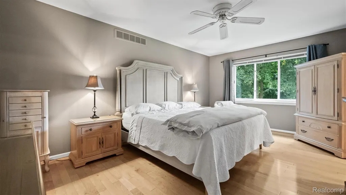
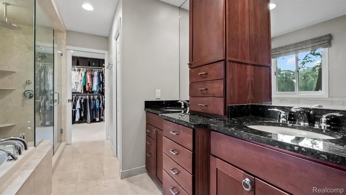
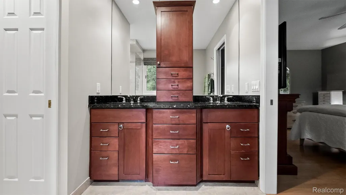
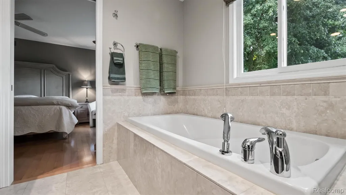
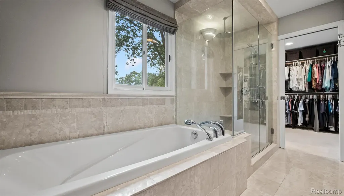
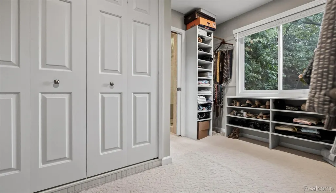
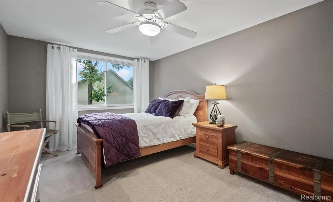
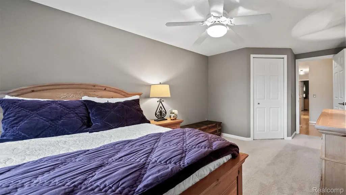
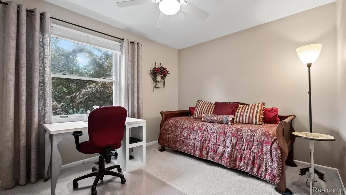
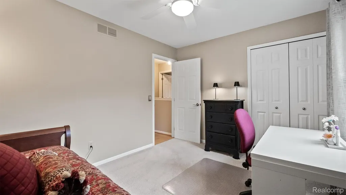
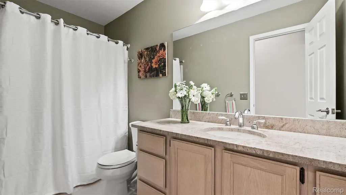
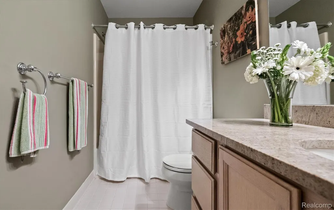
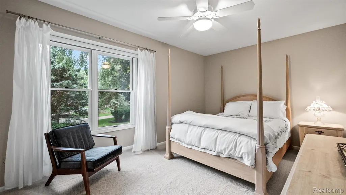
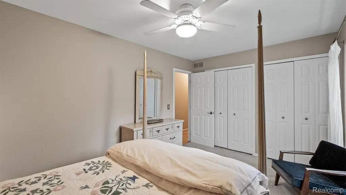
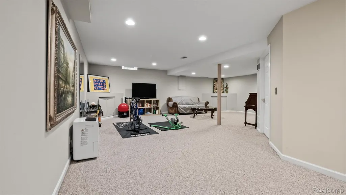
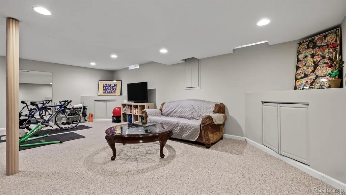
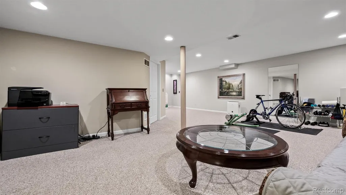
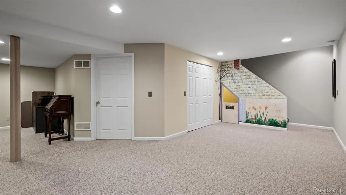
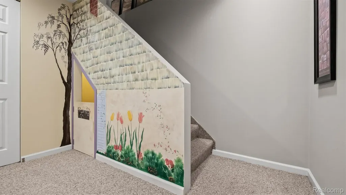
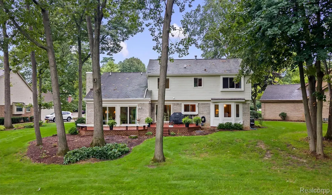
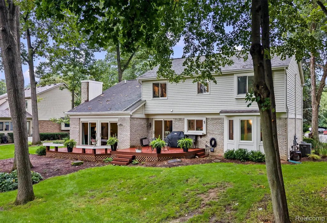
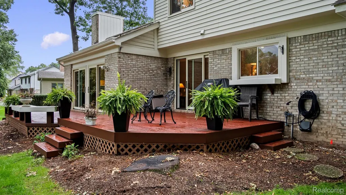
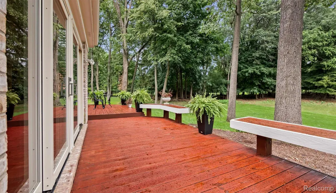
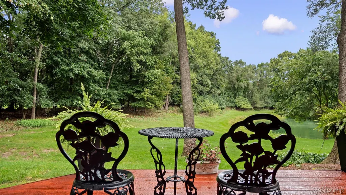
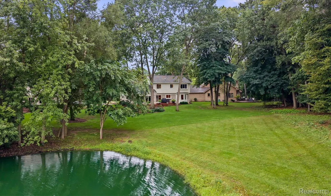
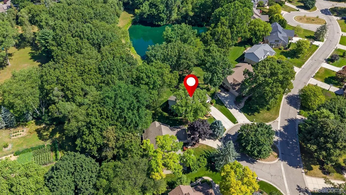
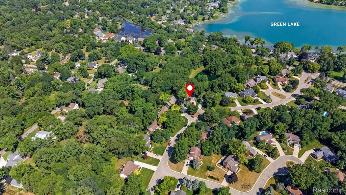
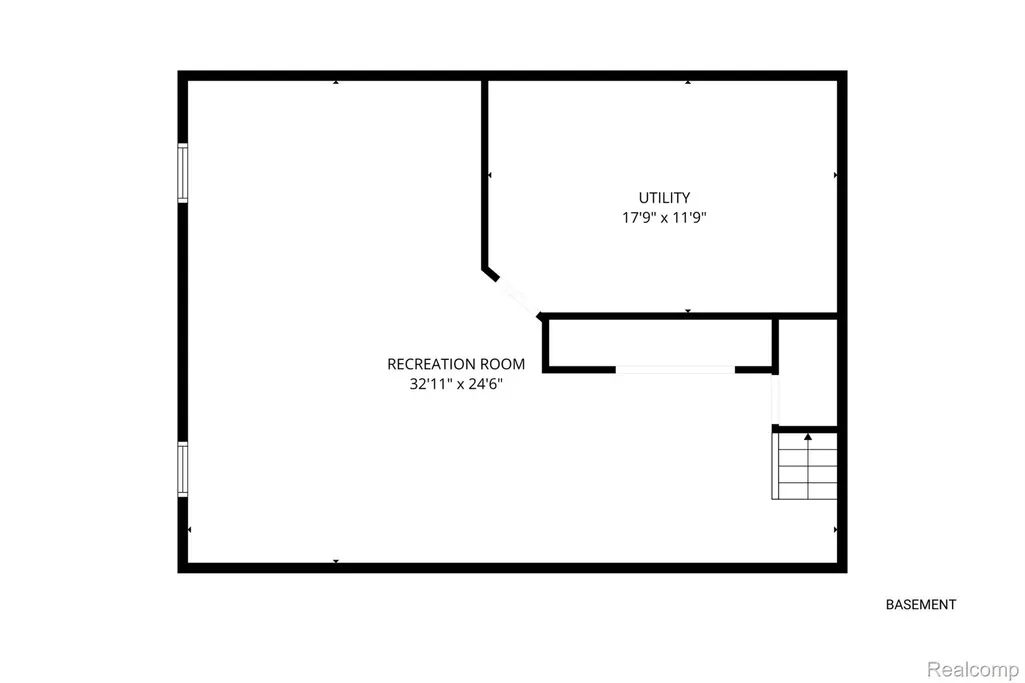
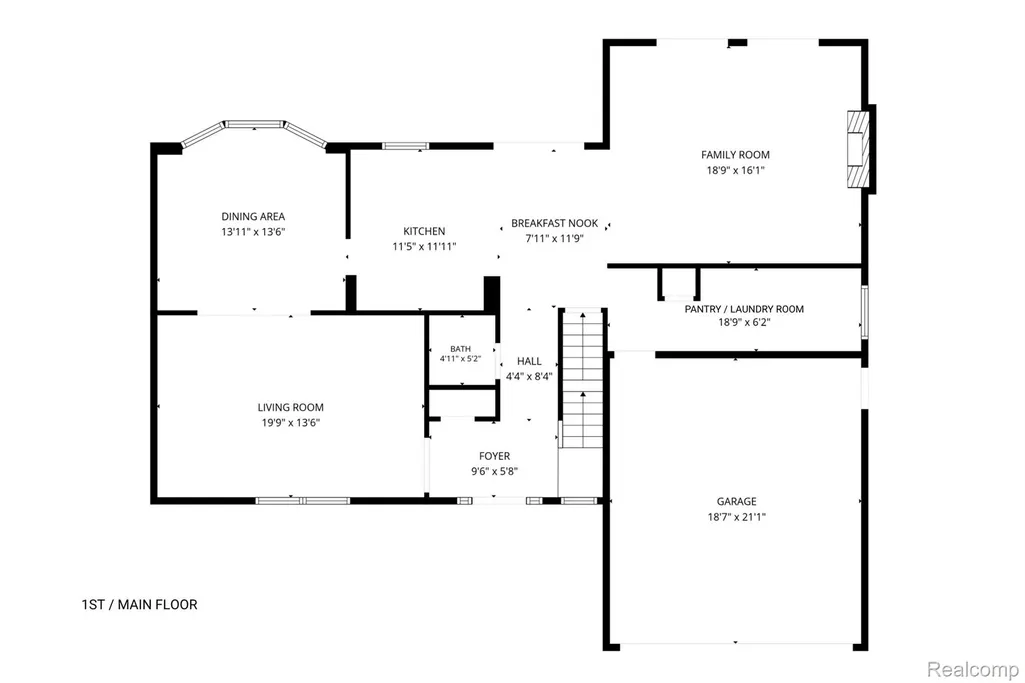
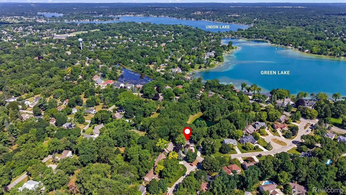
Welcome to an exceptional, move-in-ready property tucked away in one of West Bloomfield’s most desirable neighborhoods. Located in a quiet cul-de-sac, this turnkey home is thoughtfully oriented to maximize natural light throughout the day. At the heart of the home is an expansive, open family living space designed for both daily life and effortless entertaining. The kitchen is equipped with ample counter space, perfectly positioned to look out over the backyard. The cozy family room makes a comfortable gathering space that frames gorgeous, tranquil views of the surrounding nature. The serene primary en-suite features a primary bathroom that boasts marble floors, a double vanity and high-end GROHE fixtures. It flows seamlessly into an expansive walk-in closet, which uniquely features a convenient built-in laundry setup (with an additional first-floor laundry hook-up also available). The lower level expands your living space exponentially with a fully-finished basement. This versatile area is perfect for a home theater, gym, or recreation room. It also hides a delightful surprise: an adorable under-the-stairs playroom featuring a custom-designed, hand-painted mural. Step outside into your own private sanctuary. The property boasts a quiet, private, Northwest-facing wooded backyard that overlooks a peaceful neighborhood pond. You can relax or entertain on the newly refinished deck (2026) while enjoying pristine views. The yards feature custom-designed, deer-resistant landscaping (2026), ensuring your curb appeal stays flawless year-round. Noteworthy updates: hot water heater (2026), sump pump (2026), fresh exterior paint (2026), sprinkler system refresh (2026), Pella doorwalls (2020), and many more! Don't miss this opportunity to own this beautiful home, schedule your tour today!
| Price History | |
|---|---|
| 9/18/2026 | Listed $612,000 |
General Features
| Sewer | PublicSewer |
|---|---|
| Heating | ForcedAir, NaturalGas |
| Cooling | CeilingFans, CentralAir |
| Possession | AtClose |
| Roof | Asphalt |
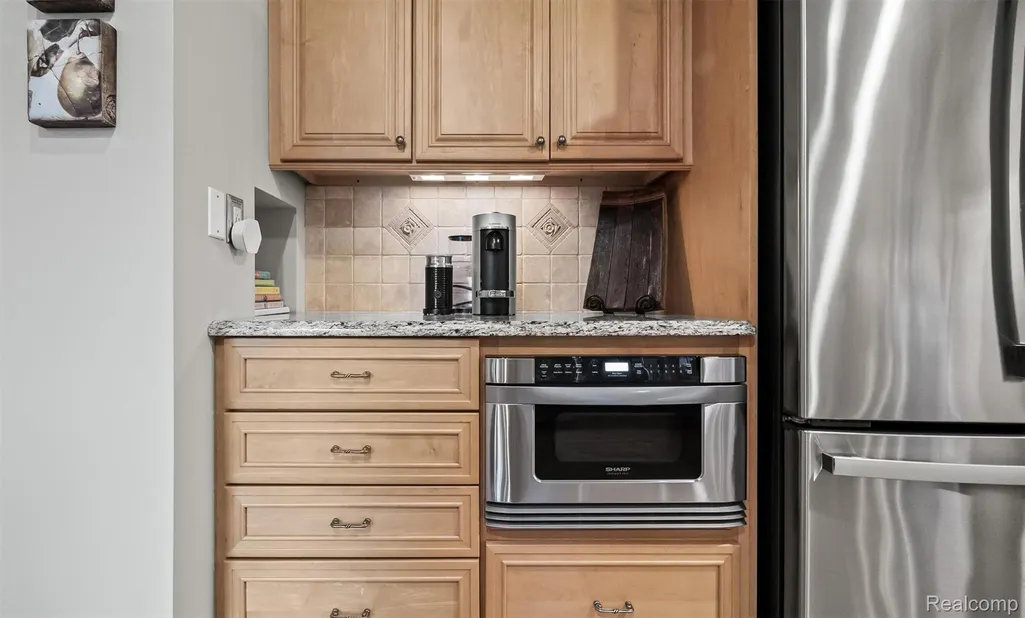
| Appliances | Dishwasher, DoubleOven, Dryer, FreeStandingElectricOven, FreeStandingRefrigerator, GasCooktop, Microwave, Other, RangeHood, StainlessSteelAppliances, Washer, WarmingDrawer |
| HOA Fee | 250.0 |
| Garage Spaces | 2.0 |
| Association Fee Includes | MaintenanceGrounds, Other |
| Patio/Porch Features | Covered, Deck, Porch |
| Architectural Style | Colonial, Contemporary |
| Pool Features | None |
| Construction Materials | Brick, VinylSiding |
| Exclusions | Exclusion(s) Exist |
| Year Built | 1991 |
| Levels | Two |
| Property Subtype | SingleFamilyResidence |
| Assoc Fee Paid Per | Annually |
| County | Oakland |
| New Construction | No |
| Property Type | Residential |
| HOA | Yes |
| Attached Garage | Yes |
| Subdivision Name | WEST BLOOMFIELD RIDGE |
| Garage Y/N | Yes |
| Total Rooms | 12 |
| Full Baths | 2 |
| Status | Active |
| Directions | Travel South onto Park Forest Dr from Commerce Rd |
| City | WestBloomfieldCharterTownship_Oakland |
| Disclosures | ExclusionsExist, TaxesHomesteadExempt |
| Entry Location | GroundLevelwSteps |
| Senior Community Y/N | No |
| High School District | WalledLake |
| MLS Area | Area02181WestBloomfieldTwp |
| Lot Size Units | Acres |
| Carport Y/N | No |
| Land Lease Y/N | No |
| Tax Annual Amount | 5250.0 |
| Home Warranty Y/N | No |
| Lease Renewal Y/N | No |
| Additional Parcels Y/N | No |
| Lease Considered Y/N | No |
| Rent Control Y/N | No |
| Standard Status | Active |
| Occupancy Type | Owner |
| Tax Assessed Value | 154724 |
| Expected Active Date | 2026-09-22 |
| MobileHomeRemainsYN | No |
| PostalCity | WestBloomfield_Oakland |
| Legal Description | T2N, R9E, SEC 8 WEST BLOOMFIELD RIDGE LOT 11 9-1-87 FR 001 |
Interior Features
| Basement | Finished, Partial |
|---|---|
| Fireplace Features | FamilyRoom, Gas |
| Basement (Y/N) | Yes |
| Air Conditioning Y/N | Yes |
| Heating Y/N | Yes |
| Fireplace Y/N | Yes |
| Above Grade Finished Area | 2726.0 |
| Half Baths | 1 |
| Total Bedrooms | 4 |
| Below Grade Finished Area | 1391.0 |
| WaterHeaterFuel | NaturalGas |
| LivingAreaSource | PublicRecords |
| Above Grade Finished Area Unit Type | SquareFeet |
| Total Baths | 3 |
Exterior Features
| Fencing | FencingnotAllowed |
|---|---|
| Parking Features | TwoCarGarage, Attached, ElectricityinGarage, GarageDoorOpener |
| Lot Features | Sprinklers |
| Water Source | Public |
| Foundation Details | Basement, Poured, Slab |
| Spa | No |
| Lot Dimensions | 47 x 169 x 128 x 141 (Irregular) |
| Lot Size Acres | 0.33 |
| Waterfront Y/N | No |
| Road Frontage Type | CulDeSac, Paved |
| Crops Included Y/N | No |
| Horse Y/N | No |
| Irrigation Water Rights Y/N | No |
Amenities
- Foreclosure
- Views
- Short Sale
- New Construction
- Adult 55+
- Lease To Own
- No HOA Fees
- Furnished
- Primary On Main
- Air Conditioning
- Seller Finance
- Green
- Fixer Upper
- Horse
- Golf
- Fireplace
- Deck
- Garage
- Basement
- Pool
 IDX provided courtesy of Realcomp II Ltd., via REMAX First and The Originating MLS(found above), © 2026 Realcomp II Ltd. Shareholders. Shareholders. The information being provided is for consumers personal, non-commercial use and may not be used for any purpose other than to identify prospective properties consumers may be interested in purchasing.
Data is updated as of September 23, 2026 9:21 AM UTC Information deemed reliable but not guaranteed.
The data relating to real estate on this web site comes in part from the Internet Data Exchange (IDX) Program of Realcomp Ltd
Property vs Single Family Average in 48324
Price
Taxes
Year Built
Visits
 Provided through IDX via MiRealSource. Courtesy of MiRealSource Shareholder. Copyright MiRealSource.
The information published and disseminated by MiRealSource is communicated verbatim, without change by MiRealSource, as filed with MiRealSource by its members. The accuracy of all information, regardless of source, is not guaranteed or warranted. All information should be independently verified.
Copyright 2026 MiRealSource. All rights reserved. The information provided hereby constitutes proprietary
Provided through IDX via MiRealSource. Courtesy of MiRealSource Shareholder. Copyright MiRealSource.
The information published and disseminated by MiRealSource is communicated verbatim, without change by MiRealSource, as filed with MiRealSource by its members. The accuracy of all information, regardless of source, is not guaranteed or warranted. All information should be independently verified.
Copyright 2026 MiRealSource. All rights reserved. The information provided hereby constitutes proprietary
