














Address
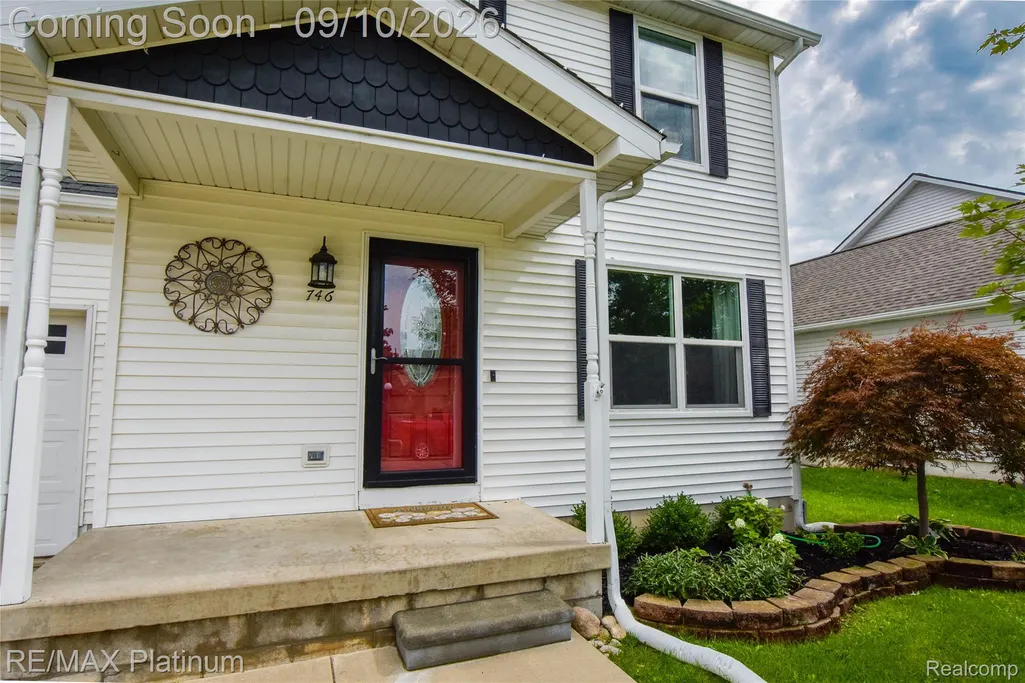
746 Pinegate Drive, Fowlerville Village, MI
Price
$ 289,900
Property Attributes
- ID#20261071824
- TypeSingle Family
- Listing Status Active
- CountyLIVINGSTON
- CityFowlerville Village
- AreaFowlerville Vlg
- NeighborhoodPINEGATE VILLAGE CONDO
- Zip48836
- StyleColonial
- Year Built2001
- Taxes$ 5172
- Price$ 289,900
- Bedrooms4
- Full Bathrooms2
- Half Bathrooms1
- Sqr Footage1946
- Lot Size0.14 Acres
Data Source:
RealComp
Property Description
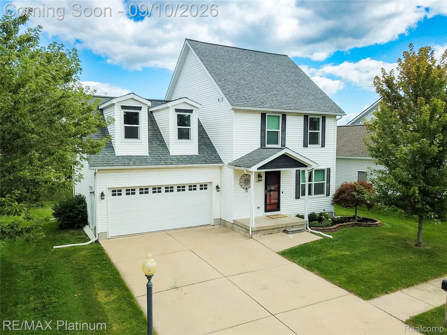
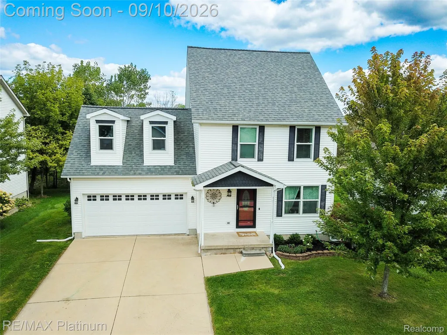
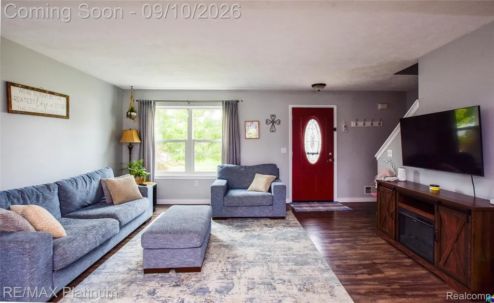
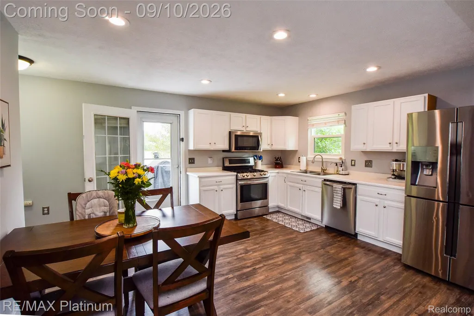
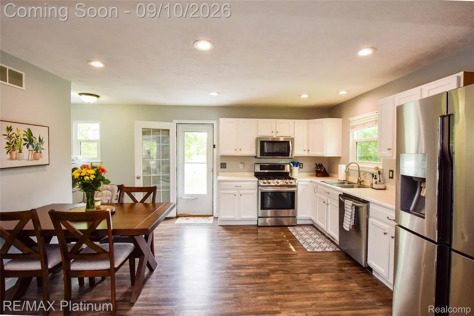
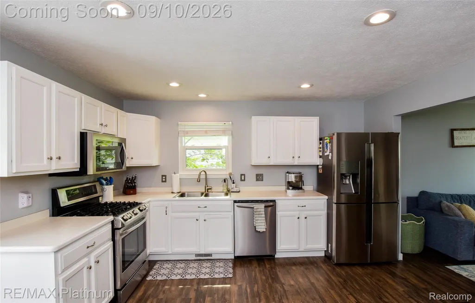
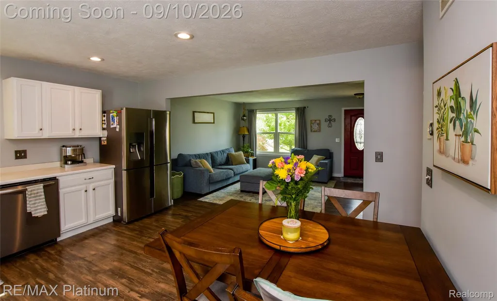
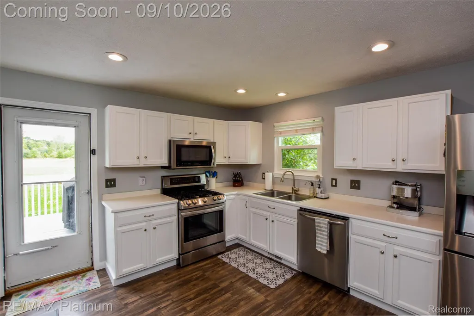
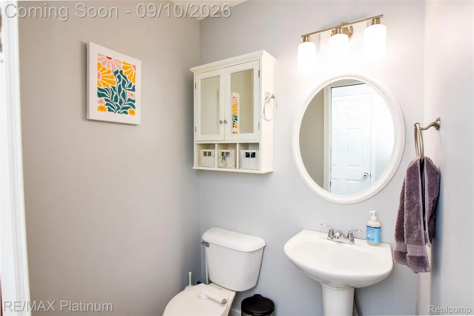
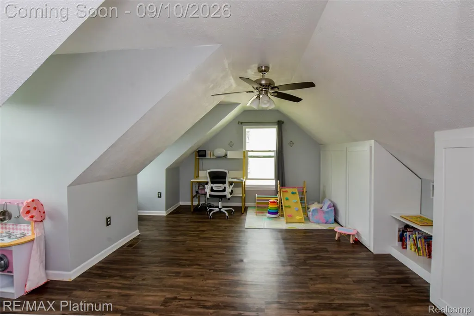
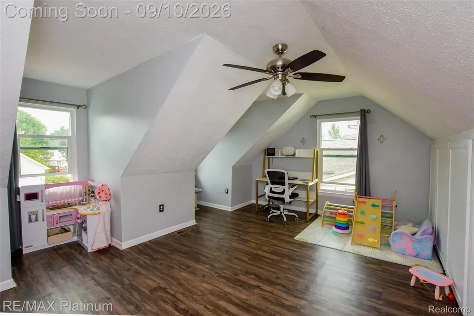
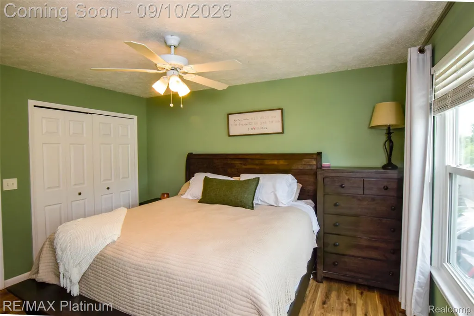
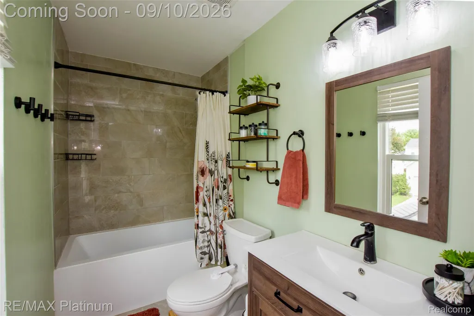
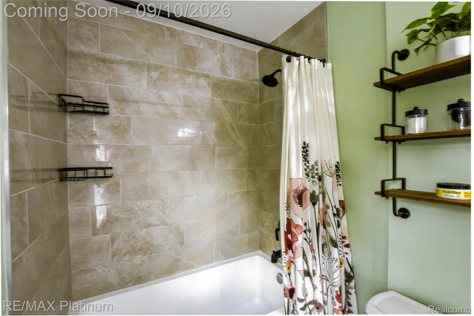
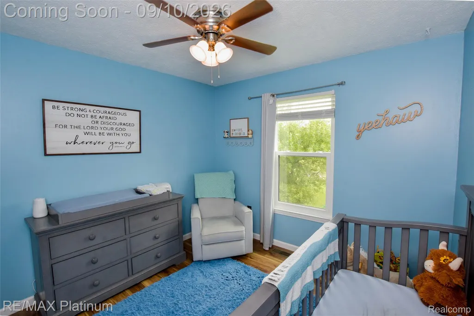
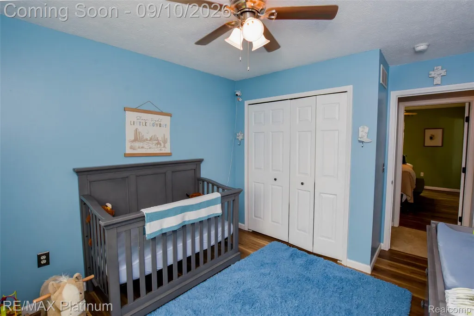
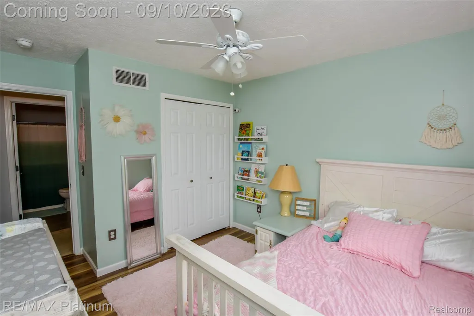
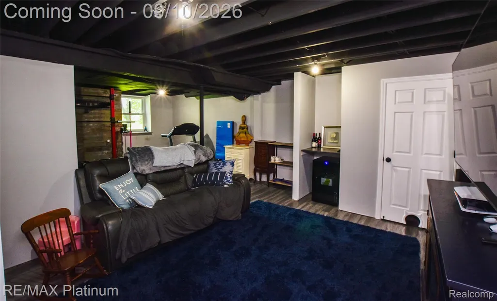
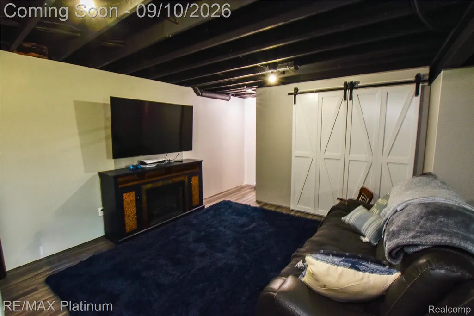
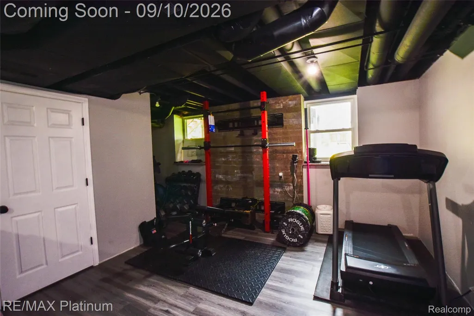
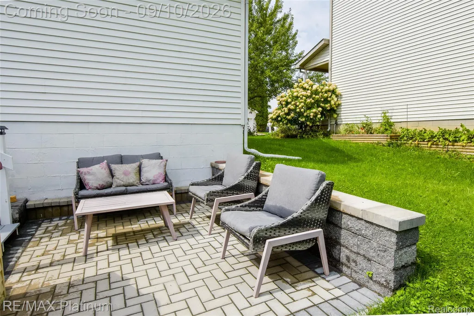
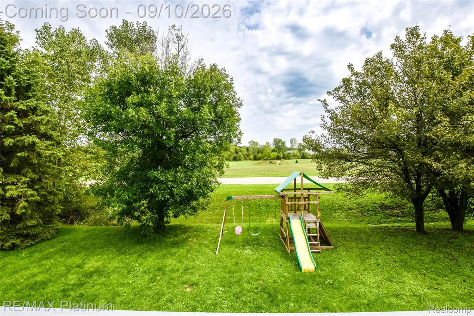
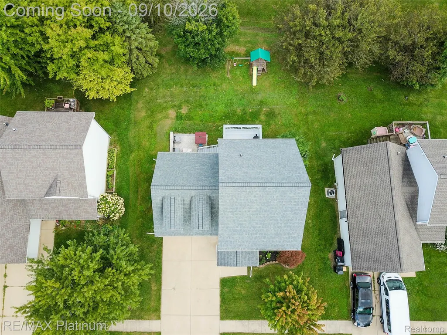
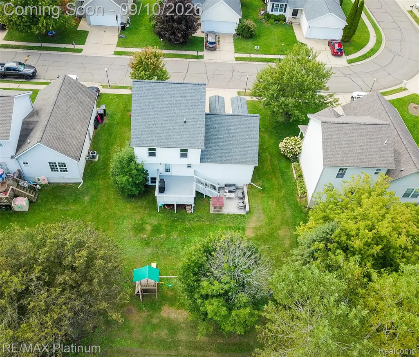
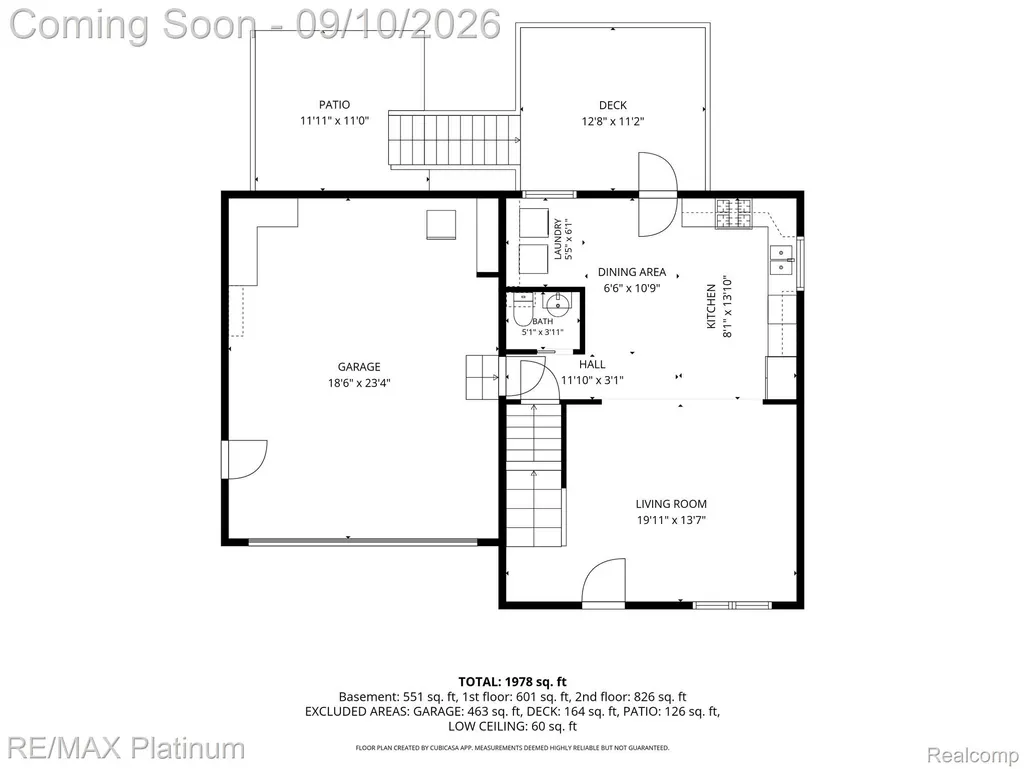
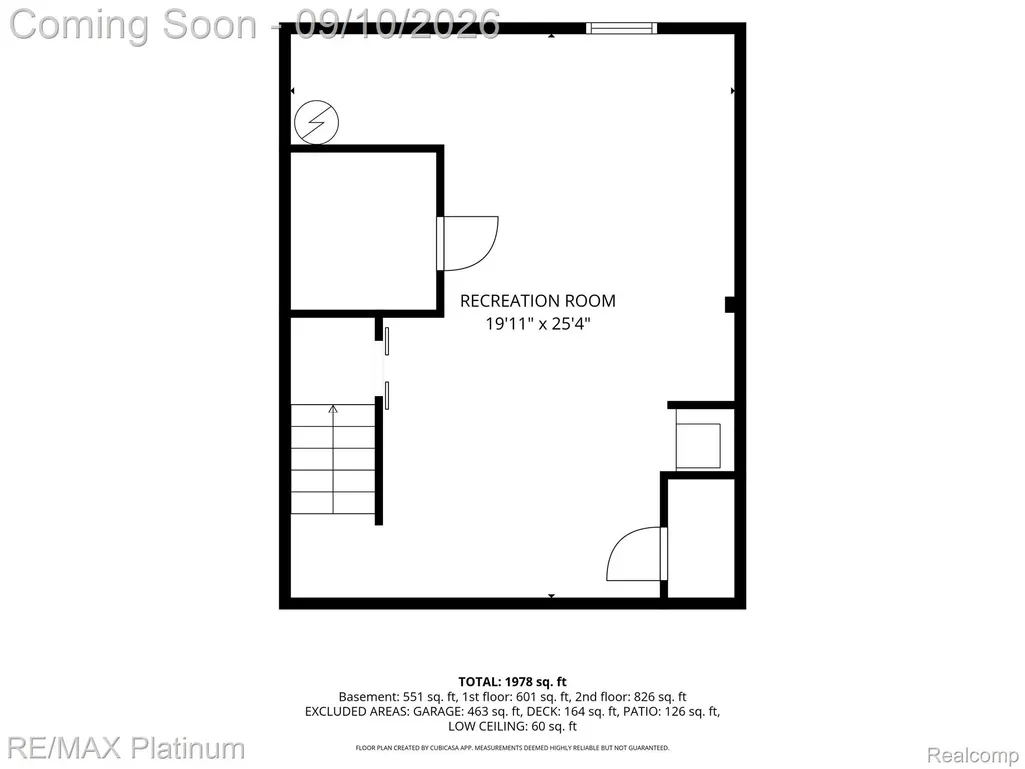
Exceptional remodeled home situated on a premium parcel backing to open land offering privacy and natural views. The kitchen is designed for the home chef and entertainer, featuring stainless steel appliances, stylish fixtures, and Luxury Vinyl Plank floors that extend into a spacious dining area and open concept living room. Enjoy outdoor living on the large, elevated deck or recently added lower paver patio both overlooking the private tree-lined backyard, perfect for relaxing or entertaining guests. The upper level includes 4 bedrooms, including a primary suite with a completely renovated full bathroom appointed with a stylish vanity, fixtures, tile flooring, and tiled tub/shower walls. The finished daylight lower level expands your living space with a recreation area and flex space. The large 4th bedroom is also perfect for an office, playroom or media area. The attached two-car garage offers exceptional utility for vehicles, hobbies, or storage. Recent updates: replacement windows that include a transferable warranty 2025. finished basement 2024, full primary bathroom remodel 2022, LVP flooring all bedrooms 2025, interior paint 2024 and paver patio 2025. Conveniently located near downtown Fowlerville, schools, shopping, dining, and I-96, this home combines comfort, privacy, and modern updates in a prime location. Hurry!
| Price History | |
|---|---|
| 9/8/2026 | Listed $289,900 |
General Features
| Sewer | PublicSewer |
|---|---|
| Heating | ForcedAir, NaturalGas |
| Cooling | CeilingFans, CentralAir |
| Utilities | CableAvailable, UndergroundUtilities |
| Possession | Negotiable |
| Roof | Asphalt, Composition |
| Appliances | Dishwasher, Dryer, FreeStandingGasRange, FreeStandingRefrigerator, StainlessSteelAppliances, Washer |
| HOA Fee | 250.0 |
| Garage Spaces | 2.0 |
| Patio/Porch Features | Covered, Deck, Patio, Porch |
| Architectural Style | Colonial |
| Pool Features | None |
| Construction Materials | VinylSiding |
| Pets Allowed | Yes |
| Year Built | 2001 |
| Electric | CircuitBreakers |
| Levels | Two |
| Property Subtype | SingleFamilyResidence |
| Community Features | Sidewalks |
| Assoc Fee Paid Per | Annually |
| County | Livingston |
| New Construction | No |
| Property Type | Residential |
| HOA | Yes |
| Attached Garage | Yes |
| Subdivision Name | PINEGATE VILLAGE CONDO |
| Garage Y/N | Yes |
| Total Rooms | 9 |
| Full Baths | 2 |
| Status | Active |
| Directions | Grand Ave north from I-96 to E. Van Riper to Pinegate Dr. |
| City | FowlervilleVillage_Livingston |
| Disclosures | TaxesHomesteadExempt |
| Entry Location | GroundLevelwSteps |
| Senior Community Y/N | No |
| High School District | Fowlerville |
| MLS Area | Area01052FowlervilleVlg |
| Lot Size Units | Acres |
| Carport Y/N | No |
| Land Lease Y/N | No |
| Tax Annual Amount | 5172.0 |
| Home Warranty Y/N | No |
| Lease Renewal Y/N | No |
| Additional Parcels Y/N | No |
| Lease Considered Y/N | No |
| Rent Control Y/N | No |
| Standard Status | Active |
| Occupancy Type | Owner |
| Tax Assessed Value | 122834 |
| Expected Active Date | 2026-09-10 |
| MobileHomeRemainsYN | No |
| PostalCity | Fowlerville_Livingston |
| Legal Description | 05-14-104-036 SEC 14 T3N R3E VILLAGE OF FOWLERVILLE. PINEGATE VILLAGE CONDOMINIUM UNIT 47 SPLIT 1-00 FROM 103-027 |
Interior Features
| Interior Amenities | HighSpeedInternet, ProgrammableThermostat |
|---|---|
| Basement | Daylight, Finished, Full |
| Basement (Y/N) | Yes |
| Air Conditioning Y/N | Yes |
| Heating Y/N | Yes |
| Window Features | EnergyStarQualifiedWindows |
| Fireplace Y/N | No |
| Above Grade Finished Area | 1446.0 |
| Half Baths | 1 |
| Laundry Features | ElectricDryerHookup, WasherHookup |
| Total Bedrooms | 4 |
| Below Grade Finished Area | 500.0 |
| WaterHeaterFuel | NaturalGas |
| LivingAreaSource | PublicRecords |
| Above Grade Finished Area Unit Type | SquareFeet |
| Total Baths | 3 |
Exterior Features
| Exterior Amenities | Lighting |
|---|---|
| Parking Features | TwoCarGarage, Attached, DirectAccess, ElectricityinGarage, GarageFacesFront, GarageDoorOpener |
| Water Source | Public |
| Foundation Details | Basement, Poured, SumpPump |
| Spa | No |
| Lot Dimensions | 60x103 |
| Lot Size Acres | 0.14 |
| Waterfront Y/N | No |
| Road Frontage Type | Paved |
| Crops Included Y/N | No |
| Horse Y/N | No |
| Irrigation Water Rights Y/N | No |
Amenities
- Foreclosure
- Views
- Short Sale
- New Construction
- Adult 55+
- Lease To Own
- No HOA Fees
- Furnished
- Primary On Main
- Air Conditioning
- Seller Finance
- Green
- Fixer Upper
- Horse
- Golf
- Fireplace
- Deck
- Garage
- Basement
- Pool
 IDX provided courtesy of Realcomp II Ltd., via REMAX First and The Originating MLS(found above), © 2026 Realcomp II Ltd. Shareholders. Shareholders. The information being provided is for consumers personal, non-commercial use and may not be used for any purpose other than to identify prospective properties consumers may be interested in purchasing.
Data is updated as of September 21, 2026 6:18 AM UTC Information deemed reliable but not guaranteed.
The data relating to real estate on this web site comes in part from the Internet Data Exchange (IDX) Program of Realcomp Ltd
Property vs Single Family Average in 48836
Price
Taxes
Year Built
Visits
 Provided through IDX via MiRealSource. Courtesy of MiRealSource Shareholder. Copyright MiRealSource.
The information published and disseminated by MiRealSource is communicated verbatim, without change by MiRealSource, as filed with MiRealSource by its members. The accuracy of all information, regardless of source, is not guaranteed or warranted. All information should be independently verified.
Copyright 2026 MiRealSource. All rights reserved. The information provided hereby constitutes proprietary
Provided through IDX via MiRealSource. Courtesy of MiRealSource Shareholder. Copyright MiRealSource.
The information published and disseminated by MiRealSource is communicated verbatim, without change by MiRealSource, as filed with MiRealSource by its members. The accuracy of all information, regardless of source, is not guaranteed or warranted. All information should be independently verified.
Copyright 2026 MiRealSource. All rights reserved. The information provided hereby constitutes proprietary
