







Address
13843 Quail View Drive, Washington Township, MI
Price
$ 939,000
Property Attributes
- ID#20261072580
- TypeSingle Family
- Listing Status Active
- CountyMACOMB
- CityWashington Township
- AreaWashington Twp
- NeighborhoodVERIDIAN CONDO
- Zip48094
- StyleRanch
- Year Built2025
- Taxes$ 5393
- Price$ 939,000
- Bedrooms3
- Full Bathrooms2
- Half Bathrooms0
- Sqr Footage2277
- Lot Size0.25 Acres
Data Source:
RealComp
Property Description
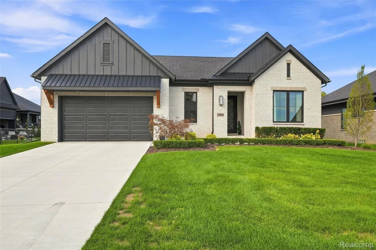
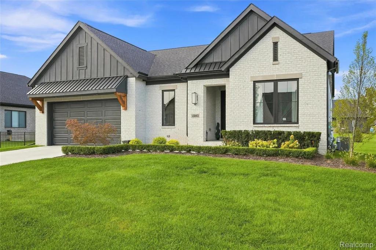
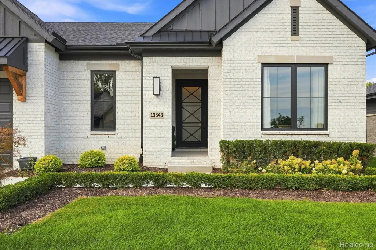
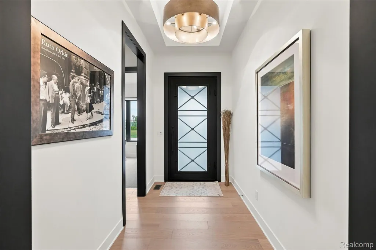
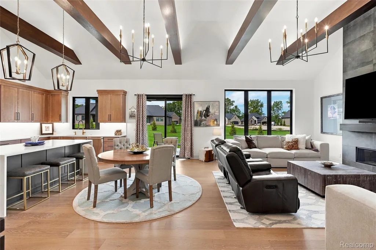
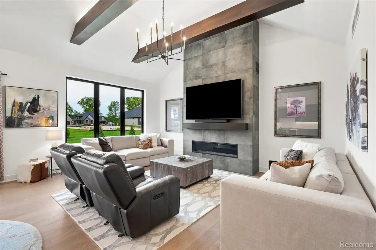
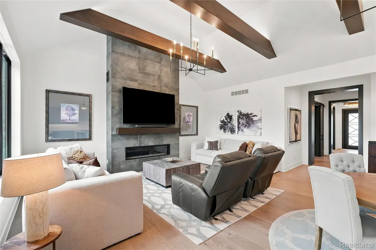
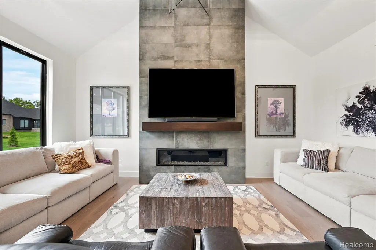
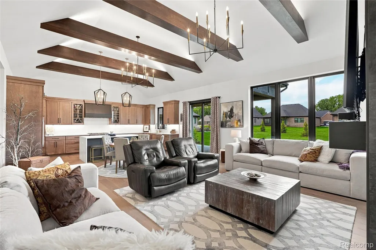
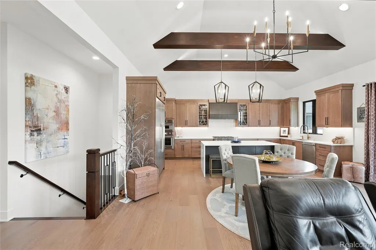
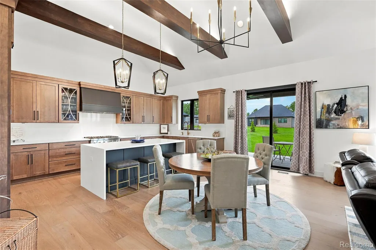
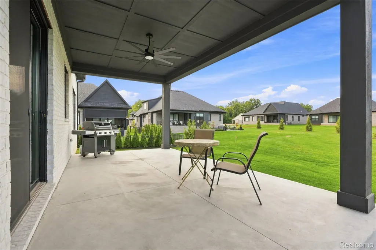
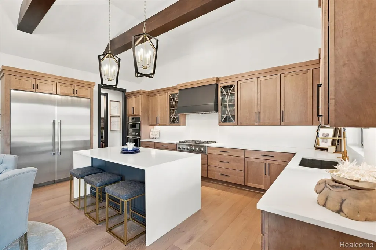
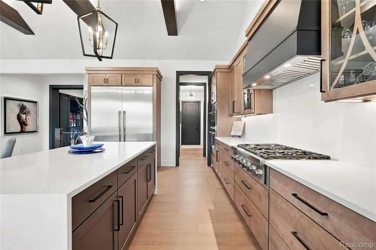
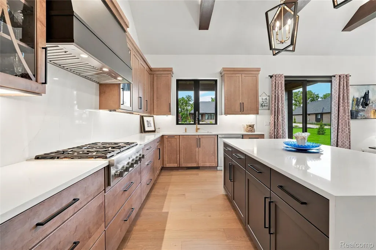
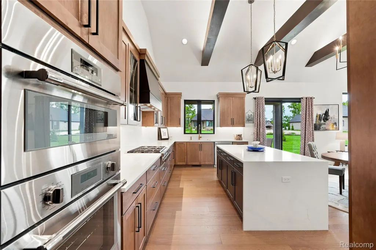
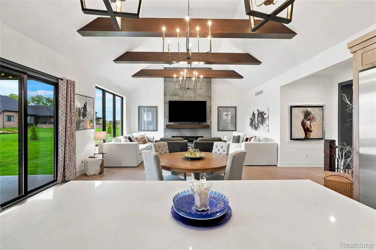
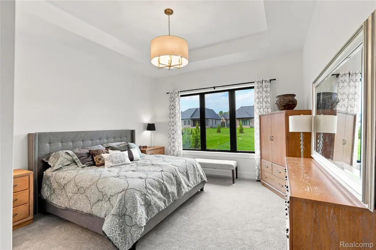
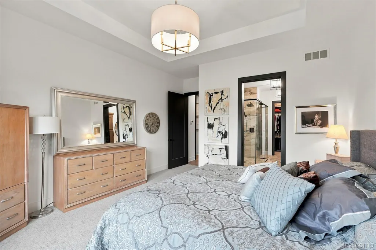
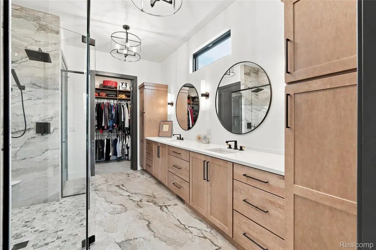
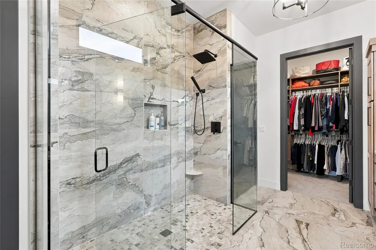
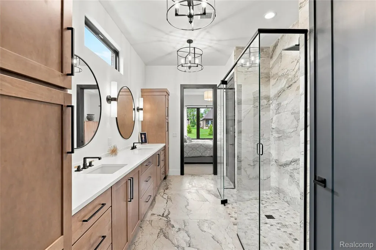
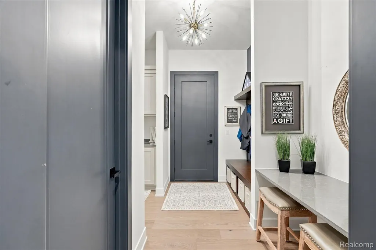
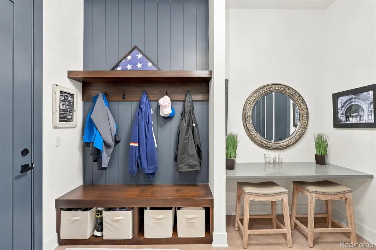
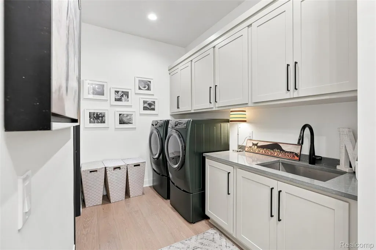
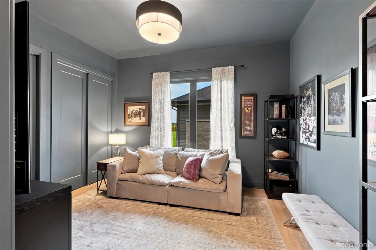
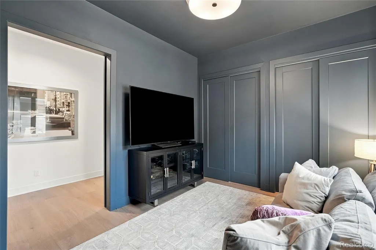
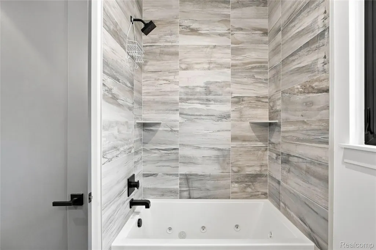
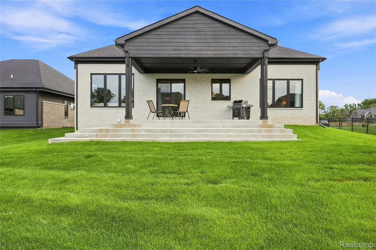
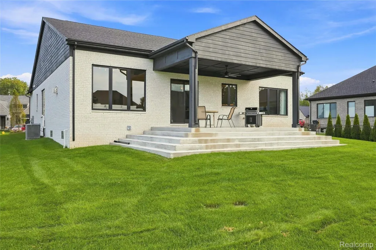
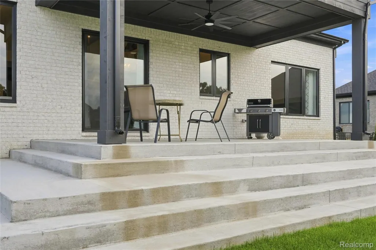
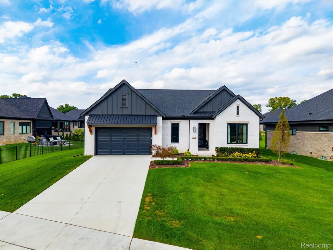
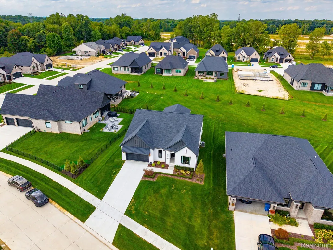
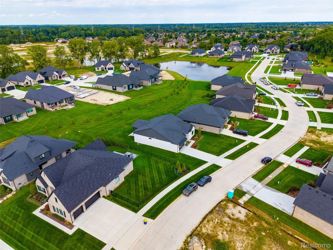
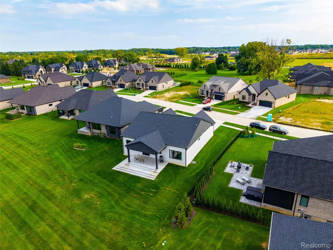
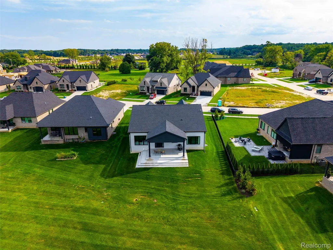
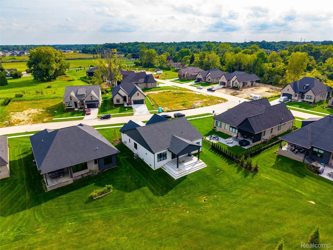
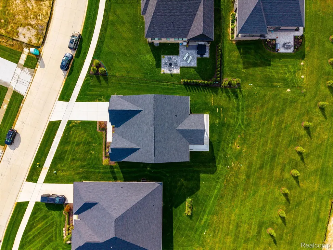
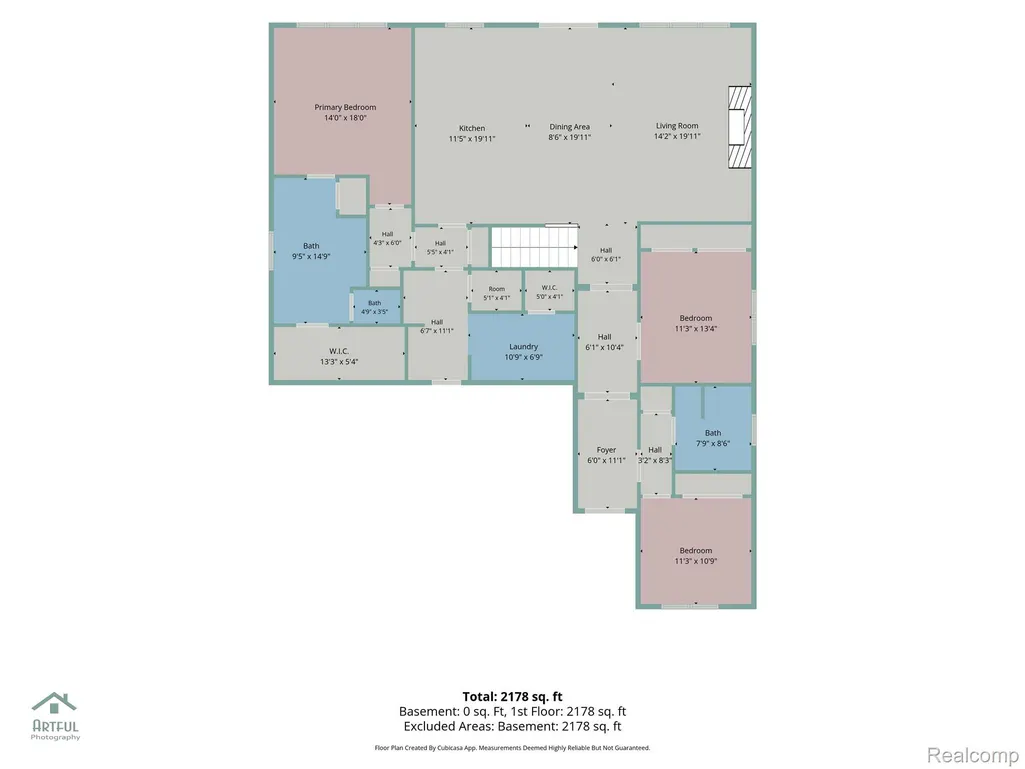
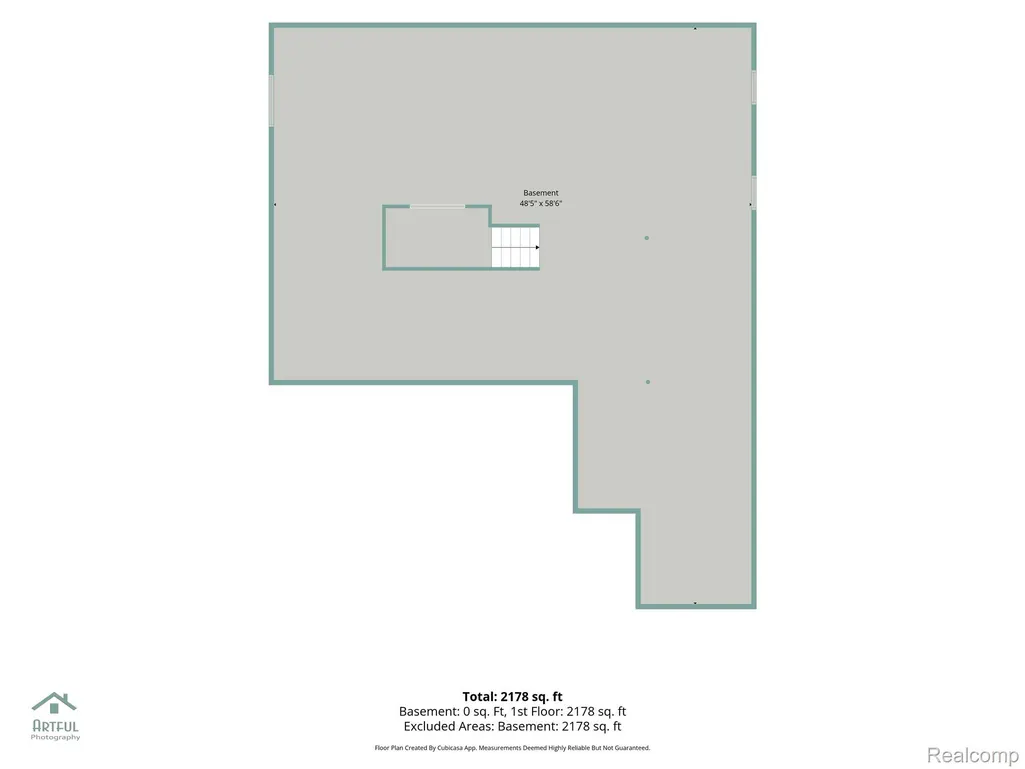
Why build when you can move-in now? Custom "Villas at Veridian" ranch finished in early 2026! Unique community offers the benefit of maintenance-free living with coordinated lawn care, landscape maintenance, snow removal, & exterior irrigation all covered by the HOA - while still allowing the opportunity for a fenced rear yard & other perks of a single-family style home. Outside, the custom exterior features upgraded white brick/mortar, limestone window/door sills, & an oversized covered rear lanai - perfect for entertaining! Inside, nearly 2,300 square feet of living space is anchored by a large great room with soaring ceilings and LED-lit wood beams. A 60" linear gas fireplace defines the living area with kitchen/dining space at the opposite end of the 20' x 34' open-concept room. Kitchen upgrades include taller soft-close cabinetry, quartz countertops with waterfall edge & full-height backsplash, & fully-integrated Thermador appliance package with wall oven/microwave, gas cooktop, custom hood shroud, & fridge/freezer columns. Primary suite features generous bath with dual sinks & oversized barrier-free shower as well as a large closet with custom organizers. Additional bedrooms on opposite side of home share a hall bath with jetted tub. Note: Den has currently has foyer access with sliding barn doors, but floor plan allows for standard door to be added where hall closet currently exists if 3rd bedroom is desired. Powder bath can also be added to mud entry area. Bonus: Garage is 3-car size with 2-car door. Additional upgrades include: 10' ceilings/8' doors, custom trim color, rough basement plumbing for full bath/bar, gas line for BBQ, designer lighting/plumbing fixtures, mud entry & laundry with custom built-ins, & more.
| Price History | |
|---|---|
| 9/10/2026 | Listed $939,000 |
General Features
| Sewer | PublicSewer |
|---|---|
| Heating | ForcedAir, NaturalGas |
| Cooling | CentralAir |
| Utilities | CableAvailable, UndergroundUtilities |
| Possession | ClosePlus30Days |
| Roof | Asphalt |
| Appliances | BuiltInElectricOven, BuiltInFreezer, BuiltInRefrigerator, Dishwasher, Disposal, Dryer, GasCooktop, Humidifier, Microwave, RangeHood, StainlessSteelAppliances |
| HOA Fee | 340.0 |
| Garage Spaces | 2.5 |
| Association Fee Includes | MaintenanceGrounds, Other, SnowRemoval |
| Patio/Porch Features | Covered, Patio, Porch |
| Architectural Style | Ranch |
| Pool Features | None |
| Construction Materials | Brick |
| Pets Allowed | Yes |
| Year Built | 2025 |
| Electric | CircuitBreakers |
| Levels | One |
| Property Subtype | SingleFamilyResidence |
| Community Features | Sidewalks |
| Accessibility | AccessibleBedroom, AccessibleCentralLivingArea, AccessibleClosets, AccessibleFullBath, AccessibleHallways, AccessibleWasherDryer |
| Assoc Fee Paid Per | Monthly |
| County | Macomb |
| New Construction | No |
| Property Type | Residential |
| HOA | Yes |
| Attached Garage | Yes |
| Subdivision Name | VERIDIAN CONDO |
| Garage Y/N | Yes |
| Total Rooms | 8 |
| Full Baths | 2 |
| Status | Active |
| Directions | Take Veridian Boulevard north off 26 Mile Road, left on Quil View Drive, home is on right just before Meadowridge Drive |
| City | WashingtonTownship_Macomb |
| Disclosures | TaxesHomesteadExempt |
| Entry Location | GroundLevel |
| Senior Community Y/N | No |
| High School District | Utica |
| MLS Area | Area03041WashingtonTwp |
| Lot Size Units | Acres |
| Carport Y/N | No |
| Land Lease Y/N | No |
| Tax Annual Amount | 5393.11 |
| Home Warranty Y/N | No |
| Lease Renewal Y/N | No |
| Additional Parcels Y/N | No |
| Lease Considered Y/N | No |
| Rent Control Y/N | No |
| Standard Status | Active |
| Occupancy Type | Owner |
| Tax Assessed Value | 294270 |
| Expected Active Date | 2026-09-09 |
| MobileHomeRemainsYN | No |
| PostalCity | Washington_Macomb |
| Legal Description | VERIDIAN; MCCP NO. 1228; UNIT 57 |
Interior Features
| Interior Amenities | EntranceFoyer, ENERGYSTARQualifiedDoors, HighSpeedInternet, JettedTub, ProgrammableThermostat |
|---|---|
| Basement | BathStubbed, Unfinished |
| Fireplace Features | Gas, GreatRoom |
| Basement (Y/N) | Yes |
| Air Conditioning Y/N | Yes |
| Heating Y/N | Yes |
| Window Features | EgressWindows, EnergyStarQualifiedWindows |
| Fireplace Y/N | Yes |
| Above Grade Finished Area | 2277.0 |
| Laundry Features | GasDryerHookup, LaundryRoom, WasherHookup |
| Total Bedrooms | 3 |
| WaterHeaterFuel | NaturalGas |
| LivingAreaSource | PublicRecords |
| Above Grade Finished Area Unit Type | SquareFeet |
| Total Baths | 2 |
Exterior Features
| Exterior Amenities | GroundsMaintenance, Lighting |
|---|---|
| Fencing | FencingAllowed |
| Parking Features | TwoandHalfCarGarage, Attached, DirectAccess, ElectricityinGarage, GarageFacesFront, Oversized |
| Water Source | Public |
| Foundation Details | Basement, Poured |
| Spa | No |
| Lot Dimensions | 76 x 145 |
| Lot Size Acres | 0.25 |
| Waterfront Y/N | No |
| Road Frontage Type | Paved |
| Crops Included Y/N | No |
| Horse Y/N | No |
| Irrigation Water Rights Y/N | No |
Amenities
- Foreclosure
- Views
- Short Sale
- New Construction
- Adult 55+
- Lease To Own
- No HOA Fees
- Furnished
- Primary On Main
- Air Conditioning
- Seller Finance
- Green
- Fixer Upper
- Horse
- Golf
- Fireplace
- Deck
- Garage
- Basement
- Pool
 IDX provided courtesy of Realcomp II Ltd., via REMAX First and The Originating MLS(found above), © 2026 Realcomp II Ltd. Shareholders. Shareholders. The information being provided is for consumers personal, non-commercial use and may not be used for any purpose other than to identify prospective properties consumers may be interested in purchasing.
Data is updated as of September 20, 2026 5:37 AM UTC Information deemed reliable but not guaranteed.
The data relating to real estate on this web site comes in part from the Internet Data Exchange (IDX) Program of Realcomp Ltd
Property vs Single Family Average in 48094
Price
Taxes
Year Built
Visits
 Provided through IDX via MiRealSource. Courtesy of MiRealSource Shareholder. Copyright MiRealSource.
The information published and disseminated by MiRealSource is communicated verbatim, without change by MiRealSource, as filed with MiRealSource by its members. The accuracy of all information, regardless of source, is not guaranteed or warranted. All information should be independently verified.
Copyright 2026 MiRealSource. All rights reserved. The information provided hereby constitutes proprietary
Provided through IDX via MiRealSource. Courtesy of MiRealSource Shareholder. Copyright MiRealSource.
The information published and disseminated by MiRealSource is communicated verbatim, without change by MiRealSource, as filed with MiRealSource by its members. The accuracy of all information, regardless of source, is not guaranteed or warranted. All information should be independently verified.
Copyright 2026 MiRealSource. All rights reserved. The information provided hereby constitutes proprietary
