
Address
7541 Maple Ridge Maple Ridge Drive, Independence Charter Township, MI
Price
$ 1,539,000
Property Attributes
- ID#20261073130
- TypeSingle Family
- Listing Status Active
- CountyOAKLAND
- CityIndependence Charter Township
- AreaIndependence Twp
- NeighborhoodPARK RIDGE AT STONEWOOD CONDO
- Zip48346
- StyleRanch
- Year Built2026
- Taxes$ 731
- Price$ 1,539,000
- Bedrooms4
- Full Bathrooms3
- Half Bathrooms1
- Sqr Footage4721
- Lot Size0.65 Acres
Data Source:
RealComp
Property Description
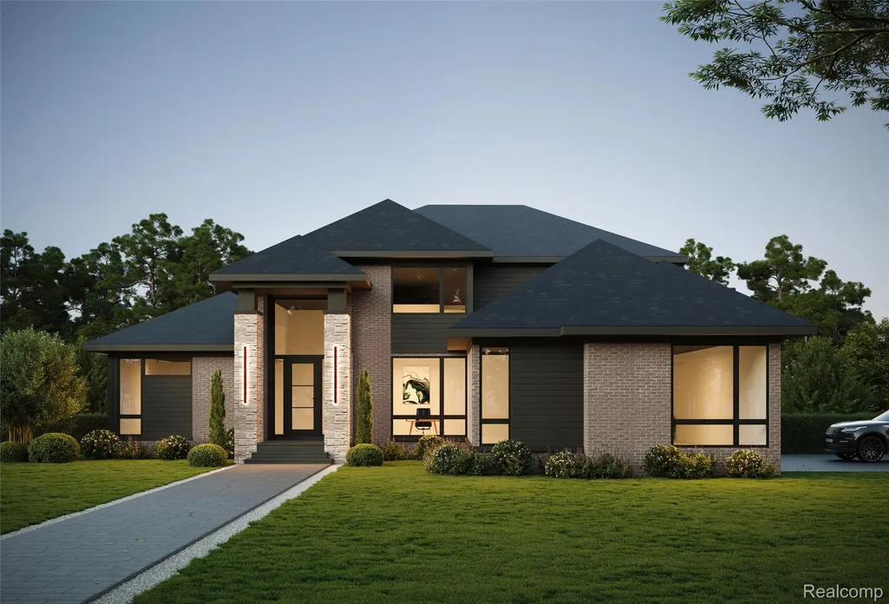
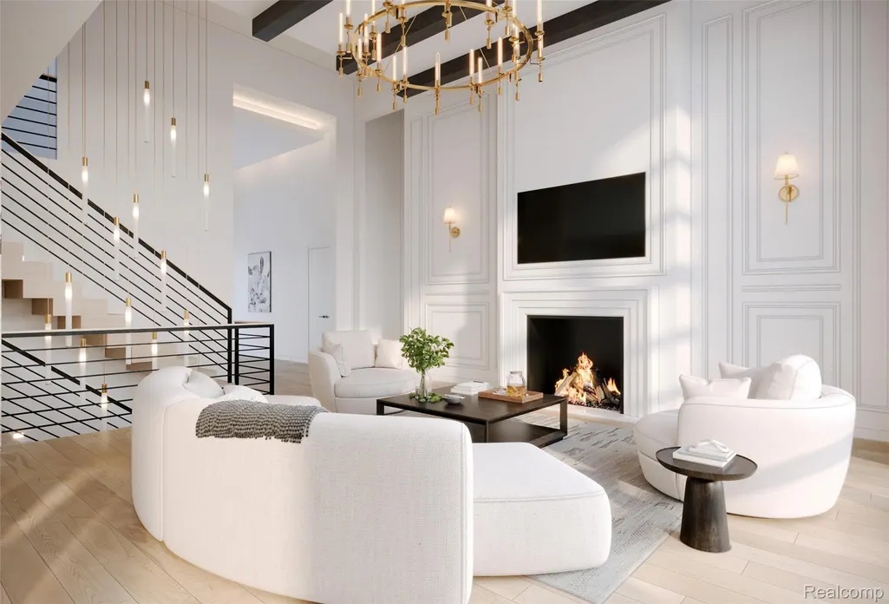
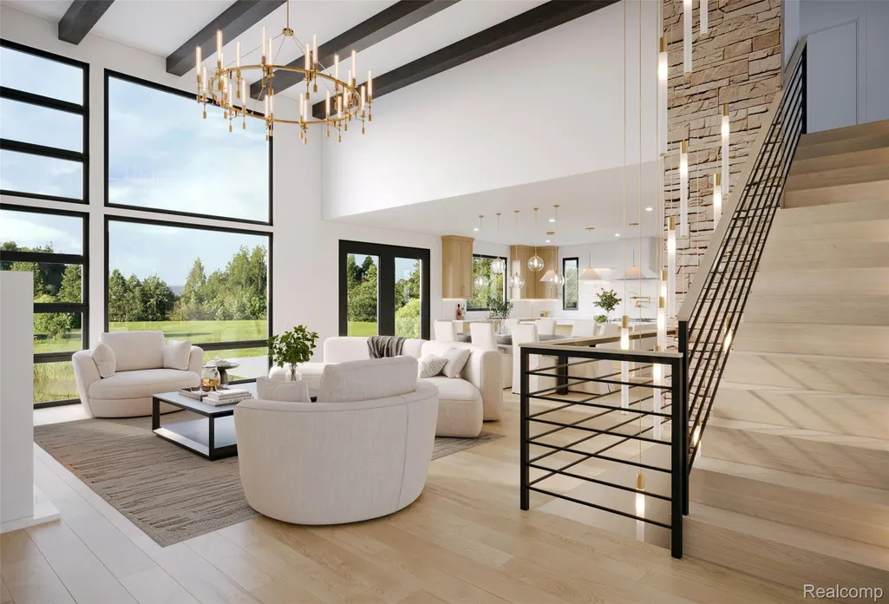
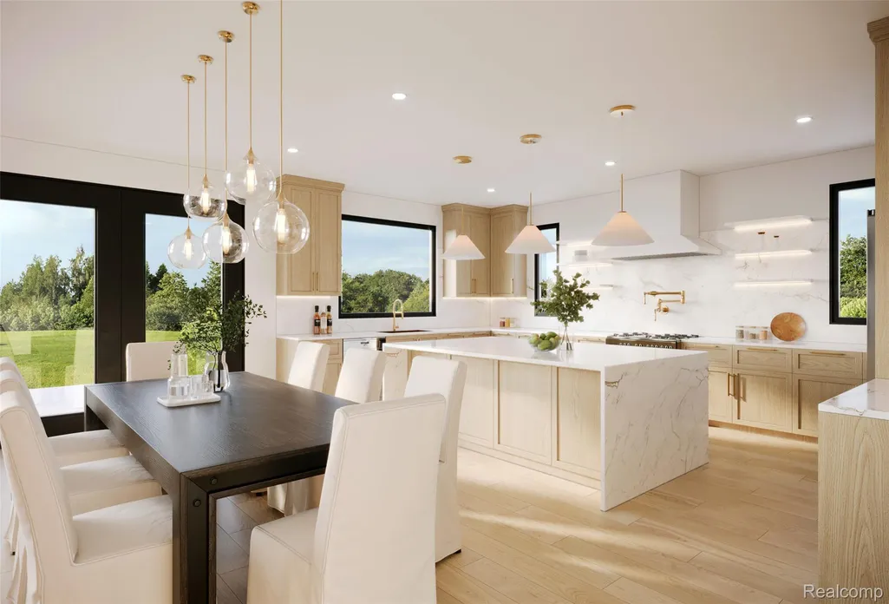
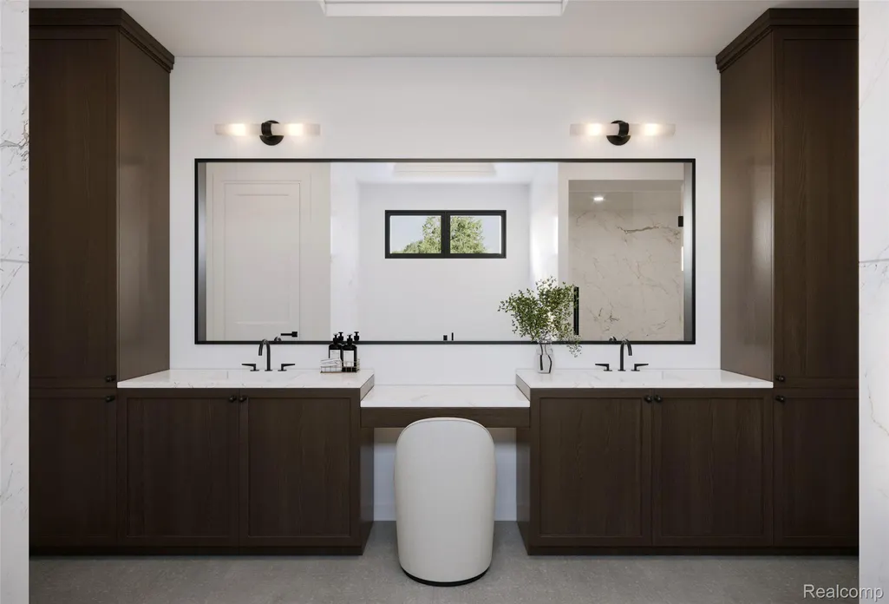
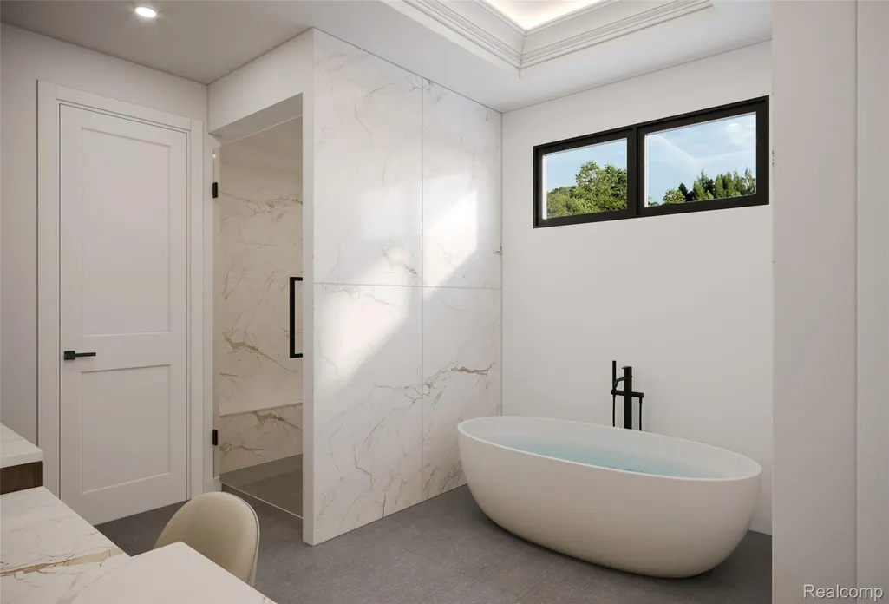
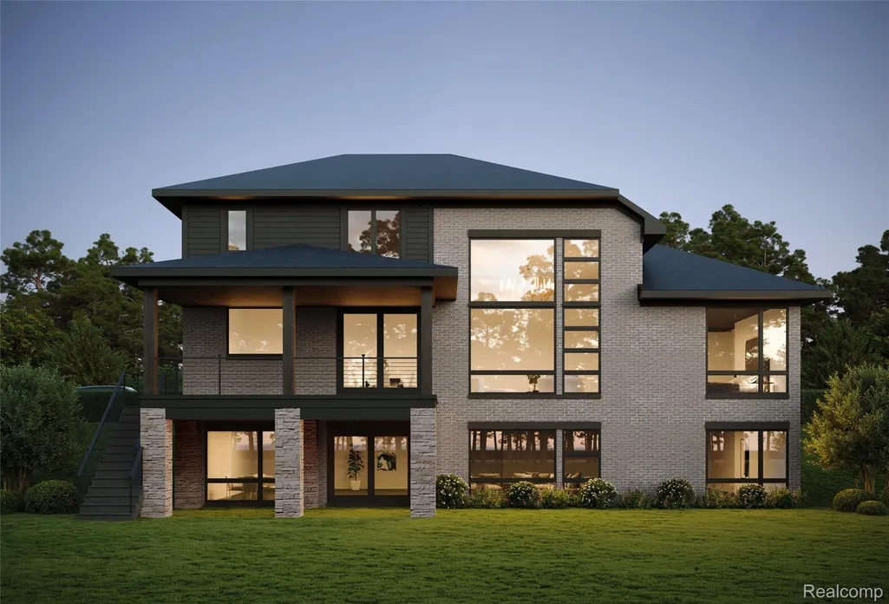
NOW UNDER CONSTRUCTION - Build your custom dream home in the exclusive gated Park Ridge at Stonewood subdivision, Clarkston's most prestigious address offering the perfect combination of location and value with minutes to downtown, highly-rated Clarkston Schools, Independence Township taxes, and quick I-75 access. Blackstone Building Company delivers exceptional quality typically reserved for 10,000+ square foot luxury homes, featuring 8-foot solid core doors, soaring 12-foot ceilings (13-foot in stepped areas), 9'10" basement height partially finished, stepped coffered ceilings with stained beam accommodation, backlit crown molding throughout, and a covered screened lanai prepped for grilling. Large lots accommodate walk-out basements and flexible layouts designed for today's needs while adapting to future lifestyle changes, incorporating the latest technology and contemporary design trends. FIRST FLOOR PRIMARY BEDROOM. Only two lots remain in this distinguished community - contact us now while plans can still be customized to your vision before these final opportunities are gone. Completion: October 2026. All special requests considered.
| Price History | |
|---|---|
| 9/11/2026 | Listed $1,549,000 |
| 9/23/2026 | 1$1,539,000 |
General Features
| Sewer | PublicSewer |
|---|---|
| Heating | ForcedAir, NaturalGas |
| Cooling | CentralAir |
| Possession | AtClose |
| Roof | Asphalt |
| HOA Fee | 2418.0 |
| Garage Spaces | 3.0 |
| Architectural Style | Ranch |
| Pool Features | None |
| Construction Materials | Brick, Stone |
| Year Built | 2026 |
| Levels | OneAndOneHalf |
| Property Subtype | SingleFamilyResidence |
| Assoc Fee Paid Per | Annually |
| County | Oakland |
| New Construction | Yes |
| Property Type | Residential |
| HOA | Yes |
| Attached Garage | No |
| Subdivision Name | PARK RIDGE AT STONEWOOD CONDO |
| Garage Y/N | Yes |
| Total Rooms | 11 |
| Full Baths | 3 |
| Status | Active |
| Directions | From White Lake Road, Turn East onto Village Park Drive. Continue straight onto Maple Ridge Drive. Home is on the Left. |
| City | IndependenceCharterTownship_Oakland |
| Disclosures | TaxesNotHomesteadExempt |
| Entry Location | GroundLevel |
| Senior Community Y/N | No |
| High School District | Clarkston |
| MLS Area | Area02081IndependenceTwp |
| Lot Size Units | Acres |
| Carport Y/N | No |
| Land Lease Y/N | No |
| Tax Annual Amount | 731.0 |
| Home Warranty Y/N | No |
| Property Condition | NewConstruction |
| Lease Renewal Y/N | No |
| Additional Parcels Y/N | No |
| Lease Considered Y/N | No |
| Rent Control Y/N | No |
| Standard Status | Active |
| Occupancy Type | Vacant |
| Tax Assessed Value | 40800 |
| Expected Active Date | 2026-09-11 |
| MobileHomeRemainsYN | No |
| PostalCity | Clarkston_Oakland |
| Legal Description | T4N, R9E, SECS 30 & 31 OAKLAND COUNTY CONDOMINIUM PLAN NO 1215 PARK RIDGE AT STONEWOOD UNIT 37 L 20815 P 508 10-11-00 FROM 31-126-009 |
Interior Features
| Basement | PartiallyFinished, WalkOutAccess |
|---|---|
| Basement (Y/N) | Yes |
| Air Conditioning Y/N | Yes |
| Heating Y/N | Yes |
| Fireplace Y/N | No |
| Above Grade Finished Area | 3540.0 |
| Half Baths | 1 |
| Total Bedrooms | 4 |
| Below Grade Finished Area | 1181.0 |
| WaterHeaterFuel | NaturalGas |
| LivingAreaSource | Builder |
| Above Grade Finished Area Unit Type | SquareFeet |
| Total Baths | 4 |
Exterior Features
| Parking Features | ThreeCarGarage, Attached |
|---|---|
| Water Source | Public |
| Foundation Details | Basement, Poured |
| Spa | No |
| Lot Dimensions | 109x304 |
| Lot Size Acres | 0.65 |
| Waterfront Y/N | No |
| Road Frontage Type | Paved |
| Crops Included Y/N | No |
| Horse Y/N | No |
| Irrigation Water Rights Y/N | No |
Amenities
- Foreclosure
- Views
- Short Sale
- New Construction
- Adult 55+
- Lease To Own
- No HOA Fees
- Furnished
- Primary On Main
- Air Conditioning
- Seller Finance
- Green
- Fixer Upper
- Horse
- Golf
- Fireplace
- Deck
- Garage
- Basement
- Pool
 IDX provided courtesy of Realcomp II Ltd., via REMAX First and The Originating MLS(found above), © 2026 Realcomp II Ltd. Shareholders. Shareholders. The information being provided is for consumers personal, non-commercial use and may not be used for any purpose other than to identify prospective properties consumers may be interested in purchasing.
Data is updated as of September 23, 2026 9:21 AM UTC Information deemed reliable but not guaranteed.
The data relating to real estate on this web site comes in part from the Internet Data Exchange (IDX) Program of Realcomp Ltd
Property vs Single Family Average in 48346
Price
Taxes
Year Built
Visits
In The Neighborhood
Just Listed
Independence Charter Township
$ 1,300,000
- Type
- Single Family
- Size
- 5,618 SqFt
- Rooms
- 6 Beds + 4.5 Baths
 Provided through IDX via MiRealSource. Courtesy of MiRealSource Shareholder. Copyright MiRealSource.
The information published and disseminated by MiRealSource is communicated verbatim, without change by MiRealSource, as filed with MiRealSource by its members. The accuracy of all information, regardless of source, is not guaranteed or warranted. All information should be independently verified.
Copyright 2026 MiRealSource. All rights reserved. The information provided hereby constitutes proprietary
Provided through IDX via MiRealSource. Courtesy of MiRealSource Shareholder. Copyright MiRealSource.
The information published and disseminated by MiRealSource is communicated verbatim, without change by MiRealSource, as filed with MiRealSource by its members. The accuracy of all information, regardless of source, is not guaranteed or warranted. All information should be independently verified.
Copyright 2026 MiRealSource. All rights reserved. The information provided hereby constitutes proprietary
