
Open House Sat, Sep 26th 12:00 PM - 2:00 PM












Address
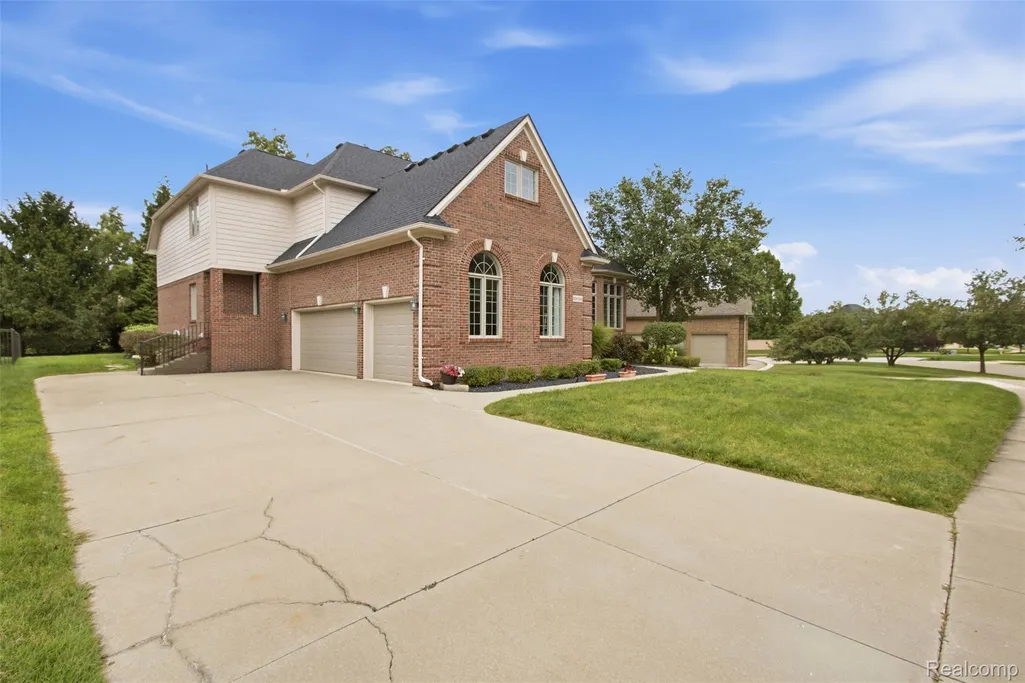
55744 Lancewood Drive, Shelby Charter Township, MI
Price
$ 709,998
Property Attributes
- ID#20261075916
- TypeSingle Family
- Listing Status Active
- CountyMACOMB
- CityShelby Charter Township
- AreaShelby Twp
- NeighborhoodWOODSIDE VILLAGE SUB #2
- Zip48316
- StyleColonial
- Year Built2004
- Taxes$ 14249
- Price$ 709,998
- Bedrooms4
- Full Bathrooms3
- Half Bathrooms1
- Sqr Footage5240
- Lot Size0.24 Acres
Data Source:
RealComp
Property Description
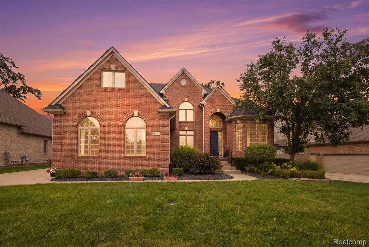
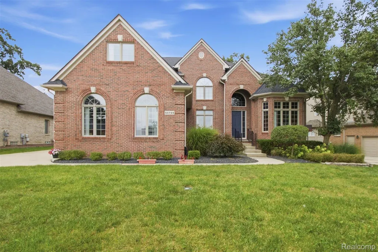
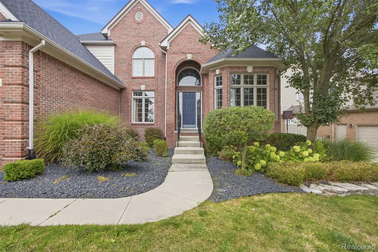
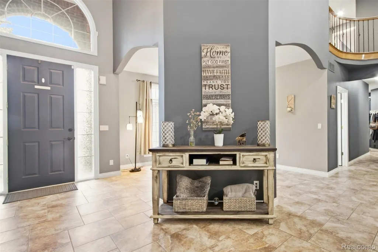
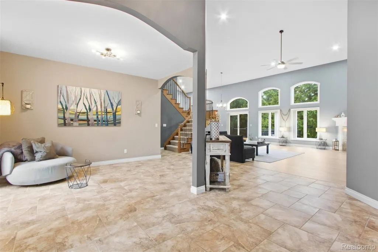
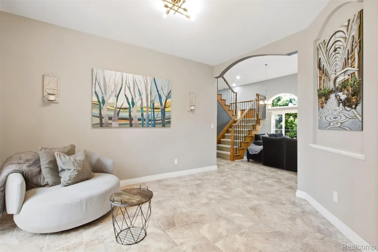
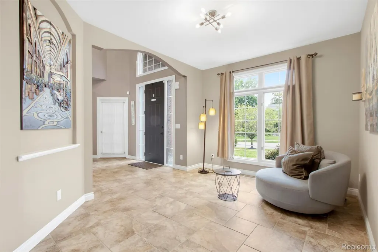
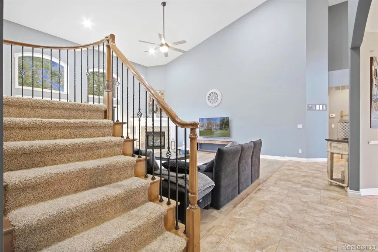
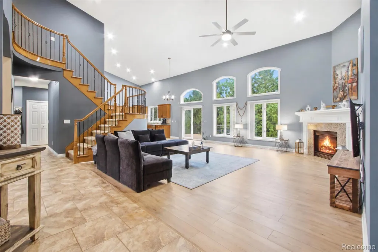
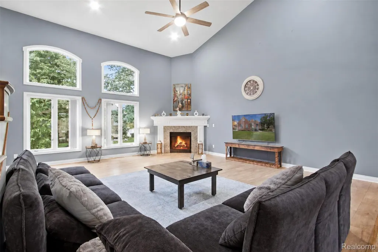
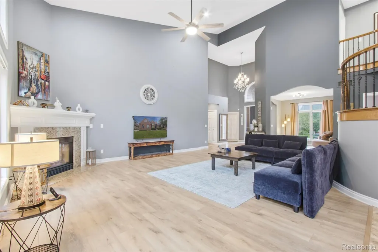
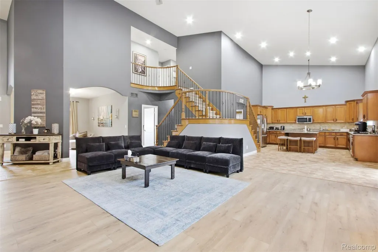
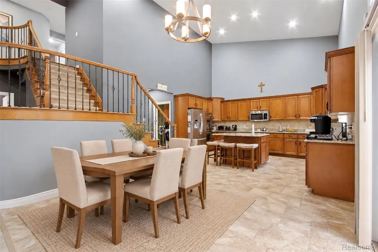
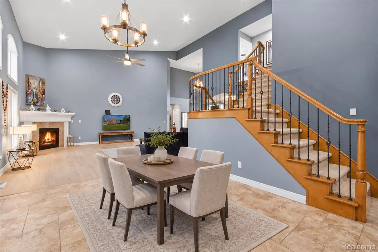
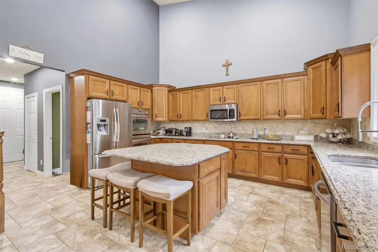
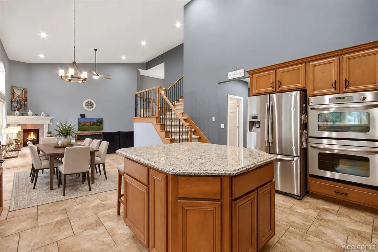
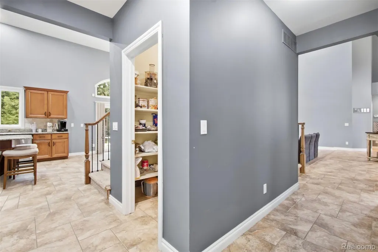
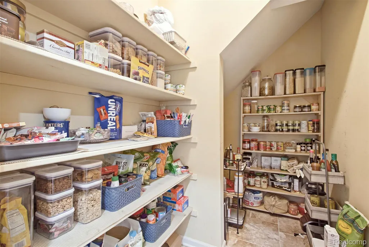
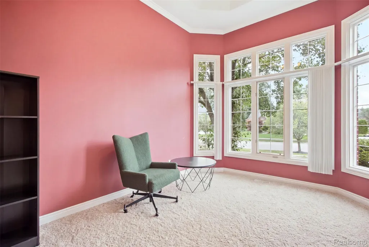
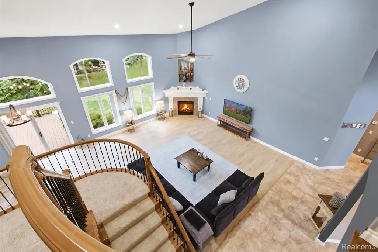
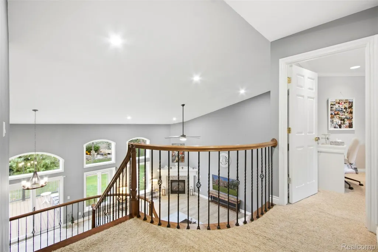
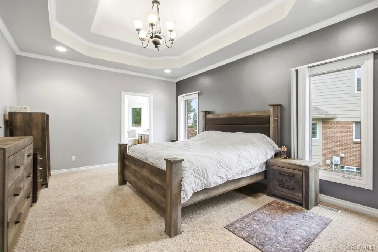
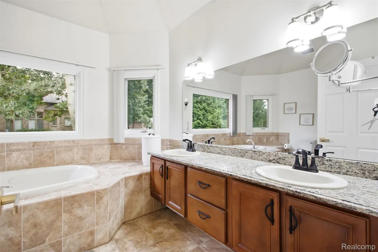
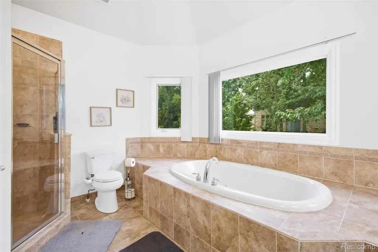
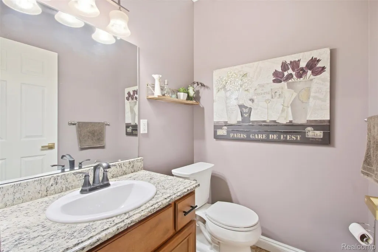
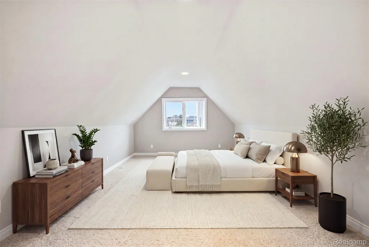
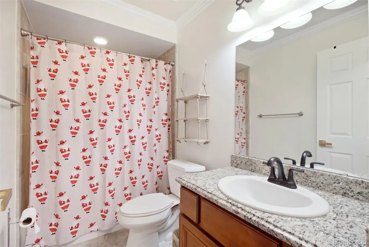
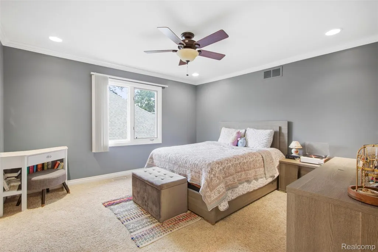
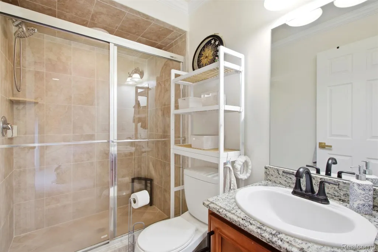
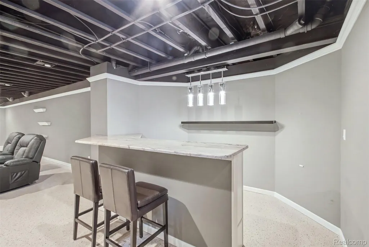
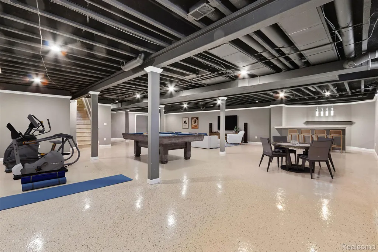
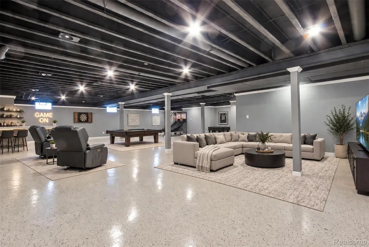
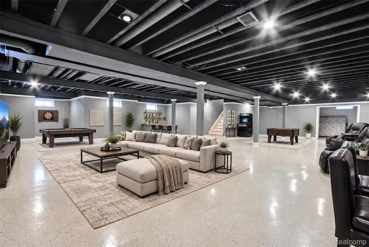
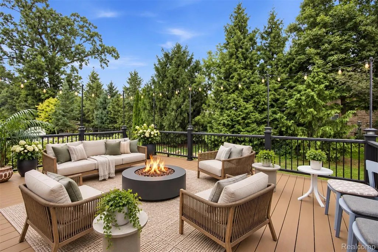
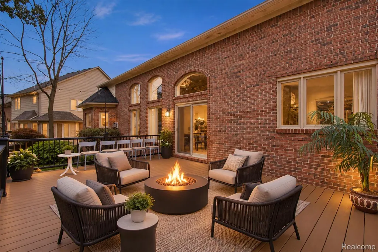
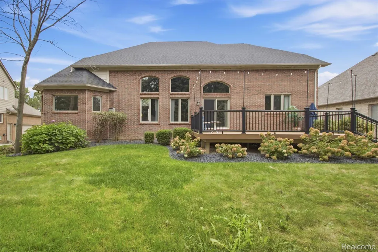
Welcome to this beautifully maintained split-level home featuring a highly desirable first-floor primary bedroom and private primary bathroom. The main level offers soaring vaulted ceilings, including high ceilings in the kitchen that create a bright, open, and spacious feel. The kitchen is highlighted by beautiful cabinetry, premium countertops with an elegant Ogee edge, and plenty of space for everyday living and entertaining. Newer Roof!!! The spacious primary suite features a distinctive tiered ceiling, a large walk-in closet, and an oversized private bath complete with a relaxing spa tub. Oversized windows throughout the main level allow for an abundance of natural light while still providing privacy. Ceramic flooring and carpeting flow throughout the home and have been exceptionally well maintained. The finished basement offers additional living and entertaining space, featuring a modern matte sprayed exposed ceiling along with plenty of storage. Outside, enjoy a low-maintenance backyard designed for relaxation and entertaining, complete with an oversized Trex deck installed in late 2023, updated landscaping and shrubbery, and a full irrigation system. Additional recent improvements include a new roof completed in late 2023. Located within the highly desirable Utica Community Schools district and conveniently situated near Morgan Elementary, Malow Junior High, Eisenhower High School, shopping, dining, and more. This well-cared-for home offers space, updates, and an excellent location—schedule your showing today!
| Price History | |
|---|---|
| 9/20/2026 | Listed $709,998 |
General Features
| Sewer | PublicSewer |
|---|---|
| Heating | ForcedAir, NaturalGas |
| Cooling | CentralAir |
| Possession | ClosePlus30Days |
| Appliances | Dishwasher, DoubleOven, Dryer, ElectricCooktop, FreeStandingRefrigerator, IceMaker, Microwave, Washer |
| HOA Fee | 350.0 |
| Garage Spaces | 3.0 |
| Architectural Style | Colonial |
| Pool Features | None |
| Construction Materials | Brick |
| Exclusions | Exclusion(s) Do Not Exist |
| Year Built | 2004 |
| Levels | Two |
| Property Subtype | SingleFamilyResidence |
| Assoc Fee Paid Per | Annually |
| County | Macomb |
| New Construction | No |
| Property Type | Residential |
| HOA | Yes |
| Attached Garage | No |
| Subdivision Name | WOODSIDE VILLAGE SUB #2 |
| Garage Y/N | Yes |
| Total Rooms | 9 |
| Full Baths | 3 |
| Status | Active |
| Directions | North of 25 Mile Road, west of Van Dyke Avenue |
| City | ShelbyCharterTownship_Macomb |
| Disclosures | ExclusionsDoNotExist, TaxesHomesteadExempt |
| Entry Location | GroundLevel |
| Senior Community Y/N | No |
| High School District | Utica |
| MLS Area | Area03071ShelbyTwp |
| Lot Size Units | Acres |
| Carport Y/N | No |
| Land Lease Y/N | No |
| Tax Annual Amount | 14249.0 |
| Home Warranty Y/N | No |
| Lease Renewal Y/N | No |
| Additional Parcels Y/N | No |
| Lease Considered Y/N | No |
| Rent Control Y/N | No |
| Virtual Tour | https://www.propertypanorama.com/instaview/nocbor/20261075916 |
| Standard Status | Active |
| Occupancy Type | Owner |
| Tax Assessed Value | 288800 |
| Expected Active Date | 2026-09-20 |
| MobileHomeRemainsYN | No |
| PostalCity | ShelbyTwp_Macomb |
| Legal Description | WOODSIDE VILLAGE SUB #2 LOT 83 LIBER 132 PAGES 20-25 |
Interior Features
| Basement | Finished |
|---|---|
| Basement (Y/N) | Yes |
| Air Conditioning Y/N | Yes |
| Heating Y/N | Yes |
| Fireplace Y/N | No |
| Above Grade Finished Area | 3140.0 |
| Half Baths | 1 |
| Total Bedrooms | 4 |
| Below Grade Finished Area | 2100.0 |
| LivingAreaSource | PublicRecords |
| Above Grade Finished Area Unit Type | SquareFeet |
| Total Baths | 4 |
Exterior Features
| Parking Features | ThreeCarGarage, Attached |
|---|---|
| Water Source | Public |
| Foundation Details | Basement, Poured |
| Spa | No |
| Lot Dimensions | 80x130 |
| Lot Size Acres | 0.24 |
| Waterfront Y/N | No |
| Road Frontage Type | Paved |
| Crops Included Y/N | No |
| Horse Y/N | No |
| Irrigation Water Rights Y/N | No |
Amenities
- Foreclosure
- Views
- Short Sale
- New Construction
- Adult 55+
- Lease To Own
- No HOA Fees
- Furnished
- Primary On Main
- Air Conditioning
- Seller Finance
- Green
- Fixer Upper
- Horse
- Golf
- Fireplace
- Deck
- Garage
- Basement
- Pool
 IDX provided courtesy of Realcomp II Ltd., via REMAX First and The Originating MLS(found above), © 2026 Realcomp II Ltd. Shareholders. Shareholders. The information being provided is for consumers personal, non-commercial use and may not be used for any purpose other than to identify prospective properties consumers may be interested in purchasing.
Data is updated as of September 24, 2026 1:17 PM UTC Information deemed reliable but not guaranteed.
The data relating to real estate on this web site comes in part from the Internet Data Exchange (IDX) Program of Realcomp Ltd
Property vs Single Family Average in 48316
Price
Taxes
Year Built
Visits
 Provided through IDX via MiRealSource. Courtesy of MiRealSource Shareholder. Copyright MiRealSource.
The information published and disseminated by MiRealSource is communicated verbatim, without change by MiRealSource, as filed with MiRealSource by its members. The accuracy of all information, regardless of source, is not guaranteed or warranted. All information should be independently verified.
Copyright 2026 MiRealSource. All rights reserved. The information provided hereby constitutes proprietary
Provided through IDX via MiRealSource. Courtesy of MiRealSource Shareholder. Copyright MiRealSource.
The information published and disseminated by MiRealSource is communicated verbatim, without change by MiRealSource, as filed with MiRealSource by its members. The accuracy of all information, regardless of source, is not guaranteed or warranted. All information should be independently verified.
Copyright 2026 MiRealSource. All rights reserved. The information provided hereby constitutes proprietary
