
Just Listed














Address
68503 Lake Angela Pointe, Richmond, MI
Price
$ 699,900
Property Attributes
- ID#20261076088
- TypeSingle Family
- Listing Status Active
- CountyMACOMB
- CityRichmond
- AreaRichmond Twp
- NeighborhoodLAKE ANGELA ESTATES
- Zip48062
- StyleRanch
- Year Built2026
- Taxes$ 907
- Price$ 699,900
- Bedrooms3
- Full Bathrooms2
- Half Bathrooms1
- Sqr Footage2450
- Lot Size0.54 Acres
Data Source:
RealComp
Property Description
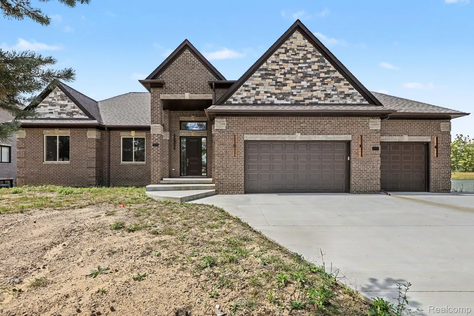
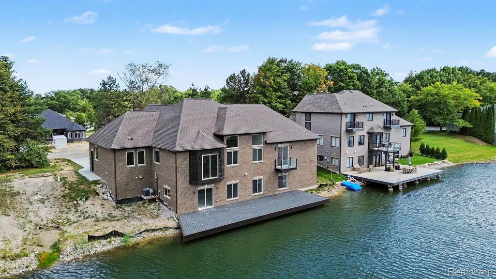
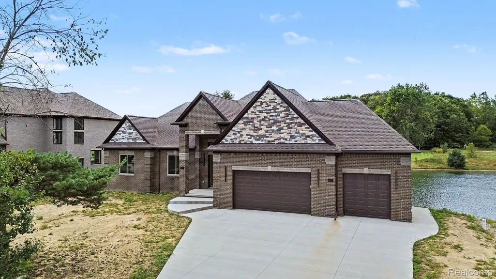
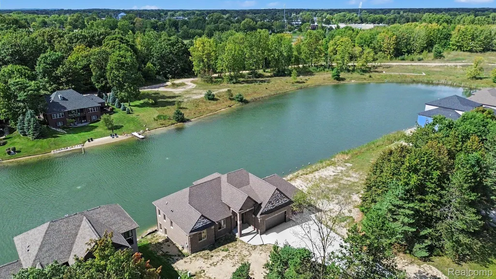
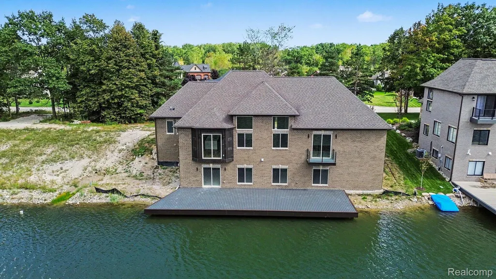
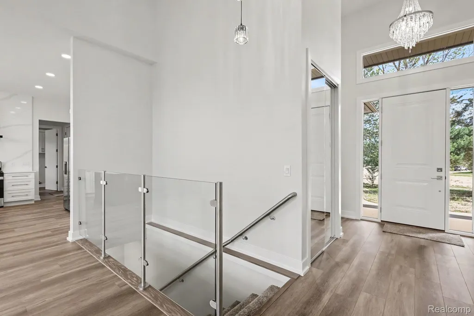
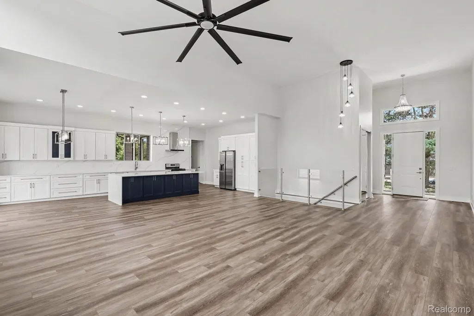
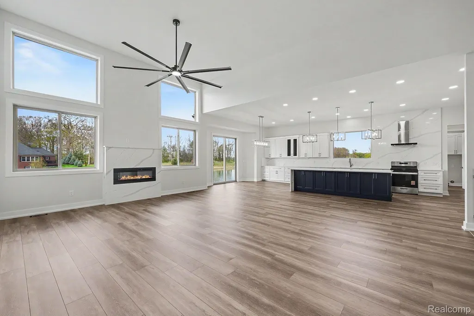
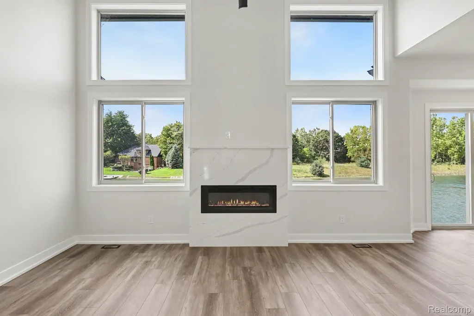
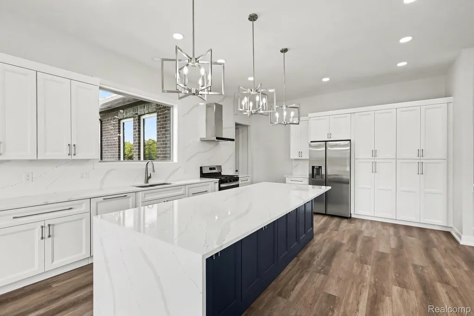
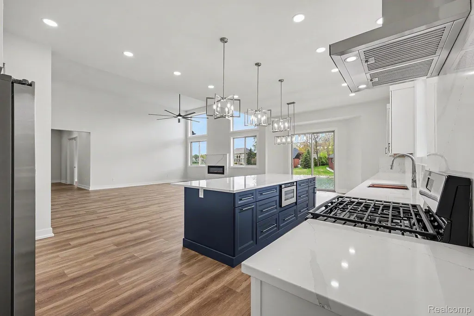
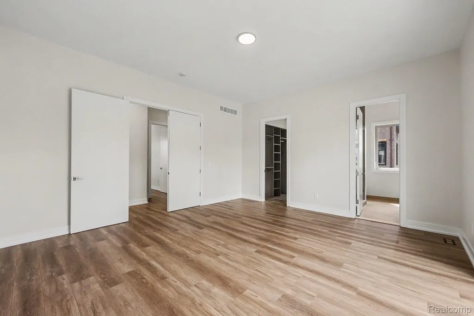
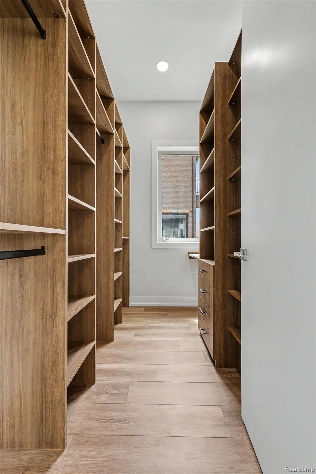
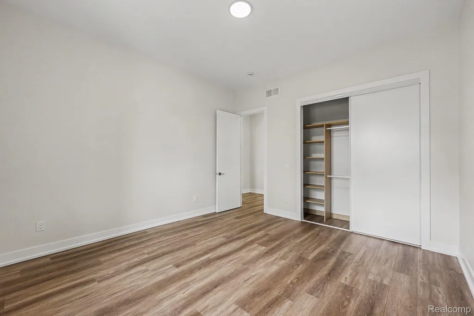
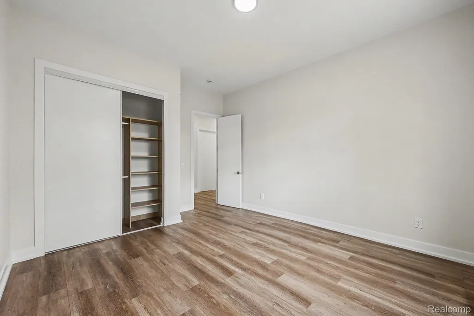
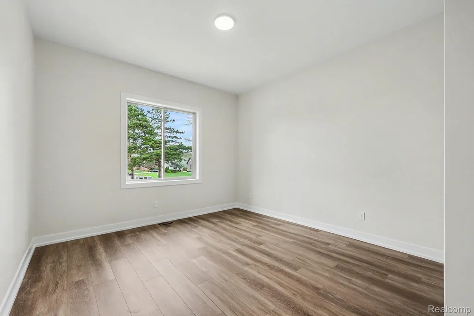
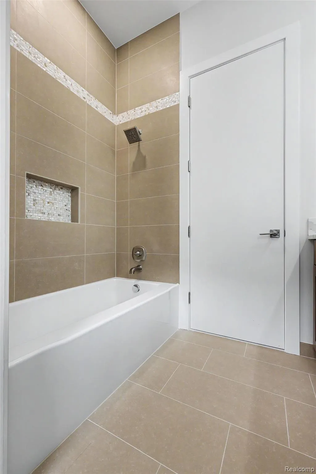
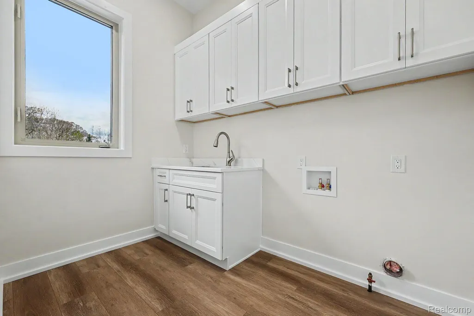
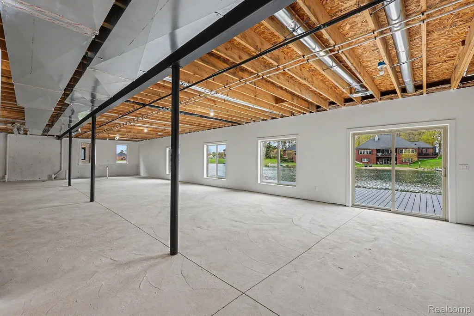
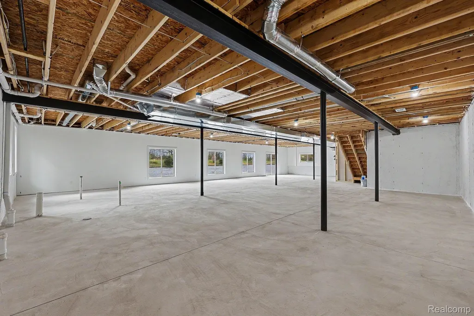
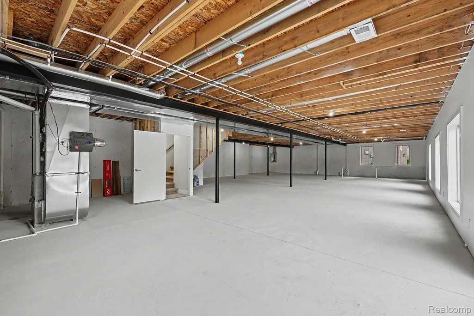
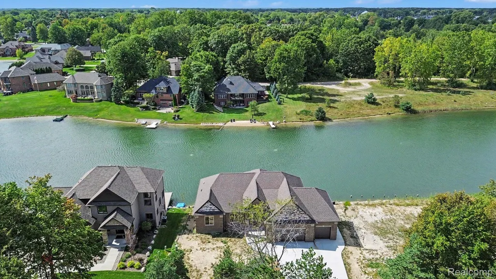
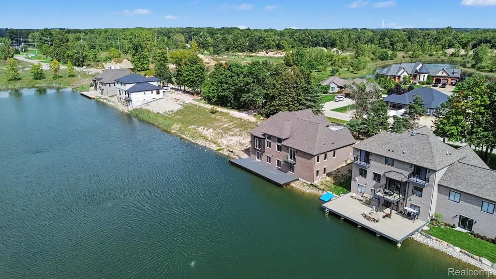
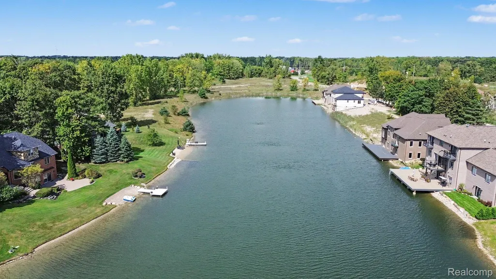
Completed new construction waterfront brick ranch on Lake Angela in one of Richmond’s most sought-after subdivisions. This custom-built ranch delivers the finish level, layout, and lakefront setting buyers keep hoping to find. With 2,450 sq ft, direct water frontage, a 3.5-car garage, and a walkout basement, this home brings together new construction, custom details, and everyday function in one standout package. The great room features a dramatic 14-foot ceiling, a wall of windows facing the water, full-height quartz fireplace surround, and a 10-foot statement fan overhead. The kitchen is built around an 8-foot waterfall island with quartz countertops, 42-inch upper cabinets, soft-close doors and drawers, pantry cabinets, full-wall quartz backsplash behind the range hood, gas range, drawer-style microwave, stainless refrigerator, and Miele dishwasher. The primary suite overlooks Lake Angela and includes a private balcony with glass railing, walk-in closet with custom built-in organizers, soft-close drawers and doors, and a spa-style bath with dual sinks, large tiled shower with glass enclosure, and soaking tub. Eight-foot exterior and interior doors continue throughout the entire home. The laundry room includes upper cabinets and a utility sink. Outside, an 18x60 composite deck spans the full lakeside length off the walkout level. The walkout basement features 9-foot ceilings, seven windows, a sliding glass door to the deck, and plumbing already in place for a future full bath. Finished, it could bring the usable living space close to 4,900 sq ft. Custom exterior stonework and mature trees add to the curb appeal. Located in award-winning Richmond Community Schools with convenient access to downtown Richmond, the Gratiot corridor, and I94 for Metro Detroit commuters. The builder also has two more homes breaking ground now in Lake Angela Estates. If you’ve been looking for a quick-close custom modern ranch on the water, this is the one.
| Price History | |
|---|---|
| 9/21/2026 | Listed $699,900 |
General Features
| Sewer | PublicSewer |
|---|---|
| Heating | ForcedAir, NaturalGas |
| Cooling | CeilingFans, CentralAir |
| Possession | AtClose |
| Roof | Asphalt |
| Appliances | Dishwasher, Disposal, FreeStandingGasOven, FreeStandingRefrigerator, StainlessSteelAppliances, VentedExhaustFan |
| HOA Fee | 440.0 |
| Garage Spaces | 3.5 |
| Patio/Porch Features | Covered, Deck, Porch, Terrace |
| Architectural Style | Ranch |
| Pool Features | None |
| Construction Materials | Brick, Stone |
| Exclusions | Exclusion(s) Do Not Exist |
| Year Built | 2026 |
| Levels | One |
| Property Subtype | SingleFamilyResidence |
| Waterfront Features | DirectWaterFrontage, Waterfront |
| Assoc Fee Paid Per | Annually |
| County | Macomb |
| New Construction | Yes |
| Property Type | Residential |
| HOA | Yes |
| Attached Garage | Yes |
| Subdivision Name | LAKE ANGELA ESTATES |
| Garage Y/N | Yes |
| Total Rooms | 7 |
| Full Baths | 2 |
| Status | Active |
| Directions | West of Gratiot & North off Main |
| City | RichmondCity_Macomb |
| Body of Water | Lake Angela |
| Disclosures | ExclusionsDoNotExist, TaxesNotHomesteadExempt |
| Entry Location | GroundLevelwSteps |
| Senior Community Y/N | No |
| High School District | Richmond |
| MLS Area | Area03031RichmondTwp |
| Lot Size Units | Acres |
| Carport Y/N | No |
| Land Lease Y/N | No |
| Tax Annual Amount | 907.0 |
| Home Warranty Y/N | No |
| Property Condition | NewConstruction, PlattedSub, QuickDeliveryHome |
| Lease Renewal Y/N | No |
| Additional Parcels Y/N | No |
| Lease Considered Y/N | No |
| Rent Control Y/N | No |
| Standard Status | Active |
| Occupancy Type | Vacant |
| Tax Assessed Value | 16078 |
| Expected Active Date | 2026-09-21 |
| MobileHomeRemainsYN | No |
| PostalCity | Richmond_Macomb |
| Legal Description | LAKE ANGELA ESTATES CONDOMINIUM M.C.C.P. NO. 455 UNIT #81 |
Interior Features
| Interior Amenities | EntranceFoyer, HighSpeedInternet |
|---|---|
| Basement | BathStubbed, Full, Unfinished, WalkOutAccess |
| Fireplace Features | Electric, GreatRoom |
| Basement (Y/N) | Yes |
| Air Conditioning Y/N | Yes |
| Heating Y/N | Yes |
| Window Features | EgressWindows |
| Fireplace Y/N | Yes |
| Above Grade Finished Area | 2450.0 |
| Half Baths | 1 |
| Laundry Features | GasDryerHookup, LaundryRoom, WasherHookup |
| Total Bedrooms | 3 |
| WaterHeaterFuel | NaturalGas |
| LivingAreaSource | Builder |
| Above Grade Finished Area Unit Type | SquareFeet |
| Total Baths | 3 |
Exterior Features
| Exterior Amenities | Awnings, Balcony |
|---|---|
| Parking Features | ThreeandHalfCarGarage, Attached, DirectAccess, GarageDoorOpener, Oversized |
| Lot Features | DeadEndStreet, WaterView |
| Water Source | Public |
| Foundation Details | Basement, Poured, SumpPump |
| Spa | No |
| Lot Dimensions | 100x198 |
| Lot Size Acres | 0.54 |
| Waterfront Y/N | Yes |
| Road Frontage Type | Paved |
| Crops Included Y/N | No |
| Horse Y/N | No |
| Irrigation Water Rights Y/N | No |
Amenities
- Foreclosure
- Views
- Short Sale
- New Construction
- Adult 55+
- Lease To Own
- No HOA Fees
- Furnished
- Primary On Main
- Air Conditioning
- Seller Finance
- Green
- Fixer Upper
- Horse
- Golf
- Fireplace
- Deck
- Garage
- Basement
- Pool
 IDX provided courtesy of Realcomp II Ltd., via REMAX First and The Originating MLS(found above), © 2026 Realcomp II Ltd. Shareholders. Shareholders. The information being provided is for consumers personal, non-commercial use and may not be used for any purpose other than to identify prospective properties consumers may be interested in purchasing.
Data is updated as of September 21, 2026 6:18 AM UTC Information deemed reliable but not guaranteed.
The data relating to real estate on this web site comes in part from the Internet Data Exchange (IDX) Program of Realcomp Ltd
Property vs Single Family Average in 48062
Price
Taxes
Year Built
Visits
 Provided through IDX via MiRealSource. Courtesy of MiRealSource Shareholder. Copyright MiRealSource.
The information published and disseminated by MiRealSource is communicated verbatim, without change by MiRealSource, as filed with MiRealSource by its members. The accuracy of all information, regardless of source, is not guaranteed or warranted. All information should be independently verified.
Copyright 2026 MiRealSource. All rights reserved. The information provided hereby constitutes proprietary
Provided through IDX via MiRealSource. Courtesy of MiRealSource Shareholder. Copyright MiRealSource.
The information published and disseminated by MiRealSource is communicated verbatim, without change by MiRealSource, as filed with MiRealSource by its members. The accuracy of all information, regardless of source, is not guaranteed or warranted. All information should be independently verified.
Copyright 2026 MiRealSource. All rights reserved. The information provided hereby constitutes proprietary
