
Just Listed









Address
6809 Lakeshore Drive, Estral Beach Village, MI
Price
$ 229,900
Property Attributes
- ID#20261076092
- TypeSingle Family
- Listing Status Active
- CountyMONROE
- CityEstral Beach Village
- AreaEstral Beach Vlg
- NeighborhoodLUTTERMOSERS POINT SWAN SUB
- Zip48166
- StyleRanch
- Year Built2013
- Taxes$ 2885
- Price$ 229,900
- Bedrooms1
- Full Bathrooms1
- Half Bathrooms0
- Sqr Footage1300
- Lot Size0.41 Acres
Data Source:
RealComp
Property Description
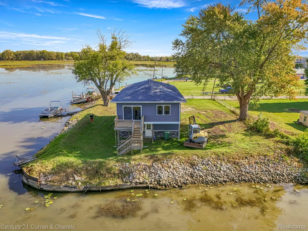
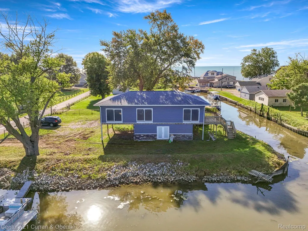
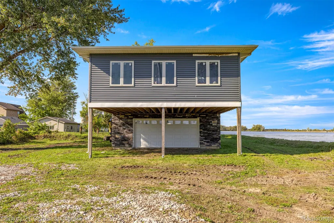
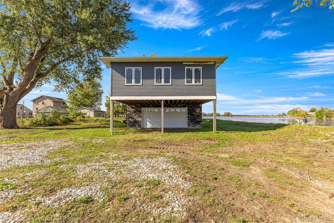
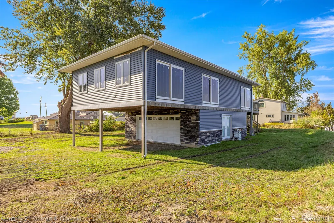
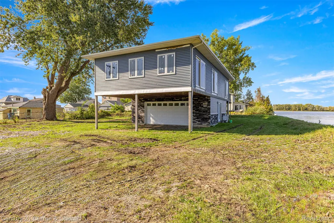
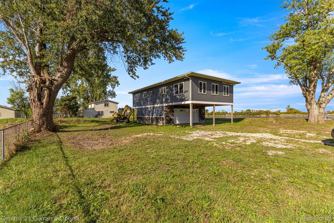
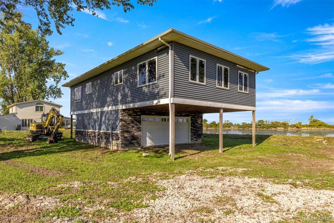
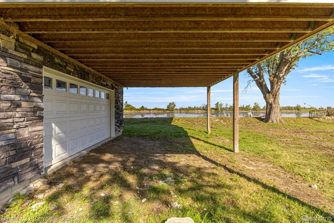
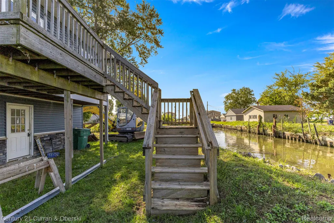
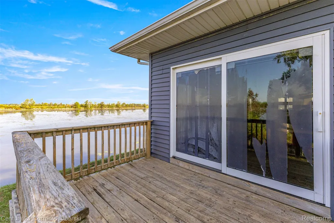
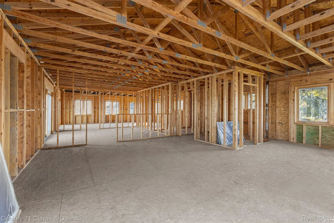
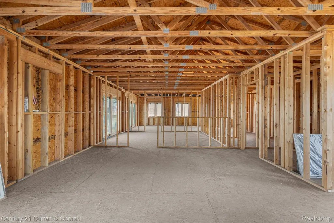
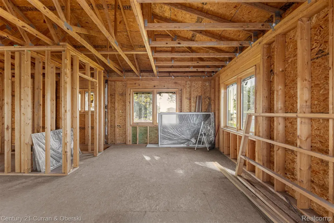
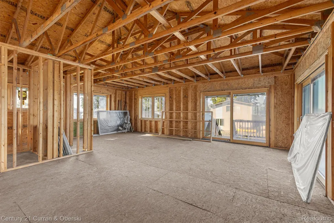
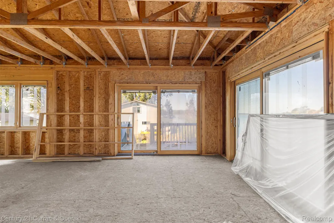
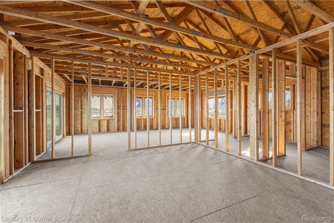
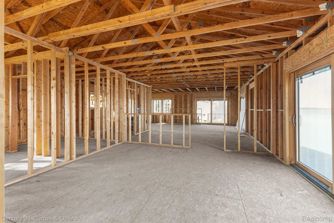
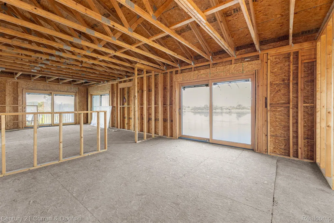
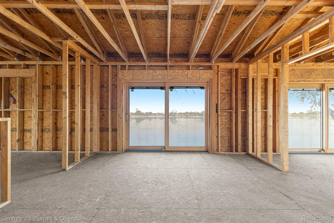
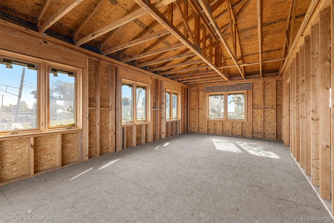
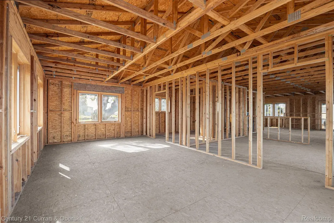
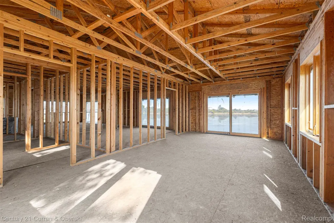
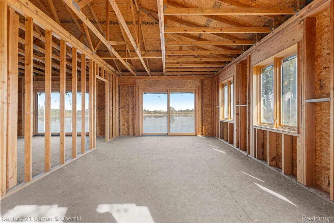
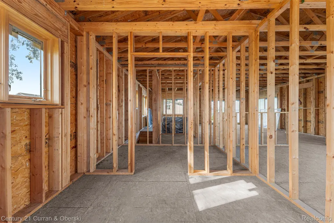
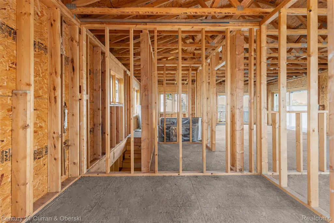
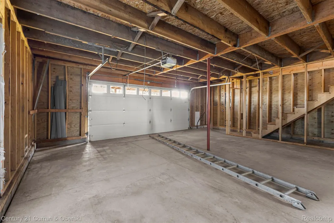
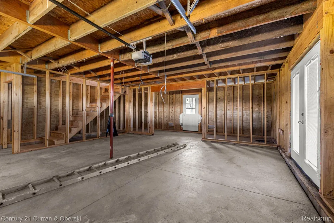
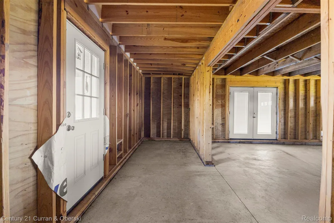
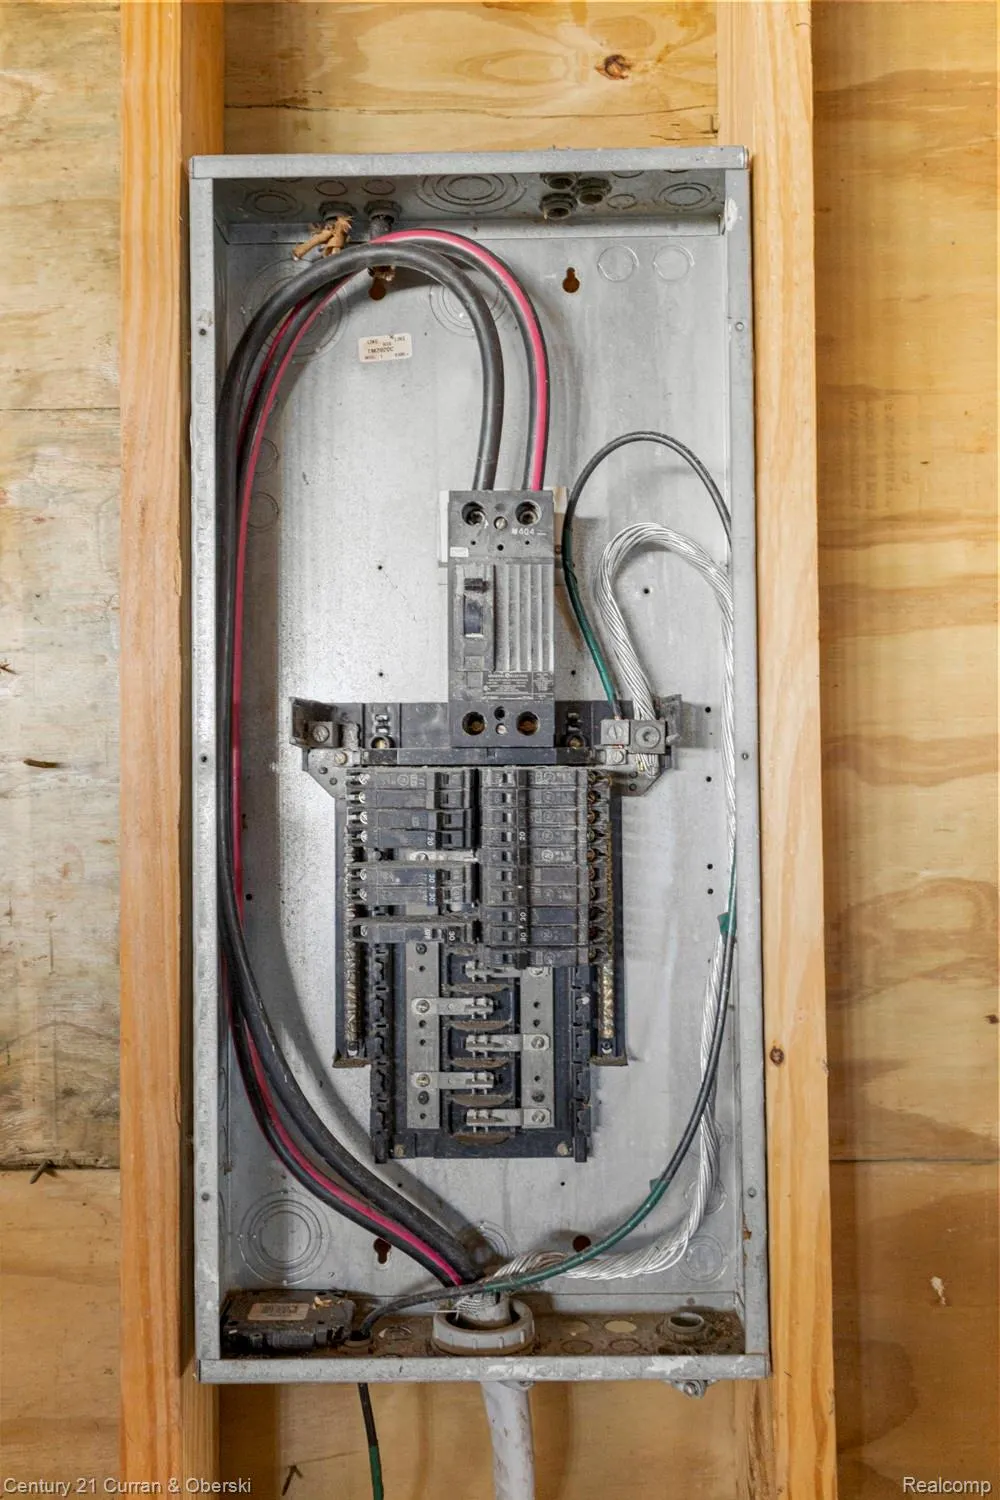
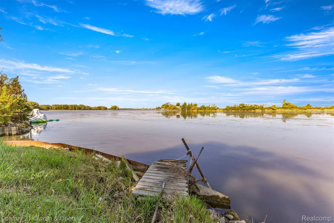
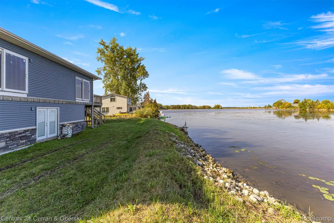
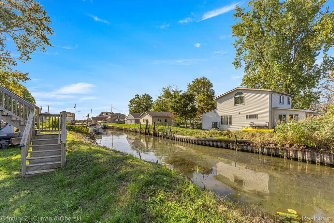
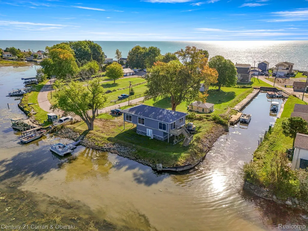
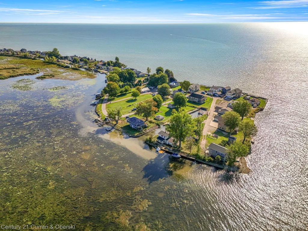
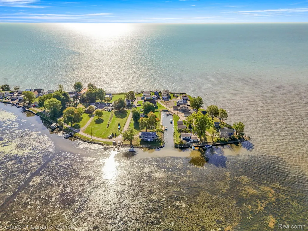
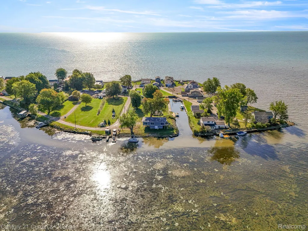
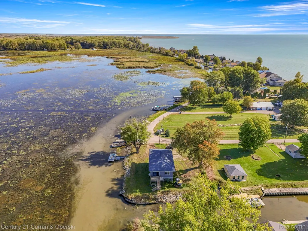
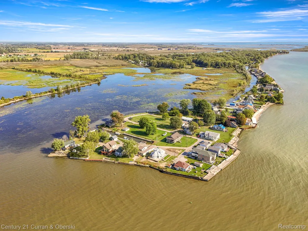
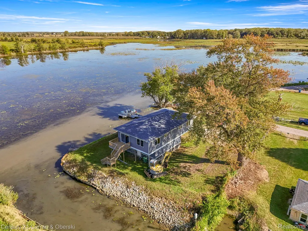
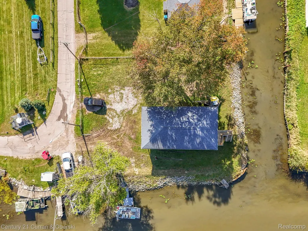
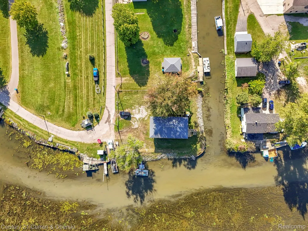
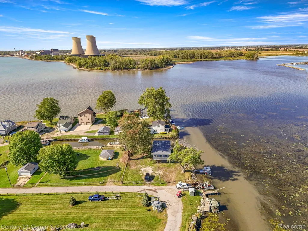
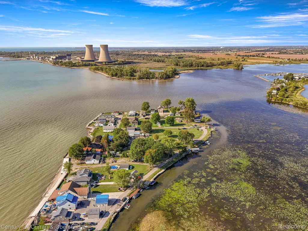
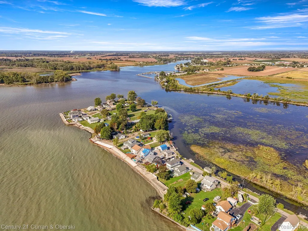
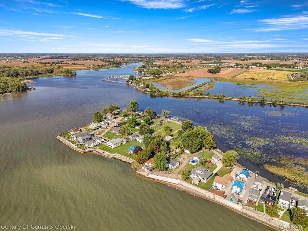
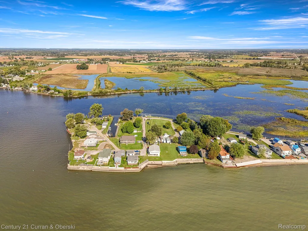
Fabulous Swan Creek / Estral Beach waterfront property, just feet away from the open water of Lake Erie. This rare waterfront property is situated on a corner double lot (LOTS 1 & 2 OF STEVENS ESTRAL SUBDIVISION) with a backyard off the canal and the side yard faces Swan Creek. Tranquil best describes this newer construction (started in 2013), partially finished elevated waterfront Ranch home. This home features incredible panoramic water views from all the newer Pella windows and door walls (many of which still have the protective film), a large lot, sea wall, and a boat ramp adjacent to the property. Very unique design, all living quarters are upstairs, sitting atop the garage. The lower level has a large covered overhang in front of the oversized 624 sq ft garage/workshop area. You can go upstairs directly from the garage or you may enter from the canal side 2nd floor deck. This home is ready for your personal touch. A blank canvas ready to be finished. The upstairs is completely studded out for a large bedroom with a walk in closet and a primary bathroom, a family room, an office, numerous closets, a 2nd bathroom and a kitchen with an eating space. All just waiting for drywall, flooring, electrical, plumbing, fixtures, and paint. Numerous drone photos online showing the spectacular location of this property from above. Quiet location, immediate occupancy. Selling "As Is", this sale includes property IDs 584403501900 & 584403501800. First time on the market! Don't miss out on this great opportunity!
| Price History | |
|---|---|
| 9/21/2026 | Listed $229,900 |
General Features
| Sewer | PublicSewer |
|---|---|
| Heating | ForcedAir, NaturalGas |
| Utilities | AboveGroundUtilities |
| Possession | AtClose |
| Roof | Asphalt |
| Garage Spaces | 2.5 |
| Patio/Porch Features | Covered, Patio |
| Architectural Style | Ranch |
| Pool Features | None |
| Construction Materials | Stone, VinylSiding |
| Pets Allowed | CatsOk, DogsOk, Yes |
| Year Built | 2013 |
| Levels | One |
| Property Subtype | SingleFamilyResidence |
| Waterfront Features | CanalFront, DirectWaterFrontage, DockFacilities, NavigableWater, PrivateWaterFrontage, RiverAccess, Seawall, Waterfront |
| County | Monroe |
| New Construction | No |
| Property Type | Residential |
| HOA | No |
| Attached Garage | Yes |
| Subdivision Name | LUTTERMOSERS POINT SWAN SUB |
| Garage Y/N | Yes |
| Total Rooms | 1 |
| Full Baths | 1 |
| Status | Active |
| Directions | From I-75 S, take exit 26 toward S Huron River Dr, then head southwest on Dixie Highway. Dixie highway turns into Strong road, continue south, head east on Masseranti road, south on Port Sunlight, ea |
| City | EstralBeachVillage_Monroe |
| Body of Water | Swan Creek |
| Disclosures | TaxesHomesteadExempt |
| Entry Location | UpperLevelwSteps |
| Senior Community Y/N | No |
| High School District | JeffersonSchoolsMonroeCo |
| MLS Area | Area06053EstralBeachVlg |
| Lot Size Units | Acres |
| Carport Y/N | No |
| Land Lease Y/N | No |
| Tax Annual Amount | 2885.07 |
| Home Warranty Y/N | No |
| Property Condition | PlattedSub |
| Lease Renewal Y/N | No |
| Additional Parcels Y/N | No |
| Lease Considered Y/N | No |
| Rent Control Y/N | No |
| Standard Status | Active |
| Occupancy Type | Vacant |
| Tax Assessed Value | 85981 |
| Expected Active Date | 2026-09-21 |
| MobileHomeRemainsYN | No |
| PostalCity | Newport_Monroe |
| Legal Description | BR-EB 17-B-9A LUTTERMOSERS POINT SWAN SUBDIVISION OF LOTS 1 & 2 OF STEVENS ESTRAL SUBDIVISION N 50 FT OF S 100 FT OF LOTS 17 18 & 19 |
Interior Features
| Furnished Y/N | Unfurnished |
|---|---|
| Basement (Y/N) | No |
| Air Conditioning Y/N | No |
| Heating Y/N | Yes |
| Window Features | EnergyStarQualifiedWindows |
| Fireplace Y/N | No |
| Above Grade Finished Area | 1300.0 |
| Total Bedrooms | 1 |
| LivingAreaSource | PublicRecords |
| Above Grade Finished Area Unit Type | SquareFeet |
| Total Baths | 1 |
Exterior Features
| Exterior Amenities | Balcony |
|---|---|
| Fencing | Fenced, FencingAllowed, FrontYard |
| Parking Features | TwoandHalfCarGarage, Attached, DirectAccess, GarageFacesFront, Oversized, SideEntrance |
| Lot Features | CornerLot, Level |
| Water Source | Public |
| Foundation Details | Slab |
| Spa | No |
| Lot Dimensions | 114x158 |
| Lot Size Acres | 0.41 |
| Waterfront Y/N | Yes |
| Road Frontage Type | Paved |
| Crops Included Y/N | No |
| Horse Y/N | No |
| Irrigation Water Rights Y/N | No |
Amenities
- Foreclosure
- Views
- Short Sale
- New Construction
- Adult 55+
- Lease To Own
- No HOA Fees
- Furnished
- Primary On Main
- Air Conditioning
- Seller Finance
- Green
- Fixer Upper
- Horse
- Golf
- Fireplace
- Deck
- Garage
- Basement
- Pool
 IDX provided courtesy of Realcomp II Ltd., via REMAX First and The Originating MLS(found above), © 2026 Realcomp II Ltd. Shareholders. Shareholders. The information being provided is for consumers personal, non-commercial use and may not be used for any purpose other than to identify prospective properties consumers may be interested in purchasing.
Data is updated as of September 21, 2026 6:18 AM UTC Information deemed reliable but not guaranteed.
The data relating to real estate on this web site comes in part from the Internet Data Exchange (IDX) Program of Realcomp Ltd
Property vs Single Family Average in 48166
Price
Taxes
Year Built
Visits
 Provided through IDX via MiRealSource. Courtesy of MiRealSource Shareholder. Copyright MiRealSource.
The information published and disseminated by MiRealSource is communicated verbatim, without change by MiRealSource, as filed with MiRealSource by its members. The accuracy of all information, regardless of source, is not guaranteed or warranted. All information should be independently verified.
Copyright 2026 MiRealSource. All rights reserved. The information provided hereby constitutes proprietary
Provided through IDX via MiRealSource. Courtesy of MiRealSource Shareholder. Copyright MiRealSource.
The information published and disseminated by MiRealSource is communicated verbatim, without change by MiRealSource, as filed with MiRealSource by its members. The accuracy of all information, regardless of source, is not guaranteed or warranted. All information should be independently verified.
Copyright 2026 MiRealSource. All rights reserved. The information provided hereby constitutes proprietary
