
Just Listed




Address
2030 Hampden Road, Flint, MI
Price
$ 349,900
Property Attributes
- ID#20261077682
- TypeSingle Family
- Listing Status Active
- CountyGENESEE
- CityFlint
- AreaFlint
- NeighborhoodWOODCROFT ESTATES
- Zip48503
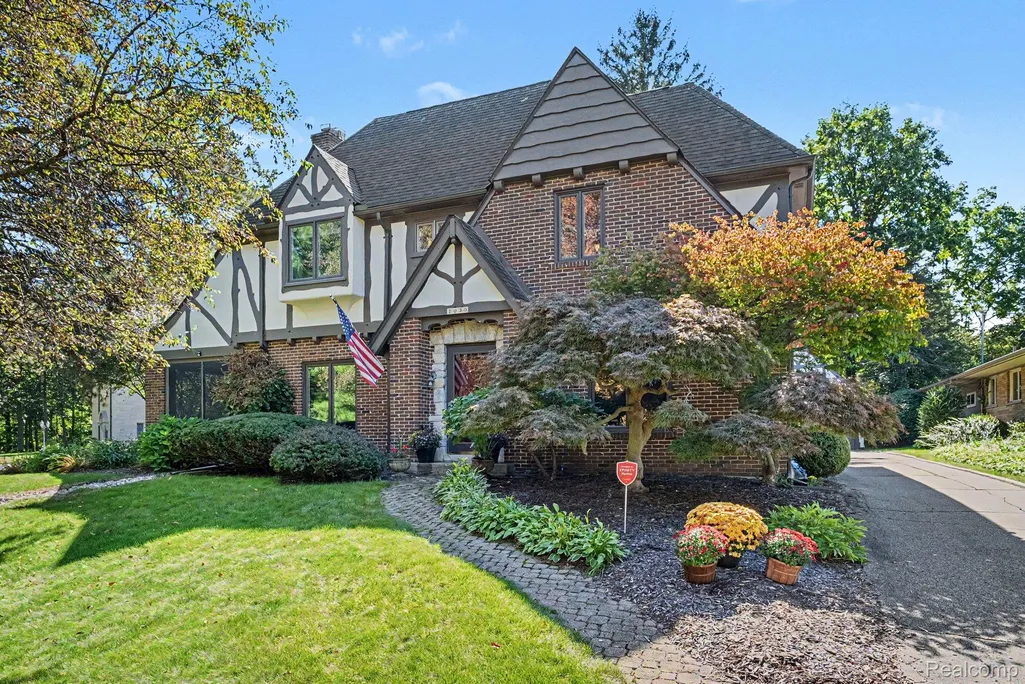
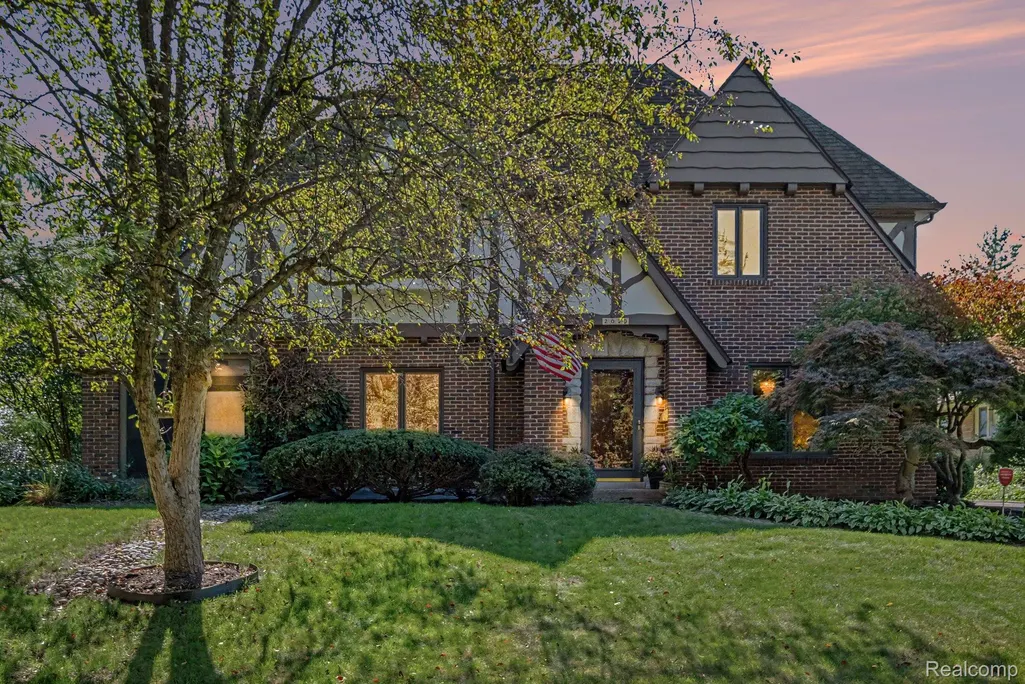
- StyleTudor
- Year Built1927
- Taxes$ 5307
- Price$ 349,900
- Bedrooms4
- Full Bathrooms3
- Half Bathrooms1
- Sqr Footage3898
- Lot Size0.3 Acres
Data Source:
RealComp
Property Description
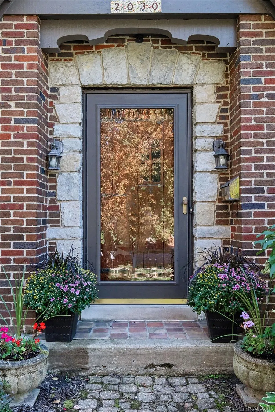
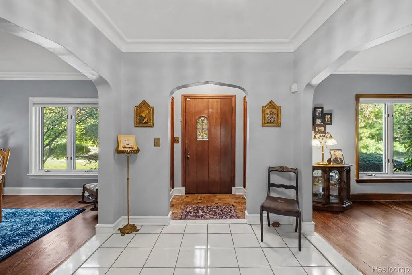
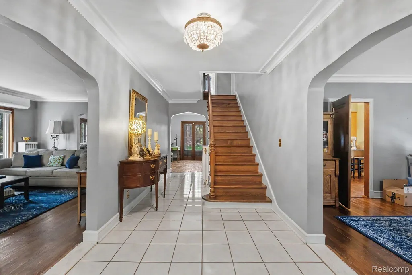
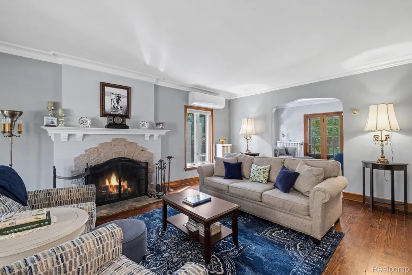
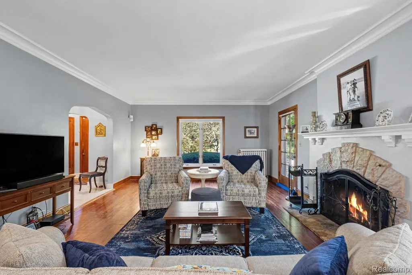
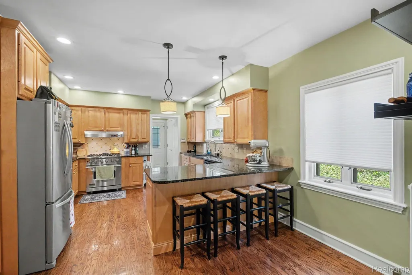
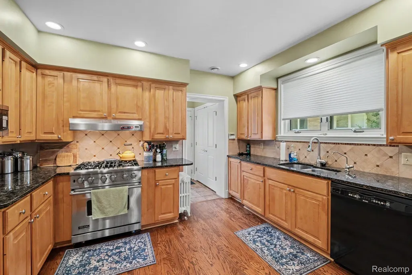
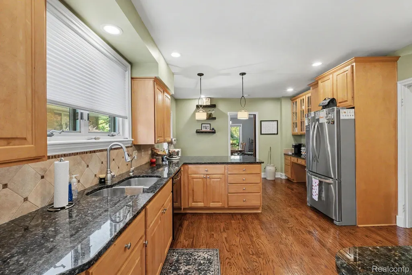
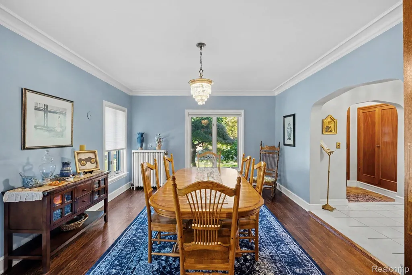
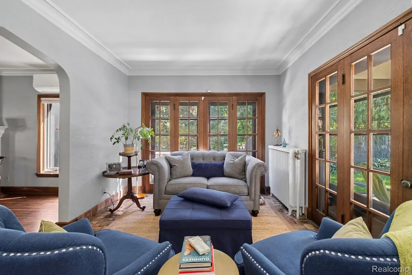
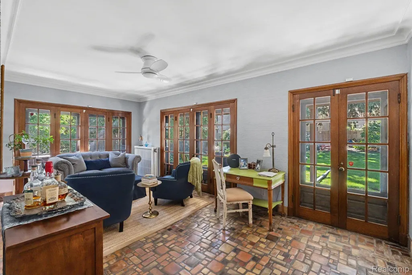
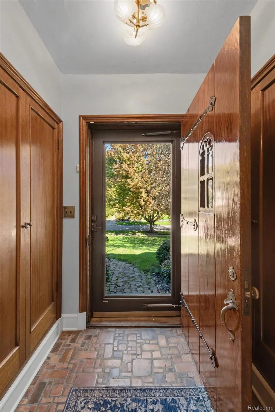
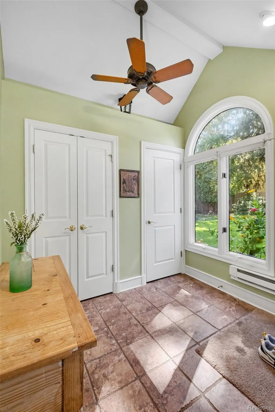
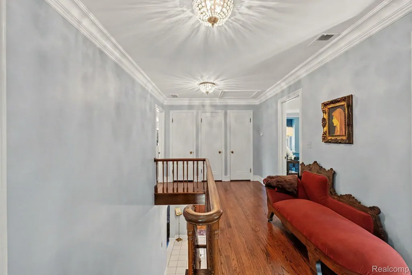
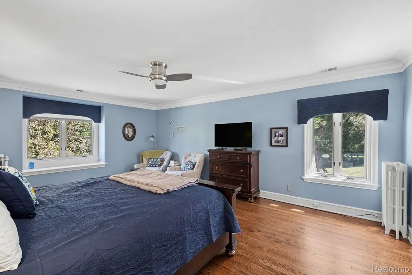
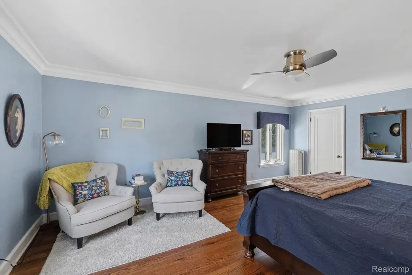
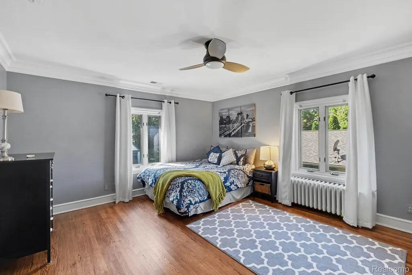
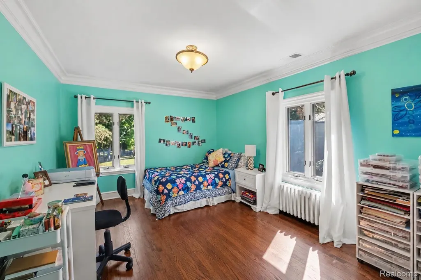
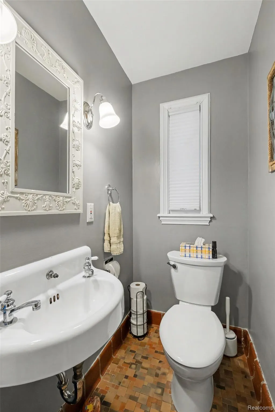
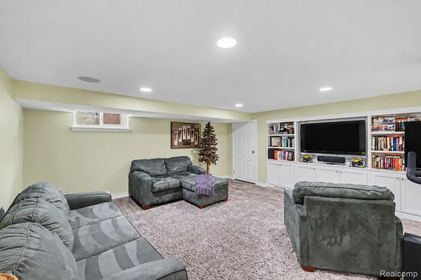
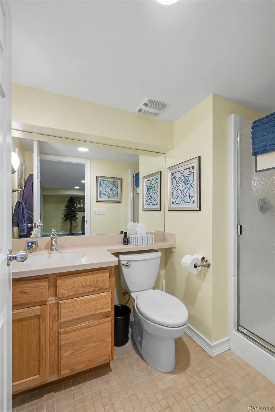
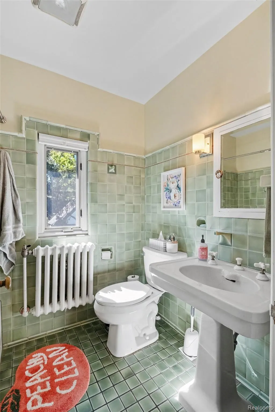
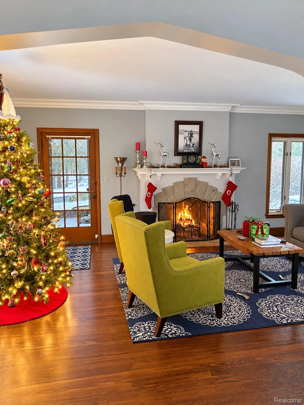
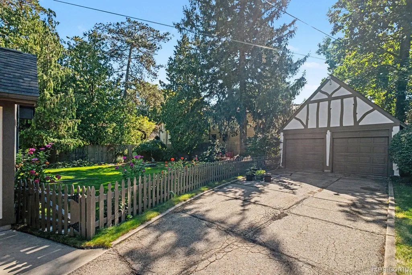
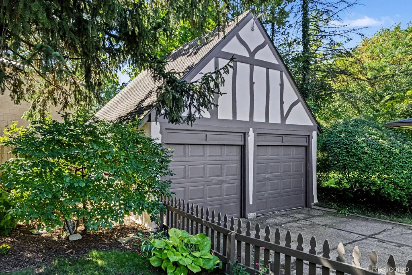
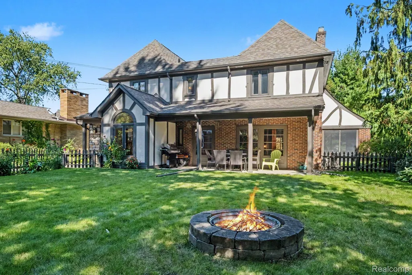
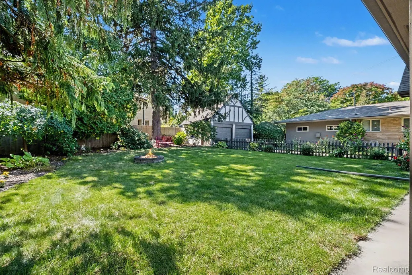
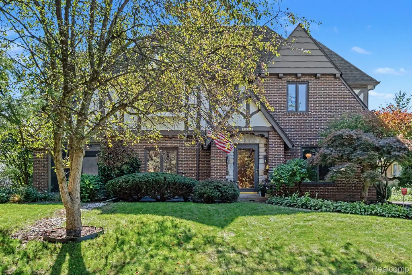
2030 Hampden Rd. offers a rare opportunity to own one of Flint’s original 1920s Tudor-style homes in the high demand Woodcroft Estates Neighborhood. Rich in architectural character and timeless craftsmanship, this exceptional residence showcases remarkable original details including extensive stonework, hardwood floors, custom Flint Faience and Pewabic tile, intricate brickwork, marble, stucco accents and more. From the moment you arrive, the distinctive curb appeal and historic charm set this home apart. Offering more than 3,500 sq. ft. of finished living space, this architectural gem features 4 generously sized bedrooms and 3.5 baths, blending classic design with modern comfort. The updated kitchen is beautifully appointed with granite countertops and premium appliances, while the inviting living room features a fireplace perfect for chilly Michigan evenings. The finished lower level is designed for entertaining, complete with a large recreation/living area, full bathroom, expansive laundry room with abundant cabinetry, and plenty of additional storage. Enjoy year-round versatility with a separate sunroom/family room bathed in natural light, screened porch and covered rear patio overlooking the beautifully landscaped fenced backyard. Additional amenities include central air, a 2 car detached garage, Tesla charging port and exceptional storage space throughout. Filled with craftsmanship that is nearly impossible to replicate today, this extraordinary Woodcroft Estates home offers a rare combination of historic architecture, gracious living space and thoughtful modern updates. Every detail of this home has been thoughtfully designed, meticulously maintained and is ready for new owners. Convenient location minutes from downtown Flint, expressway access, Powers High School and so much more.
| Price History | |
|---|---|
| 9/25/2026 | Listed $349,900 |
General Features
| Sewer | PublicSewer |
|---|---|
| Heating | HotWater, NaturalGas, Radiant, Steam |
| Cooling | CeilingFans, CentralAir |
| Utilities | CableAvailable |
| Possession | Negotiable |
| Roof | Asphalt |
| Appliances | BuiltInGasOven, BuiltInGasRange, Dishwasher, Disposal, Dryer, FreeStandingRefrigerator, Microwave, RangeHood, StainlessSteelAppliances, Washer, WaterSoftenerRented |
| Garage Spaces | 2.0 |
| Patio/Porch Features | Covered, Enclosed, Patio, Porch |
| Architectural Style | Tudor |
| Pool Features | None |
| Security Features | SecuritySystemLeased, SmokeDetectors |
| Construction Materials | Brick, Stone, Stucco, WoodSiding |
| Exclusions | Exclusion(s) Exist |
| Pets Allowed | CatsOk, DogsOk, Yes |
| Year Built | 1927 |
| Levels | Two |
| Property Subtype | SingleFamilyResidence |
| Community Features | Sidewalks |
| County | Genesee |
| New Construction | No |
| Property Type | Residential |
| HOA | No |
| Attached Garage | No |
| Subdivision Name | WOODCROFT ESTATES |
| Garage Y/N | Yes |
| Other Structures | OutbuildingsAllowed, ShedsAllowed |
| Total Rooms | 12 |
| Full Baths | 3 |
| Status | Active |
| Directions | Located S. off Miller Rd. (between Ballenger Highway and Parkside Dr.) on Overhill Dr. to Hampden Rd. |
| City | FlintCity_Genesee |
| Disclosures | ExclusionsExist, NoRestrictions, TaxesHomesteadExempt |
| Entry Location | GroundLevelwSteps |
| Senior Community Y/N | No |
| High School District | Flint |
| MLS Area | Area08182Flint |
| Lot Size Units | Acres |
| Carport Y/N | No |
| Land Lease Y/N | No |
| Tax Annual Amount | 5307.0 |
| Home Warranty Y/N | No |
| Property Condition | PlattedSub |
| Lease Renewal Y/N | No |
| Additional Parcels Y/N | No |
| Lease Considered Y/N | No |
| Rent Control Y/N | No |
| Standard Status | Active |
| Occupancy Type | Owner |
| Tax Assessed Value | 95382 |
| Expected Active Date | 2026-09-25 |
| MobileHomeRemainsYN | No |
| PostalCity | Flint_Genesee |
| Legal Description | WOODCROFT ESTATES LOT 40 |
Interior Features
| Interior Amenities | EntranceFoyer, HighSpeedInternet, SoundSystem, WetBar |
|---|---|
| Basement | BathStubbed, Finished, Full |
| Furnished Y/N | Unfurnished |
| Fireplace Features | LivingRoom, WoodBurning |
| Basement (Y/N) | Yes |
| Air Conditioning Y/N | Yes |
| Heating Y/N | Yes |
| Fireplace Y/N | Yes |
| Above Grade Finished Area | 2898.0 |
| Half Baths | 1 |
| Laundry Features | LaundryRoom |
| Total Bedrooms | 4 |
| Below Grade Finished Area | 1000.0 |
| LivingAreaSource | Assessor |
| Above Grade Finished Area Unit Type | SquareFeet |
| Total Baths | 4 |
Exterior Features
| Exterior Amenities | ChimneyCaps, Lighting |
|---|---|
| Fencing | BackYard, Fenced, FencingAllowed |
| Parking Features | TwoCarGarage, ElectricVehicleChargingStations, Detached, Driveway, ElectricityinGarage, GarageFacesFront, GarageDoorOpener |
| Water Source | Public |
| Foundation Details | Basement, Block, SumpPump |
| Spa | No |
| Lot Dimensions | 75x148.25x80x191.5 |
| Lot Size Acres | 0.3 |
| Waterfront Y/N | No |
| Road Frontage Type | Paved |
| Crops Included Y/N | No |
| Horse Y/N | No |
| Irrigation Water Rights Y/N | No |
Amenities
- Foreclosure
- Views
- Short Sale
- New Construction
- Adult 55+
- Lease To Own
- No HOA Fees
- Furnished
- Primary On Main
- Air Conditioning
- Seller Finance
- Green
- Fixer Upper
- Horse
- Golf
- Fireplace
- Deck
- Garage
- Basement
- Pool
 IDX provided courtesy of Realcomp II Ltd., via REMAX First and The Originating MLS(found above), © 2026 Realcomp II Ltd. Shareholders. Shareholders. The information being provided is for consumers personal, non-commercial use and may not be used for any purpose other than to identify prospective properties consumers may be interested in purchasing.
Data is updated as of September 25, 2026 10:29 AM UTC Information deemed reliable but not guaranteed.
The data relating to real estate on this web site comes in part from the Internet Data Exchange (IDX) Program of Realcomp Ltd
Property vs Single Family Average in 48503
Price
Taxes
Year Built
 Provided through IDX via MiRealSource. Courtesy of MiRealSource Shareholder. Copyright MiRealSource.
The information published and disseminated by MiRealSource is communicated verbatim, without change by MiRealSource, as filed with MiRealSource by its members. The accuracy of all information, regardless of source, is not guaranteed or warranted. All information should be independently verified.
Copyright 2026 MiRealSource. All rights reserved. The information provided hereby constitutes proprietary
Provided through IDX via MiRealSource. Courtesy of MiRealSource Shareholder. Copyright MiRealSource.
The information published and disseminated by MiRealSource is communicated verbatim, without change by MiRealSource, as filed with MiRealSource by its members. The accuracy of all information, regardless of source, is not guaranteed or warranted. All information should be independently verified.
Copyright 2026 MiRealSource. All rights reserved. The information provided hereby constitutes proprietary
