



















Address
N3870 N Grand Oak Drive, Breitung Twp, MI
Price
$ 1,399,000
Property Attributes
- ID#58050199823
- TypeSingle Family
- Listing Status Active
- CountyDICKINSON
- CityBreitung Twp
- AreaBreitung Twp
- NeighborhoodBASS LAKE ESTATES
- Zip49801
- StyleCraftsman,Traditional
- Year Built1999
- Taxes$ 9081
- Price$ 1,399,000
- Bedrooms4
- Full Bathrooms4
- Half Bathrooms1
- Sqr Footage4956
- Lot Size1.21 Acres
Data Source:
RealComp
Property Description
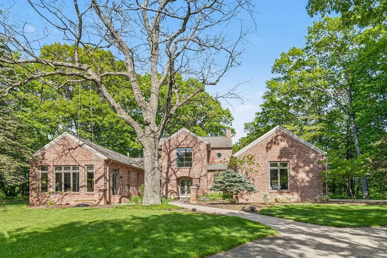
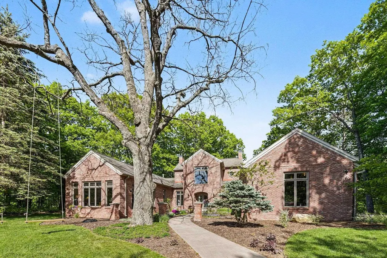
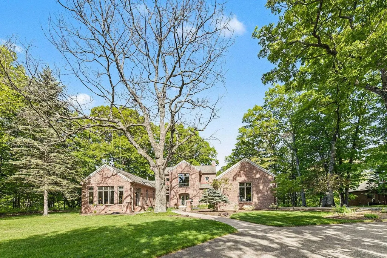
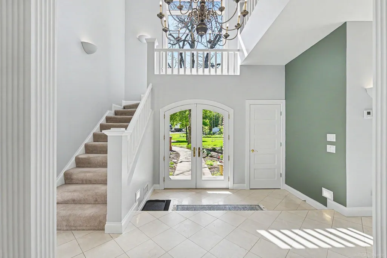
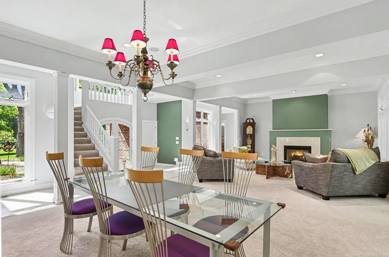
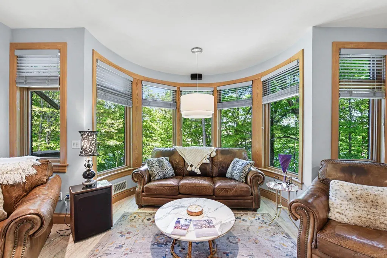
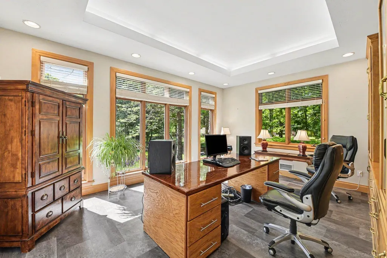
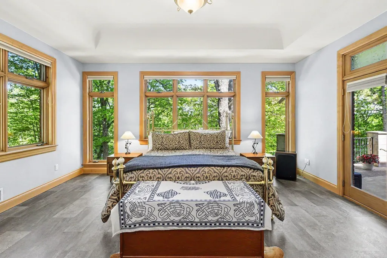
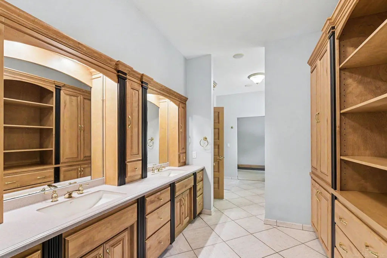
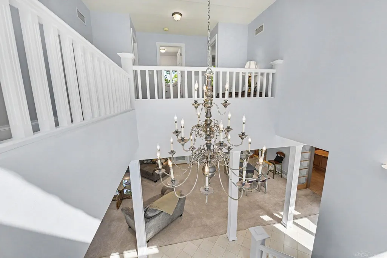
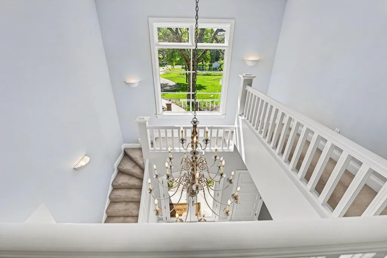
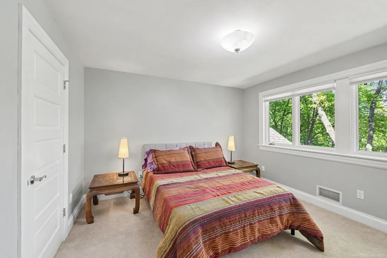
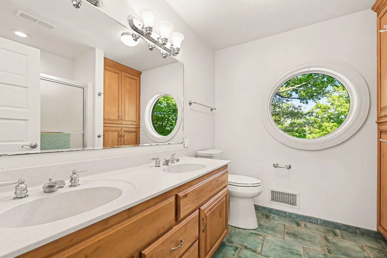
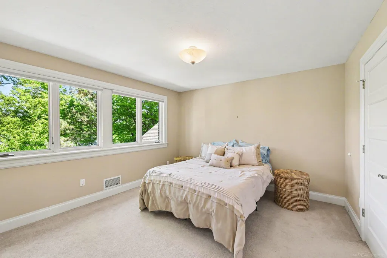
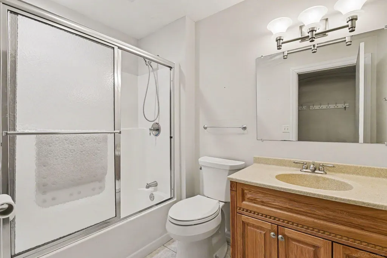
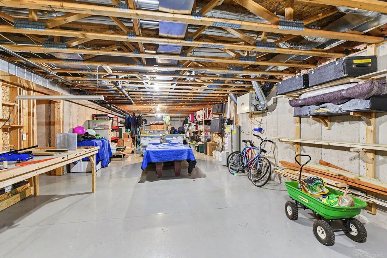
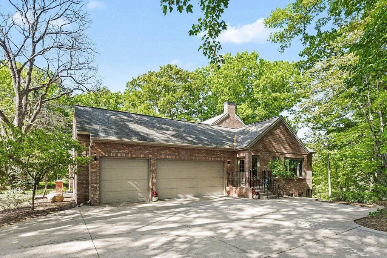
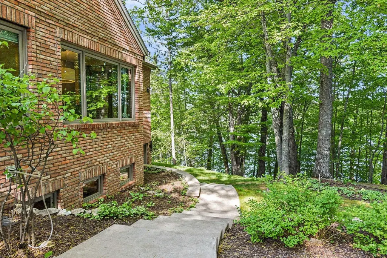
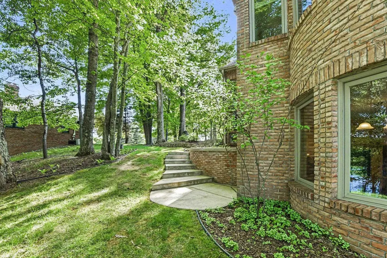
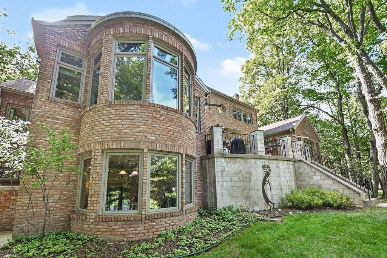
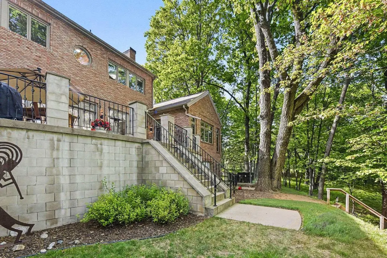
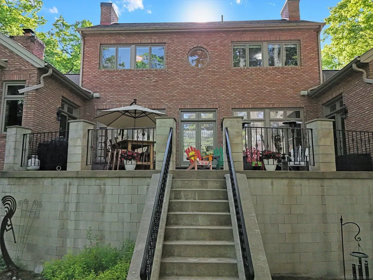
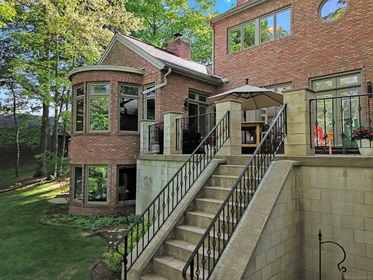
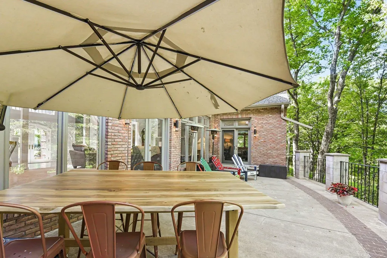
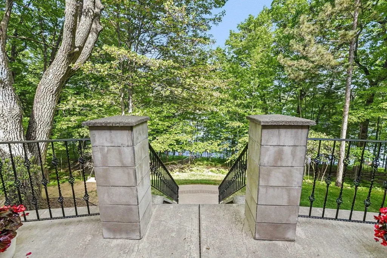
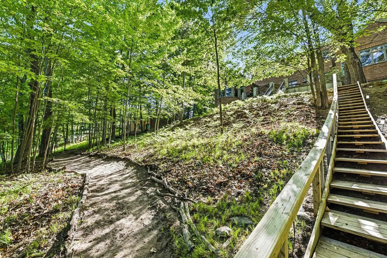
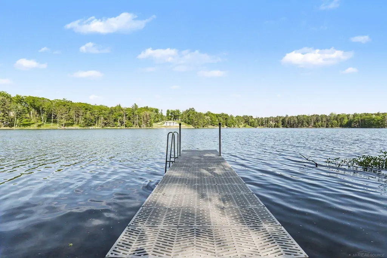
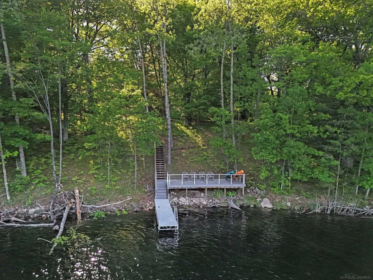
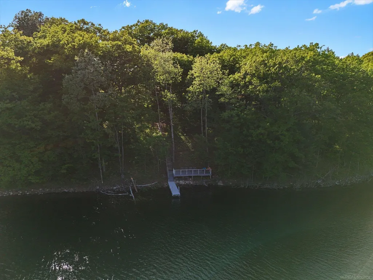
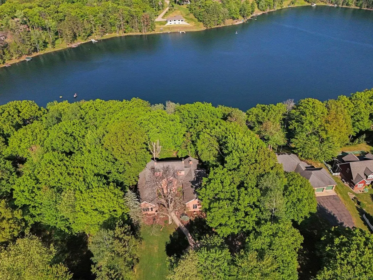
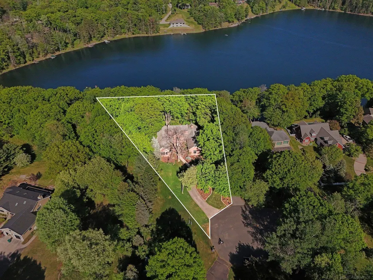
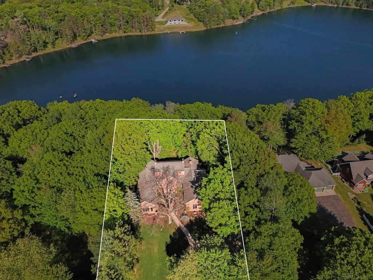
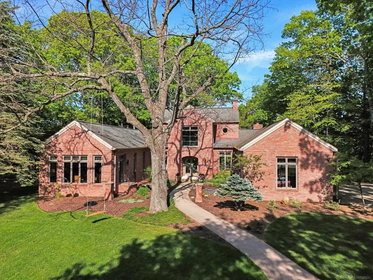
There are regions valued deeply by those who know them, yet rarely introduced to the broader luxury market. Michigan's Upper Peninsula is one of those places. At 3870 Grand Oak, architectural detail, scale, and craftsmanship come together to create one of Iron Mountain's most distinguished private homes, positioned within one of the region's premier four-season destinations and nearly adjacent to Pine Mountain Ski and Golf Resort. A paved circular drive introduces the striking exterior, where custom wrought-iron detailing accents the porches and a 600-square-foot concrete veranda overlooking the lake, complete with integrated in-wall speakers. Professionally landscaped grounds include a newly constructed stairway and boardwalk leading to a circular lakeside fire pit and a 40-foot dock with a 300-square-foot dock porch. The property also adjoins 12 acres of uninhabited state land, adding a natural buffer and privacy. Inside, nearly 5,000 square feet of finished living space showcases Italian marble in the foyer and hallway, extensive custom maple cabinetry and millwork, and floor-to-ceiling transomed windows throughout. Three fireplaces, one wood-burning and two gas, anchor the main living spaces with warmth and architectural presence. The chef's kitchen is appointed with a Miele induction cooktop, Wolf built-in oven and microwave, custom maple cabinetry, and an inviting breakfast nook with distant views of the Pine Mountain ski jump. A mudroom with integrated custom cabinetry keeps daily life organized while staying true to the home's design. The west wing is dedicated to a private primary suite with lake-facing transomed windows, double French doors to the veranda, dual walk-in closets, custom built-ins, a Jacuzzi tub, spacious walk-in shower, and a private workout room. A studio or office with access to a crow's nest porch completes this wing. Upstairs, two additional bedrooms and a full bath provide comfortable, private accommodations for family or guests. The lower level adds exceptional flexibility wit
| Price History | |
|---|---|
| 2/20/2026 | Listed $1,500,000 |
| 7/15/2026 | 7$1,399,000 |
General Features
| Sewer | SepticTank |
|---|---|
| Heating | ForcedAir, NaturalGas |
| Cooling | CeilingFans, CentralAir |
| Possession | ClosePlus30Days |
| Appliances | Dishwasher, Dryer, Microwave, Oven, Refrigerator, Range, Washer, WaterSoftenerOwned |
| Garage Spaces | 3.0 |
| Patio/Porch Features | Patio |
| Architectural Style | Craftsman, Traditional |
| Pool Features | None |
| Construction Materials | Brick |
| Pets Allowed | Yes |
| Year Built | 1999 |
| Levels | Two |
| Property Subtype | SingleFamilyResidence |
| Waterfront Features | AllSportsLake, DockFacilities, LakeFront, WaterAccessRights, Waterfront, SandyBottom |
| County | Dickinson |
| New Construction | No |
| Property Type | Residential |
| HOA | Yes |
| Attached Garage | Yes |
| Subdivision Name | BASS LAKE ESTATES |
| Garage Y/N | Yes |
| Total Rooms | 15 |
| Full Baths | 4 |
| Status | Active |
| City | BreitungCharterTownship_Dickinson |
| Body of Water | Bass Lake |
| Disclosures | TaxesHomesteadExempt |
| Senior Community Y/N | No |
| High School District | IronwoodMountain |
| Zoning Description | Residential |
| MLS Area | Area22051BreitungTwp |
| Carport Y/N | No |
| Land Lease Y/N | No |
| Tax Annual Amount | 9081.34 |
| Home Warranty Y/N | No |
| Lease Renewal Y/N | No |
| Additional Parcels Y/N | No |
| Lease Considered Y/N | No |
| Rent Control Y/N | No |
| Virtual Tour | https://next-door-photos.vr-360-tour.com/e/RrcBnCv0338/e?accessibility=false&dimensions=false&hidelive=true&share_button=false&t_3d_model_dimensions=false |
| Standard Status | Active |
| Virtual Tour | https://listings.nextdoorphotos.com/vd/250402296 |
| MobileHomeRemainsYN | No |
| PostalCity | IronMountain_Dickinson |
| Legal Description | Lot 1, Plat of Bass Lake Estates, according to the recorded Plat thereof, Dickinson County Records, Township of Breitung, Dickinson County, Michigan. |
Interior Features
| Interior Amenities | EntranceFoyer, HighCeilings, JettedTub, SoundSystem, WalkInClosets |
|---|---|
| Basement | Concrete, ExteriorEntry, PartiallyFinished, SumpPump, WalkOutAccess |
| Flooring | Hardwood |
| Fireplace Features | Basement, FamilyRoom, Gas, WoodBurning |
| Basement (Y/N) | Yes |
| Air Conditioning Y/N | Yes |
| Heating Y/N | Yes |
| Fireplace Y/N | Yes |
| Above Grade Finished Area | 3960.0 |
| Half Baths | 1 |
| Total Bedrooms | 4 |
| Below Grade Finished Area | 996.0 |
| WaterHeaterFuel | NaturalGas |
| Above Grade Finished Area Source | PublicRecords |
| Above Grade Finished Area Unit Type | SquareFeet |
| Total Baths | 5 |
Exterior Features
| Parking Features | Assigned2Spaces, ThreeCarGarage, Attached, DirectAccess, Garage, GarageDoorOpener, Paved |
|---|---|
| Lot Features | AdjacenttoPublicLand, CulDeSac, WaterView, Sloped, ManyTrees, Wooded |
| Water Source | Well |
| Foundation Details | Basement |
| Spa | No |
| Lot Dimensions | 145x382x50x117x295 |
| Lot Size Acres | 1.21 |
| Frontage Length | 145 |
| Frontage Type | Waterfront |
| Waterfront Y/N | Yes |
| Road Frontage Type | PrivateRoad |
| Crops Included Y/N | No |
| Horse Y/N | No |
| Irrigation Water Rights Y/N | No |
Amenities
- Foreclosure
- Views
- Short Sale
- New Construction
- Adult 55+
- Lease To Own
- No HOA Fees
- Furnished
- Primary On Main
- Air Conditioning
- Seller Finance
- Green
- Fixer Upper
- Horse
- Golf
- Fireplace
- Deck
- Garage
- Basement
- Pool
 IDX provided courtesy of Realcomp II Ltd., via REMAX First and The Originating MLS(found above), © 2026 Realcomp II Ltd. Shareholders. Shareholders. The information being provided is for consumers personal, non-commercial use and may not be used for any purpose other than to identify prospective properties consumers may be interested in purchasing.
Data is updated as of September 24, 2026 1:17 PM UTC Information deemed reliable but not guaranteed.
The data relating to real estate on this web site comes in part from the Internet Data Exchange (IDX) Program of Realcomp Ltd
Property vs Single Family Average in 49801
Price
Taxes
Year Built
Visits
 Provided through IDX via MiRealSource. Courtesy of MiRealSource Shareholder. Copyright MiRealSource.
The information published and disseminated by MiRealSource is communicated verbatim, without change by MiRealSource, as filed with MiRealSource by its members. The accuracy of all information, regardless of source, is not guaranteed or warranted. All information should be independently verified.
Copyright 2026 MiRealSource. All rights reserved. The information provided hereby constitutes proprietary
Provided through IDX via MiRealSource. Courtesy of MiRealSource Shareholder. Copyright MiRealSource.
The information published and disseminated by MiRealSource is communicated verbatim, without change by MiRealSource, as filed with MiRealSource by its members. The accuracy of all information, regardless of source, is not guaranteed or warranted. All information should be independently verified.
Copyright 2026 MiRealSource. All rights reserved. The information provided hereby constitutes proprietary
