






















Address
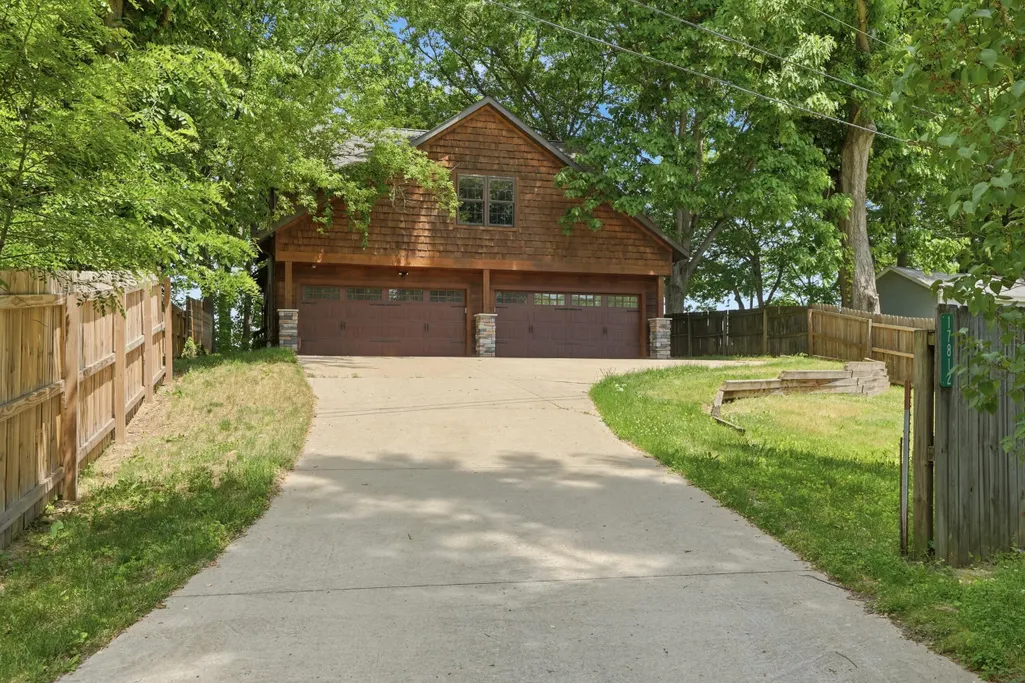
17812 Arnwine Drive, Calvin Twp, MI
Price
$ 824,900
Property Attributes
- ID#65026027941
- TypeSingle Family
- Listing Status Active
- CountyCASS
- CityCalvin Twp
- AreaCalvin Twp
- Zip49095
- StyleContemporary
- Year Built2013
- Taxes$ 14214
- Price$ 824,900
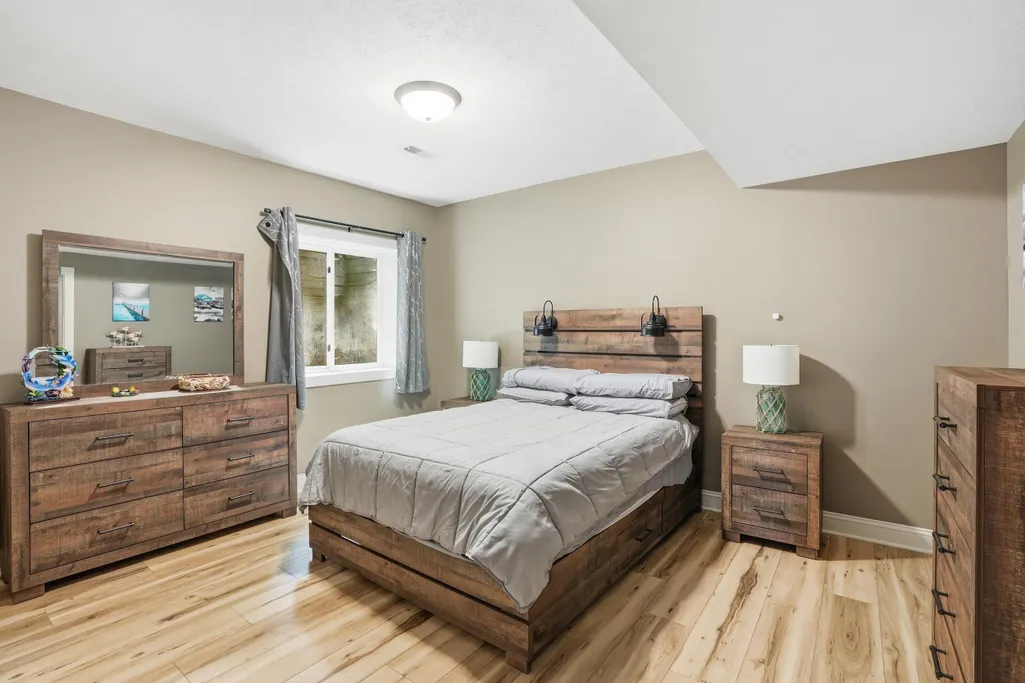
- Bedrooms3
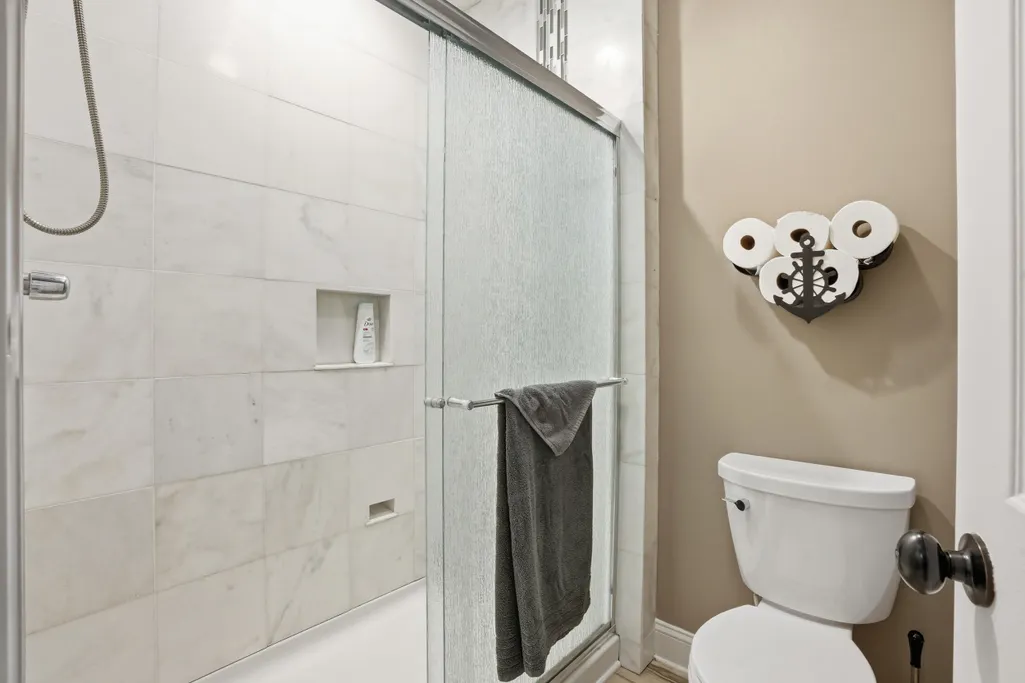
- Full Bathrooms2
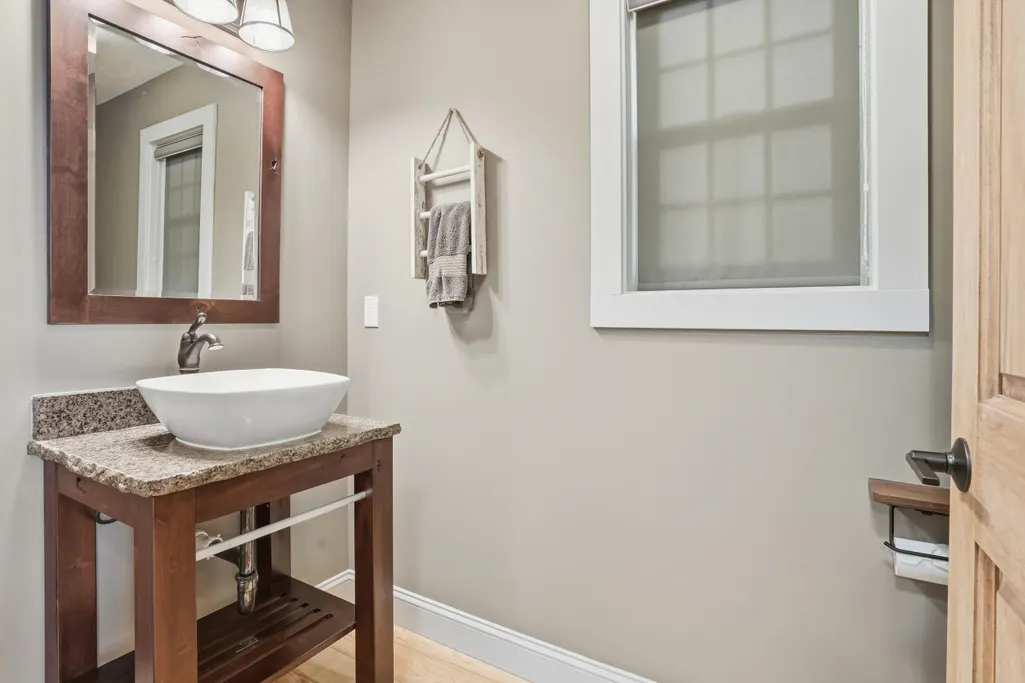
- Half Bathrooms1
- Sqr Footage3349
- Lot Size0.23 Acres
Data Source:
RealComp
Property Description
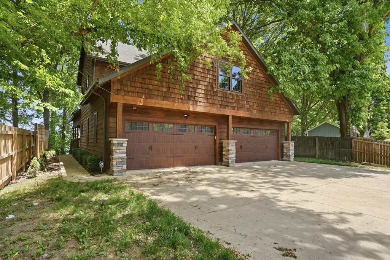
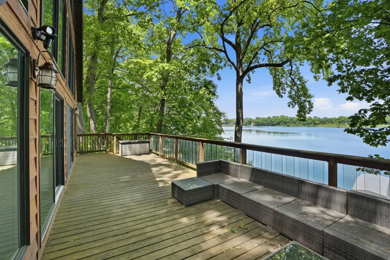
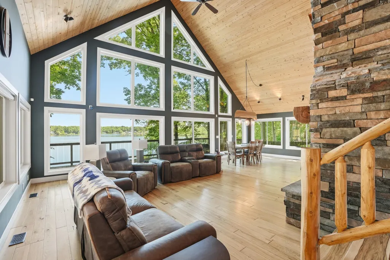
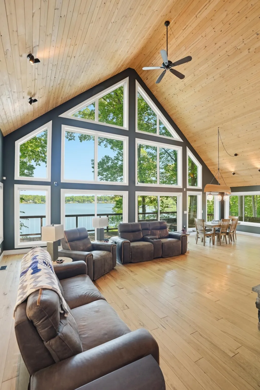
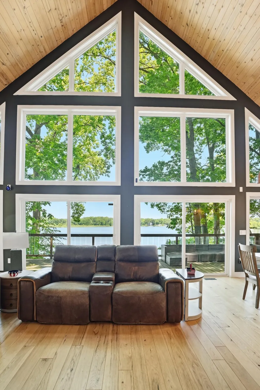
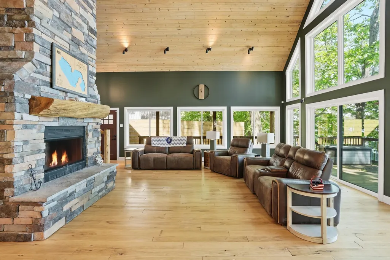
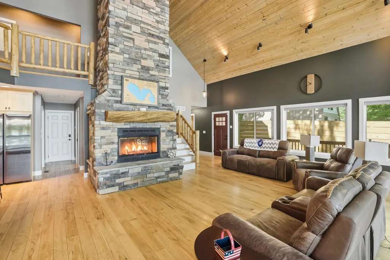
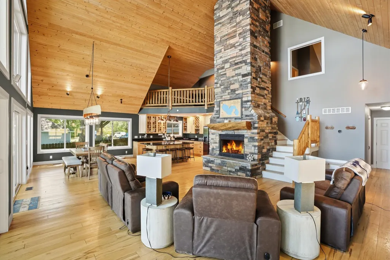
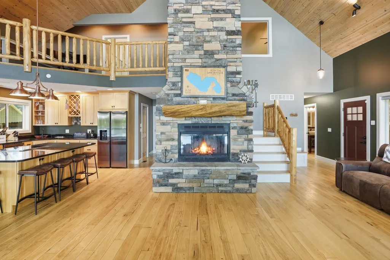
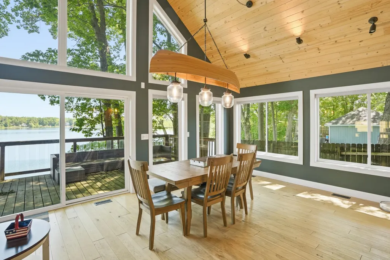
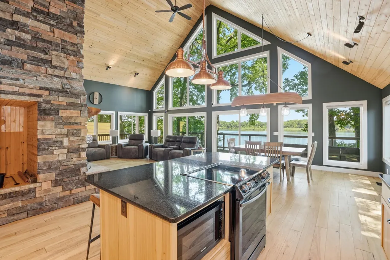
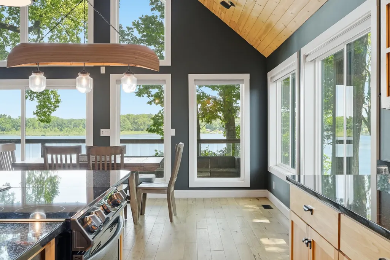
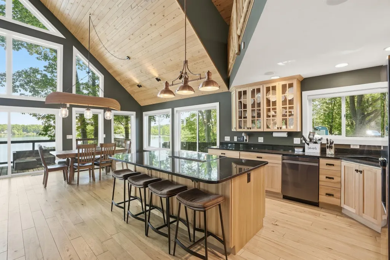
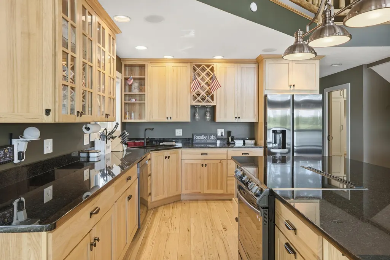
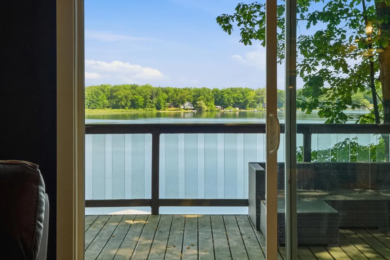
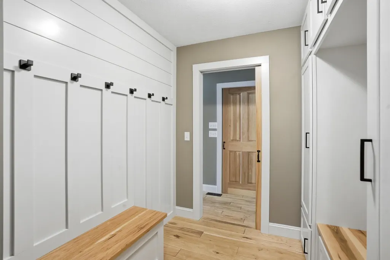
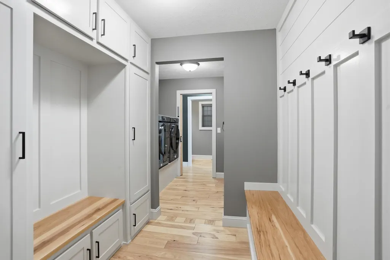
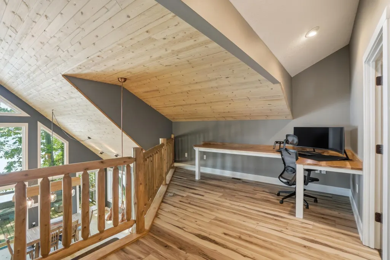
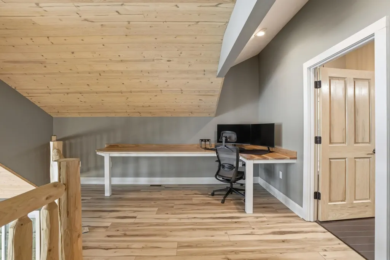
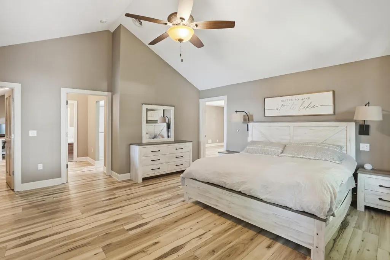
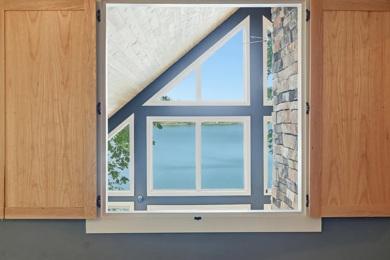
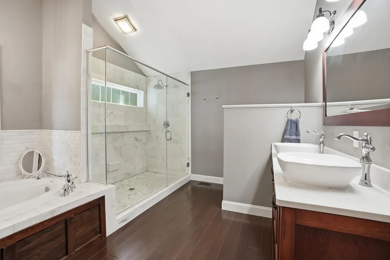
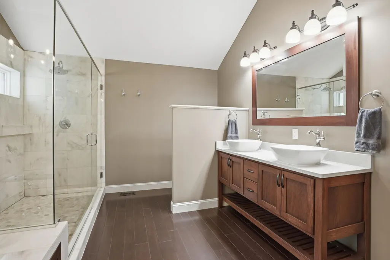
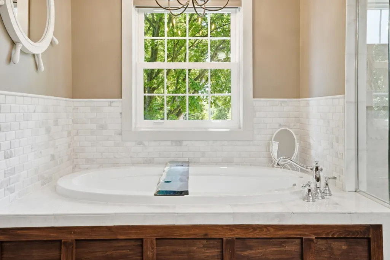
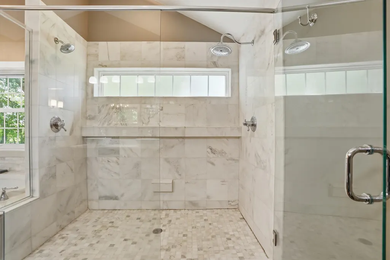
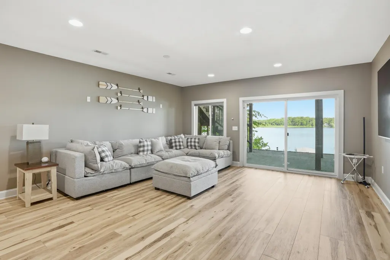
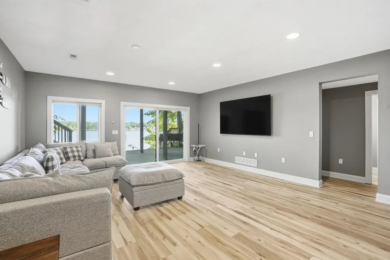
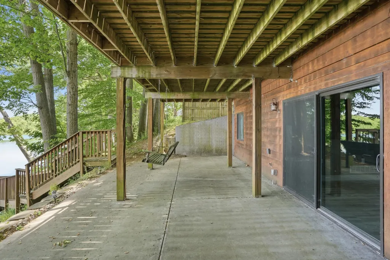
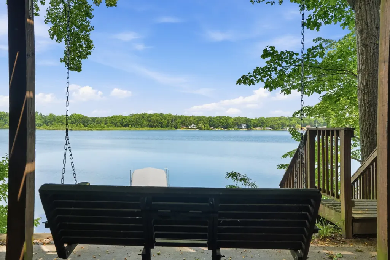
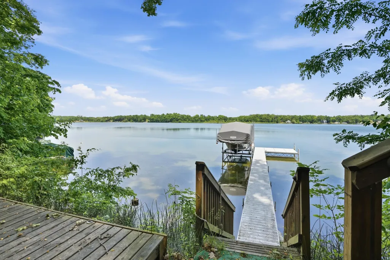
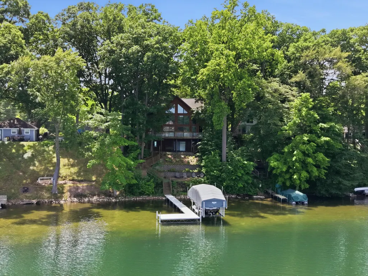
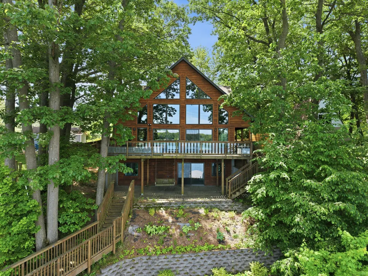
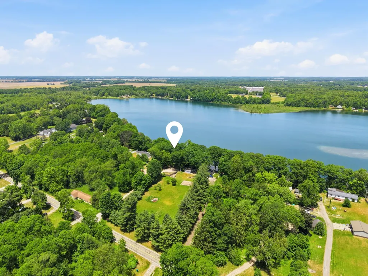
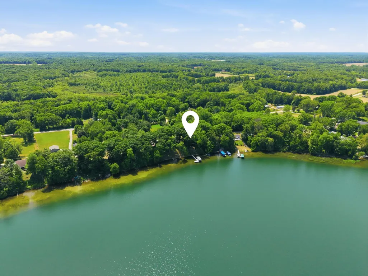
Welcome to 17812 Arnwine Drive in Vandalia, Michigan--an absolutely stunning waterfront retreat on beautiful Paradise Lake. Whether you're searching for the perfect year-round residence or a luxurious weekend escape, this home delivers the best of lake living.Enjoy breathtaking water views from expansive windows that flood the home with natural light, creating a bright and inviting atmosphere throughout. The open-concept design seamlessly connects indoor and outdoor living with both a walkout deck and walkout basement, making it easy to entertain or simply relax while taking in the peaceful surroundings.Situated on an all-sports lake, you'll have endless opportunities for boating, fishing, swimming, and making lifelong memories on the water. Every detail of this home offers a perfect balance of luxury, comfort, and serenity--where mornings begin with lake views and evenings end with spectacular sunsets.This is more than a lake house--it's a lifestyle
| Price History | |
|---|---|
| 6/9/2026 | Listed $850,000 |
| 8/14/2026 | 3$824,900 |
General Features
| Sewer | PublicSewer |
|---|---|
| Heating | ForcedAir, Geothermal, HeatPump |
| Cooling | CeilingFans, CentralAir |
| Possession | CloseOfEscrow |
| Roof | Composition |
| Appliances | Dishwasher, Microwave, Oven, Refrigerator |
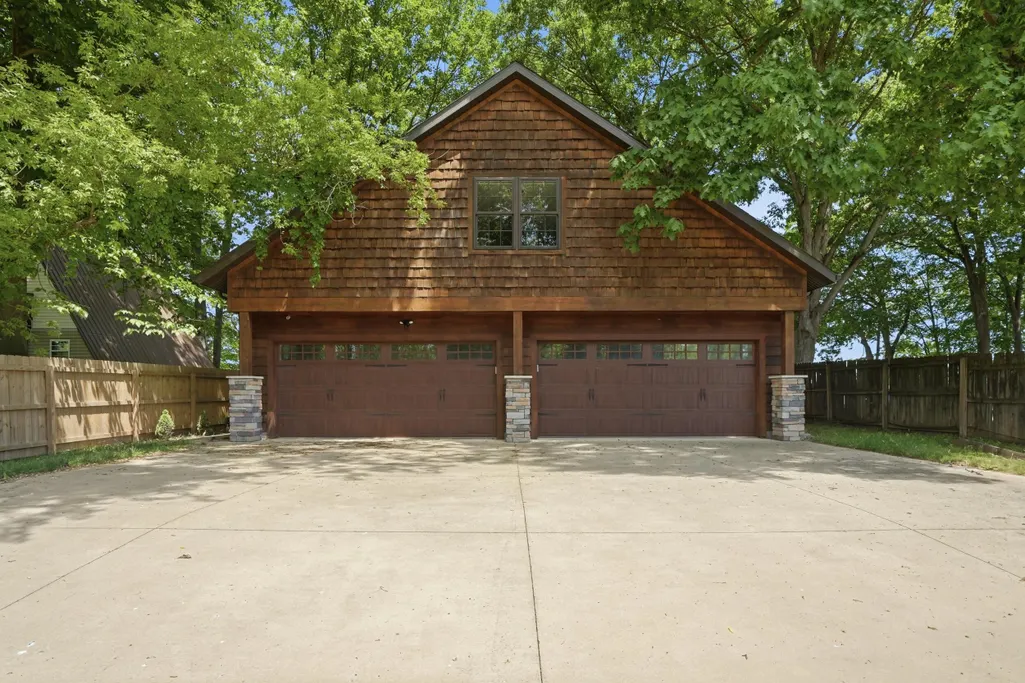
| Garage Spaces | 4.0 |
| Patio/Porch Features | Deck, Patio, Porch |
| Architectural Style | Contemporary |
| Construction Materials | WoodSiding |
| Year Built | 2013 |
| Stories Count | 2 |
| Property Subtype | SingleFamilyResidence |
| Tax Year | 2025 |
| Waterfront Features | AllSportsLake, LakeFront, WaterAccessRights |
| County | Cass |
| New Construction | No |
| Property Type | Residential |
| HOA | No |
| Attached Garage | Yes |
| Garage Y/N | Yes |
| Other Structures | Sheds |
| Total Rooms | 8 |
| Full Baths | 2 |
| Status | Active |
| Directions | From M-60, turn South onto Calvin Center Road. Turn East onto Brownsville Road and turn North on Arnwine Drive to HOME! |
| City | CalvinTownship_Cass |
| Body of Water | Lake Paradise |
| Senior Community Y/N | No |
| High School District | Cassopolis |
| Zoning Description | Residential |
| MLS Area | Area14111CalvinTwp |
| Lot Size Units | SquareFeet |
| Carport Y/N | No |
| Land Lease Y/N | No |
| Tax Annual Amount | 14214.4 |
| Home Warranty Y/N | No |
| Lease Renewal Y/N | No |
| Additional Parcels Y/N | No |
| Lease Considered Y/N | No |
| Rent Control Y/N | No |
| Virtual Tour | https://view.spiro.media/order/2c1d1c3a-3733-4cf4-aef6-8390a5df2cc1?branding=false |
| Building Area Units | SquareFeet |
| Living Area Units | SquareFeet |
| Standard Status | Active |
| Tax Assessed Value | 345900 |
| Virtual Tour | https://view.spiro.media/order/2c1d1c3a-3733-4cf4-aef6-8390a5df2cc1?branding=false |
| MobileHomeRemainsYN | No |
| PostalCity | Vandalia_Cass |
| Legal Description | 24B-1 COM AT SE COR LOT 11 ARNWINE SHORES, TH N 22 DEG 18'E 137.7 FT, S 84 DEG 24'35''E 62.65 FT, S 22 DEG 18'W 173.21 FT, S 88 DEG 59'56''W 44.24 FT, N 6 DEG 40'W 40 FT TO BEG. SEC 2 .23 A. |
Interior Features
| Interior Amenities | Pantry, WindowTreatments |
|---|---|
| Basement | WalkOutAccess |
| Flooring | CeramicTile, Wood |
| Total Fireplaces | 1 |
| Fireplace Features | FamilyRoom |
| Basement (Y/N) | Yes |
| Air Conditioning Y/N | Yes |
| Heating Y/N | Yes |
| Window Features | InsulatedWindows |
| Fireplace Y/N | Yes |
| Above Grade Finished Area | 2910.0 |
| Half Baths | 1 |
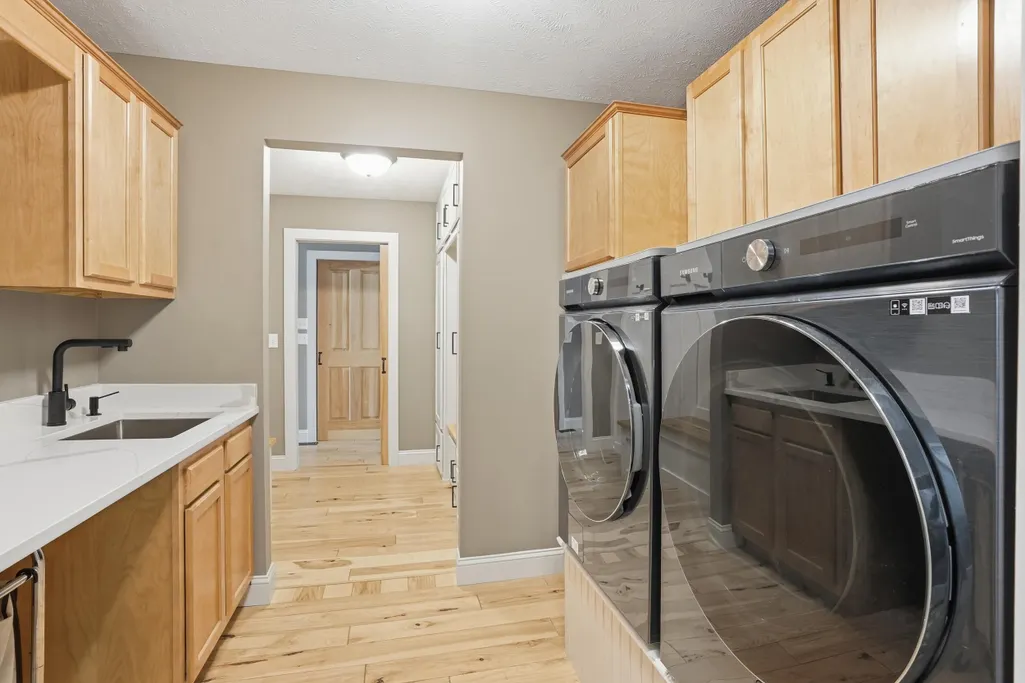
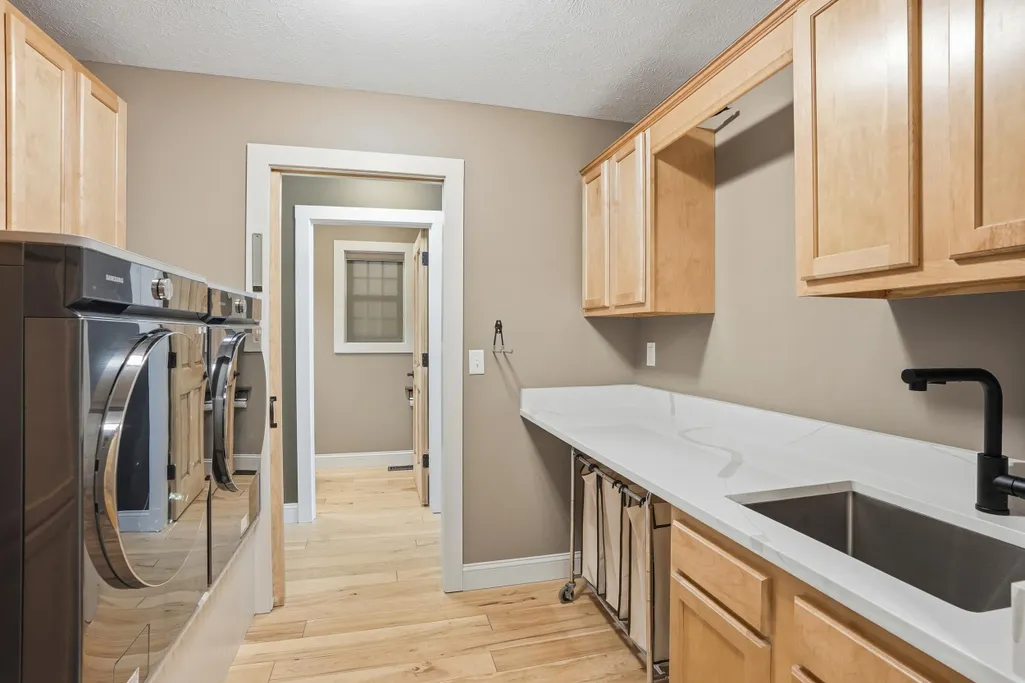
| Laundry Features | MainLevel |
| Total Bedrooms | 3 |
| Below Grade Finished Area | 983.0 |
| Below Grade Finished Area Unit Type | SquareFeet |
| LivingAreaSource | PriorListing |
| Above Grade Finished Area Unit Type | SquareFeet |
| Total Baths | 3 |
Exterior Features
| Vegetation | Shrubs |
|---|---|
| Parking Features | Attached, Concrete, GarageDoorOpener |
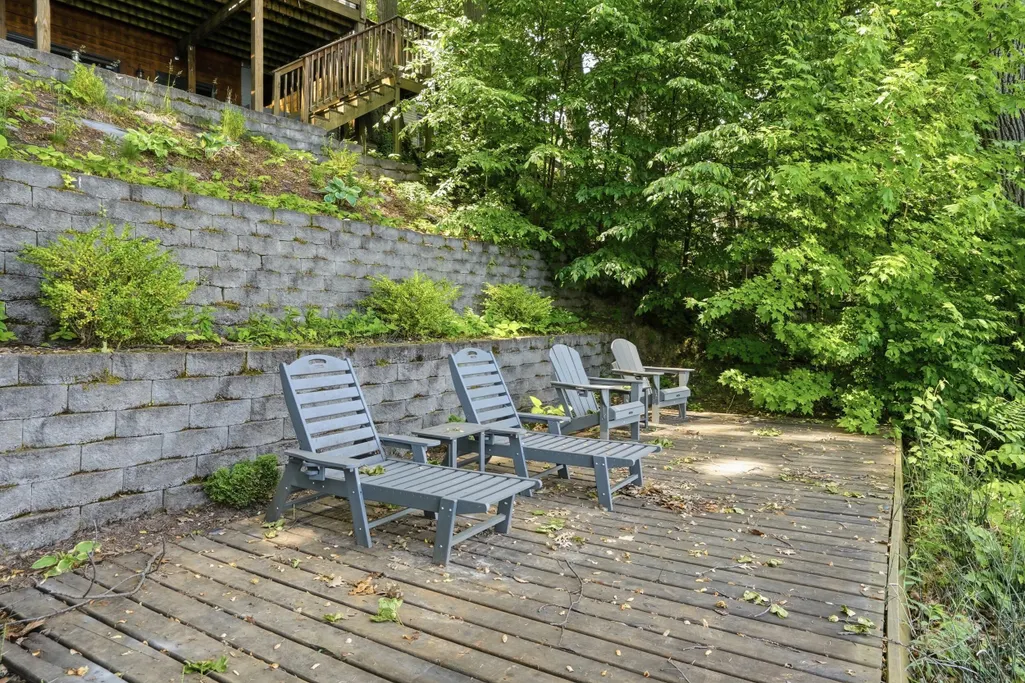
| Lot Features | TerracedYard, Wooded |
| Water Source | Well |
| Lot Size Area | 10019.0 |
| Spa | No |
| Building Area Total | 3513.0 |
| Lot Dimensions | 69x38x224x71x161 |
| Lot Size Acres | 0.23 |
| Road Surface Type | UnpavedRoad |
| Waterfront Y/N | Yes |
| Crops Included Y/N | No |
| Horse Y/N | No |
| Irrigation Water Rights Y/N | No |
Amenities
- Foreclosure
- Views
- Short Sale
- New Construction
- Adult 55+
- Lease To Own
- No HOA Fees
- Furnished
- Primary On Main
- Air Conditioning
- Seller Finance
- Green
- Fixer Upper
- Horse
- Golf
- Fireplace
- Deck
- Garage
- Basement
- Pool
 IDX provided courtesy of Realcomp II Ltd., via REMAX First and The Originating MLS(found above), © 2026 Realcomp II Ltd. Shareholders. Shareholders. The information being provided is for consumers personal, non-commercial use and may not be used for any purpose other than to identify prospective properties consumers may be interested in purchasing.
Data is updated as of September 22, 2026 7:40 AM UTC Information deemed reliable but not guaranteed.
The data relating to real estate on this web site comes in part from the Internet Data Exchange (IDX) Program of Realcomp Ltd
Property vs Single Family Average in 49095
Price
Taxes
Year Built
 Provided through IDX via MiRealSource. Courtesy of MiRealSource Shareholder. Copyright MiRealSource.
The information published and disseminated by MiRealSource is communicated verbatim, without change by MiRealSource, as filed with MiRealSource by its members. The accuracy of all information, regardless of source, is not guaranteed or warranted. All information should be independently verified.
Copyright 2026 MiRealSource. All rights reserved. The information provided hereby constitutes proprietary
Provided through IDX via MiRealSource. Courtesy of MiRealSource Shareholder. Copyright MiRealSource.
The information published and disseminated by MiRealSource is communicated verbatim, without change by MiRealSource, as filed with MiRealSource by its members. The accuracy of all information, regardless of source, is not guaranteed or warranted. All information should be independently verified.
Copyright 2026 MiRealSource. All rights reserved. The information provided hereby constitutes proprietary
