































Address
1695 Flowers Mill Drive Ne, Grand Rapids Twp, MI
Price
$ 1,285,000
Property Attributes
- ID#65026048254
- TypeSingle Family
- Listing Status Active
- CountyKENT
- CityGrand Rapids Twp
- AreaGrand Rapids Twp
- NeighborhoodFLOWERS MILL
- Zip49525
- StyleTraditional
- Year Built1996
- Taxes$ 21677
- Price$ 1,285,000
- Bedrooms4
- Full Bathrooms4
- Half Bathrooms1
- Sqr Footage5323
- Lot Size0.59 Acres
Data Source:
RealComp
Property Description
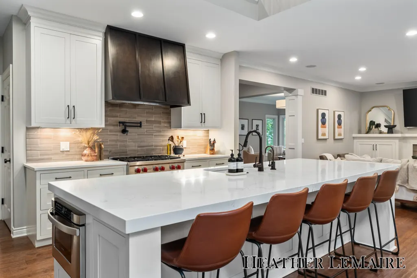
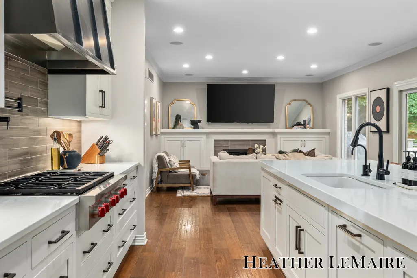
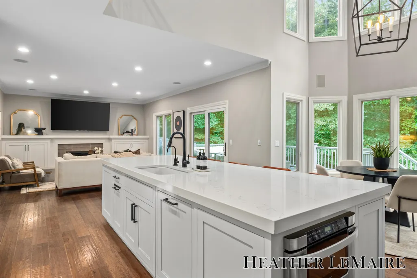
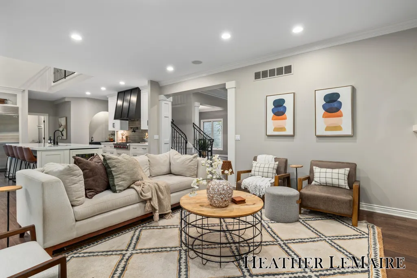
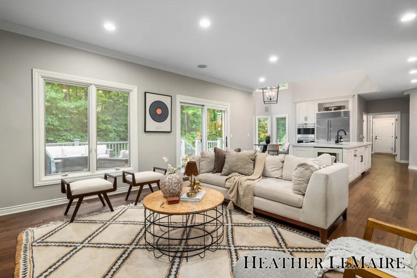
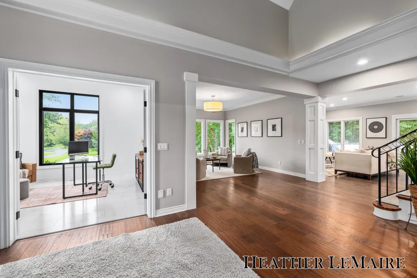
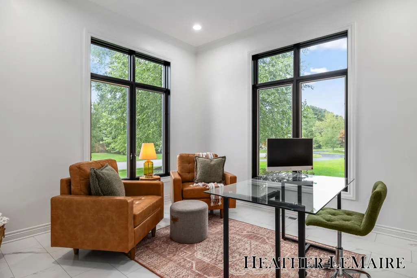
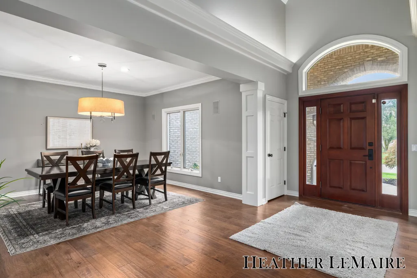
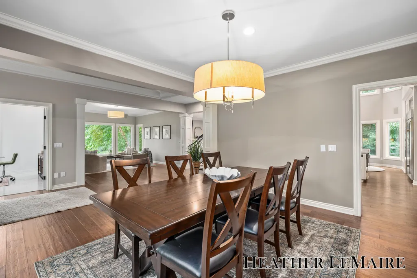
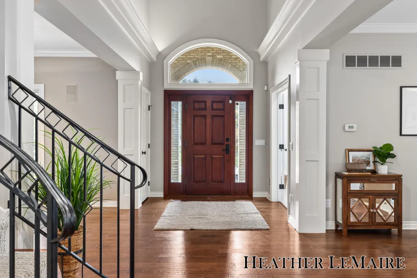
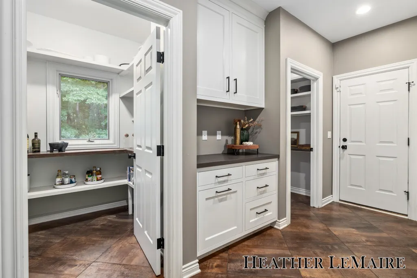
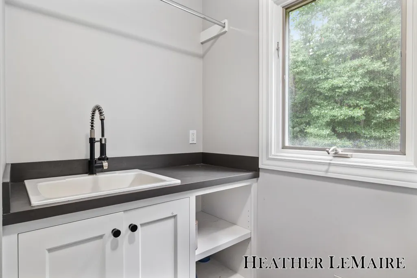
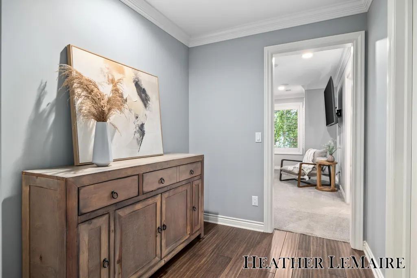
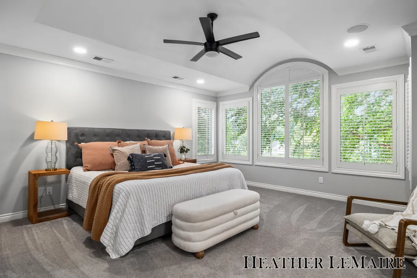
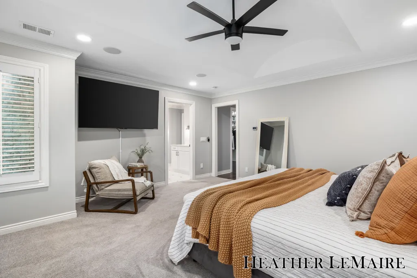
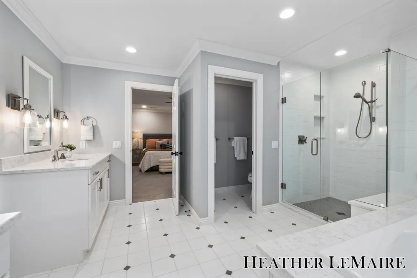
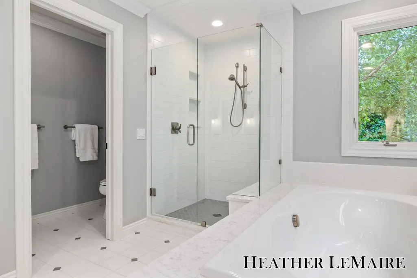
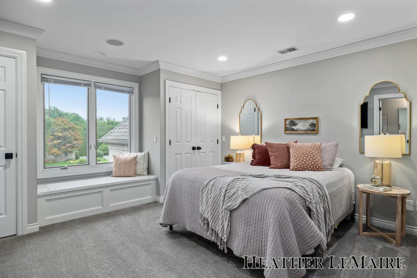
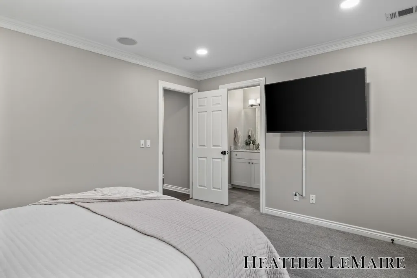
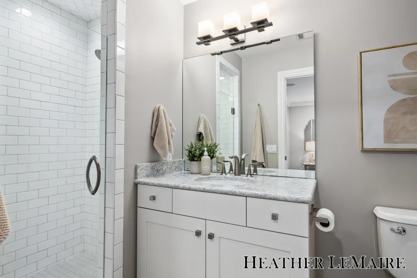
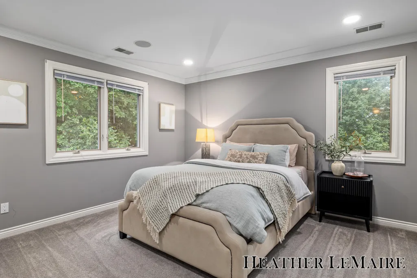
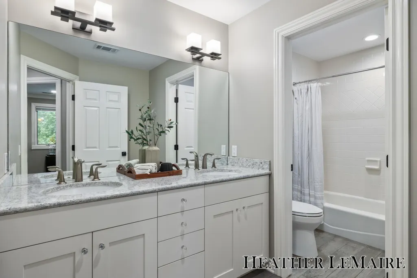
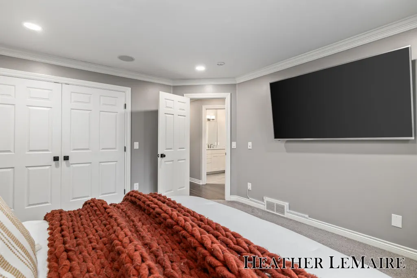
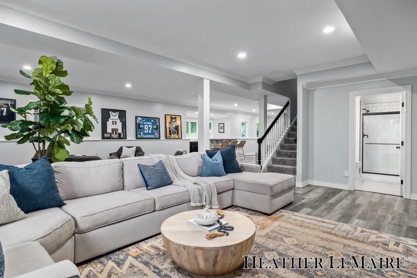
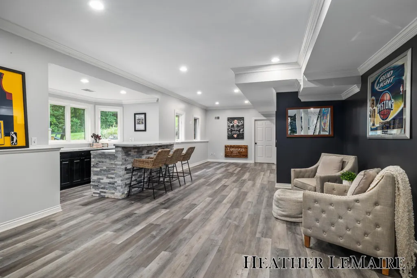
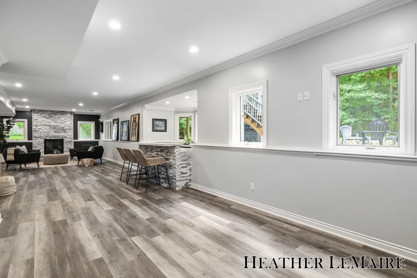
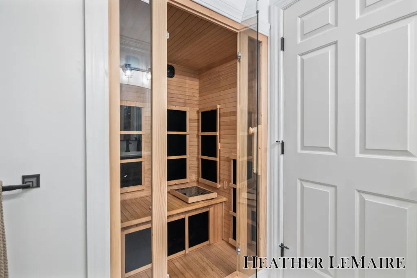
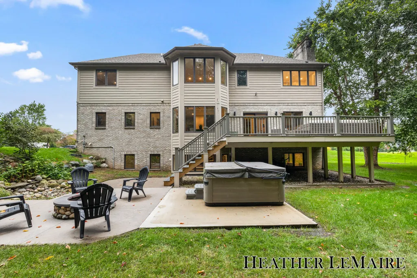
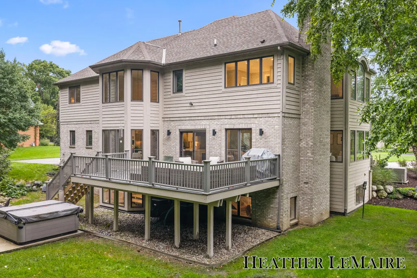
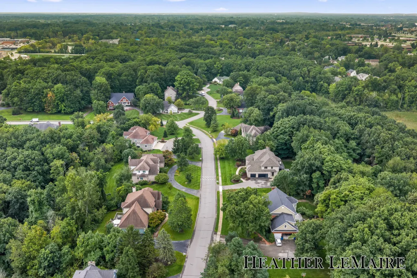
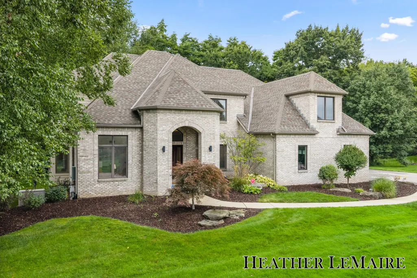
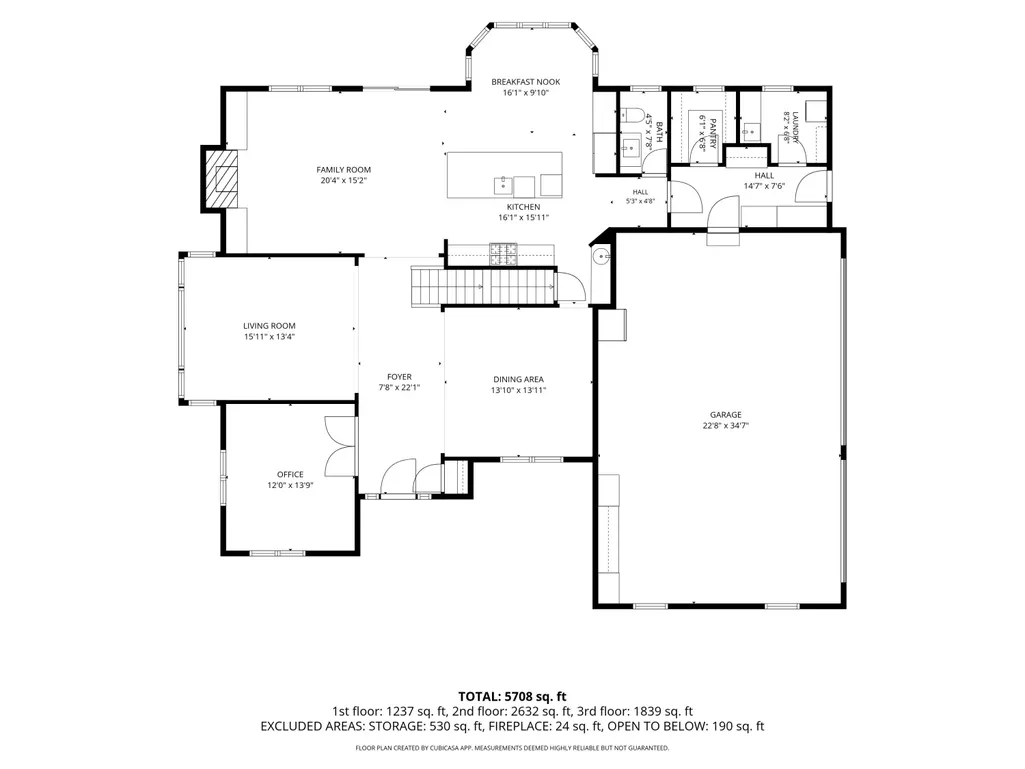
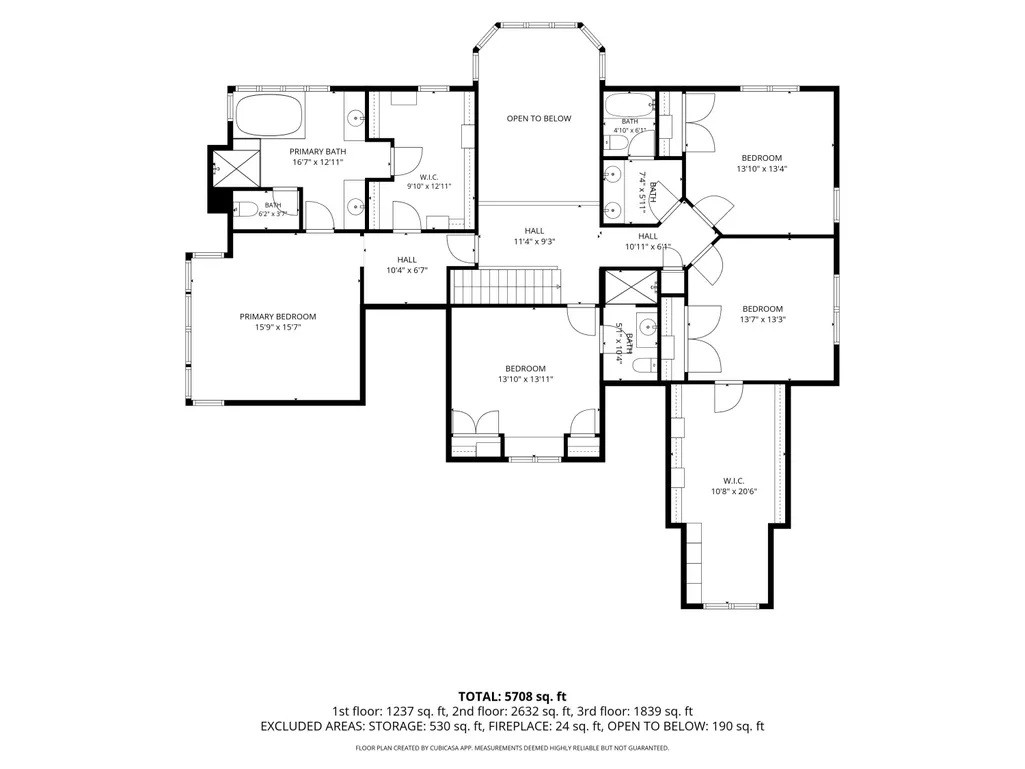
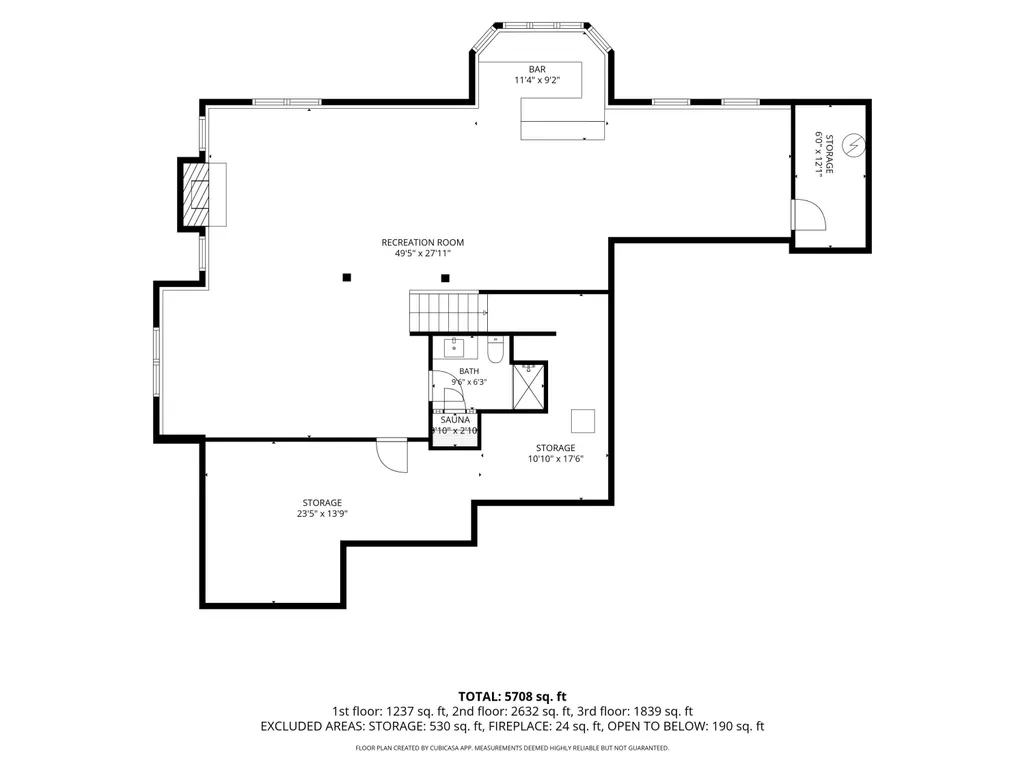
Timeless design meets modern luxury in this stately brick two-story home located within the gated Flowers Mill community and highly sought-after Forest Hills Eastern School District. Beautifully updated while preserving its classic character, this exceptional home offers gracious living spaces, abundant natural light, and an impressive level of detail throughout. At the heart of the home, the newly updated kitchen features gorgeous inset cabinetry, quartz countertops, Sub-Zero and Wolf appliances, and a brand-new wet bar with ice maker that perfectly complements the space. A dramatic two-story kitchen and breakfast area creates a grand, airy atmosphere, while expansive windows fill the home with natural light. The adjoining living room is anchored by a gas fireplace flanked by custom built-ins, with an additional cozy sitting area creating the perfect place to unwind.The main level continues with a private office behind French doors, formal dining room, walk-in pantry, spacious laundry room, and functional mudroom. The three-stall garage is equally impressive with epoxy flooring, an EV charger, and new garage doors. Upstairs, the primary suite occupies its own private wing, beginning with a vestibule that creates a welcoming transition into the serene retreat. The spa-inspired bath features a tiled shower, soaking tub, dual vanity, and generous walk-in closet. An additional en suite bedroom offers wonderful privacy, while two more bedrooms share another full bath and an oversized walk-in closet. The finished lower level provides another inviting extension of the home with a second fireplace, expansive recreation and entertaining areas, a bar complete with beverage refrigerator. The completely remodeled full bath has a walk in shower and sit in sauna. The lower level is complete with an abundance of storage. Enjoy the privacy and tranquility of a gated community while remaining just moments from Knapp's Corner, shopping, dining, entertainment, and everyday conveniences. Refined, spacious, and beautifully updat
| Price History | |
|---|---|
| 9/10/2026 | Listed $1,285,000 |
General Features
| Sewer | SepticTank |
|---|---|
| Heating | ForcedAir, NaturalGas |
| Cooling | CentralAir |
| Possession | Negotiable, SeeRemarks |
| Roof | Shingle |
| Appliances | BarFridge, Cooktop, Dishwasher, Disposal, DoubleOven, Dryer, Freezer, Microwave, Refrigerator, Washer, WaterSoftenerRented |
| HOA Fee | 1000.0 |
| Garage Spaces | 3.0 |
| Association Fee Includes | Other, SnowRemoval, Trash |
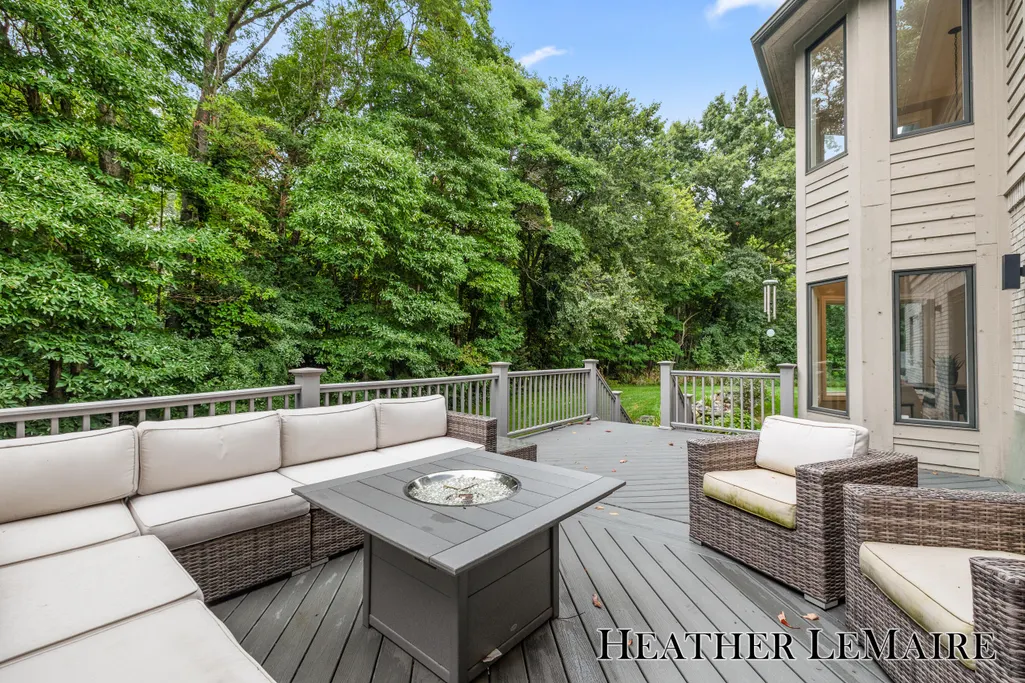
| Patio/Porch Features | Deck, Patio |
| Architectural Style | Traditional |
| Security Features | GatedCommunity |
| Construction Materials | Brick, WoodSiding |
| Year Built | 1996 |
| Stories Count | 2 |
| Property Subtype | SingleFamilyResidence |
| Tax Year | 2025 |
| Assoc Fee Paid Per | SemiAnnually |
| County | Kent |
| New Construction | No |
| Property Type | Residential |
| Association Amenities | Playground |
| HOA | Yes |
| Attached Garage | Yes |
| Subdivision Name | FLOWERS MILL |
| Garage Y/N | Yes |
| Total Rooms | 12 |
| Full Baths | 4 |
| Status | Active |
| Directions | Knapp NE to Flowers Mill |
| City | GrandRapidsCharterTownship_Kent |
| Association Name | Flowers Mill |
| Senior Community Y/N | No |
| High School District | ForestHills |
| Zoning Description | Residential |
| MLS Area | Area41141GrandRapidsTwp |
| Lot Size Units | SquareFeet |
| Carport Y/N | No |
| Land Lease Y/N | No |
| Tax Annual Amount | 21677.0 |
| Home Warranty Y/N | No |
| Lease Renewal Y/N | No |
| Additional Parcels Y/N | No |
| Lease Considered Y/N | No |
| Rent Control Y/N | No |
| Virtual Tour | https://www.youtube.com/watch?v=ucmuUOEAddE |
| Building Area Units | SquareFeet |
| Living Area Units | SquareFeet |
| Standard Status | Active |
| Occupancy Type | Owner |
| Tax Assessed Value | 464630 |
| Virtual Tour | https://www.youtube.com/watch?v=ucmuUOEAddE |
| MobileHomeRemainsYN | No |
| PostalCity | GrandRapids_Kent |
| Legal Description | 411414127009 UNIT 9 * FLOWERS MILL KENT COUNTY CONDOMINIUM SUBDIVISION PLAN NO.264 LIBER 3276 PAGE 24 AS AMENDED BY REPLAT NO.1 LIBER 3358 PAGE 1074 & AS AMENDED BY REPLAT NO.2 LIBER 3467 PAGE 516 & |
Interior Features
| Interior Amenities | Pantry, WetBar |
|---|---|
| Basement | Daylight, Finished, SumpPump |
| Flooring | Carpet, CeramicTile, Other, Tile, Wood |
| Total Fireplaces | 2 |
| Fireplace Features | FamilyRoom, RecreationRoom |
| Basement (Y/N) | Yes |
| Air Conditioning Y/N | Yes |
| Heating Y/N | Yes |
| Fireplace Y/N | Yes |
| Above Grade Finished Area | 3567.0 |
| Half Baths | 1 |
| Laundry Features | LaundryRoom, MainLevel, Sink |
| Total Bedrooms | 4 |
| Below Grade Finished Area | 1769.0 |
| Below Grade Finished Area Unit Type | SquareFeet |
| LivingAreaSource | PublicRecords |
| Above Grade Finished Area Unit Type | SquareFeet |
| Total Baths | 5 |
Exterior Features
| Vegetation | Shrubs |
|---|---|
| Fencing | Invisible |
| Parking Features | Asphalt, Attached, ElectricVehicleChargingStations, GarageDoorOpener, GarageFacesSide |
| Lot Features | LandscapedGroundCover, Sprinklers, Waterfall |
| Water Source | Well |
| Lot Size Area | 25768.0 |
| Spa | No |
| Building Area Total | 5876.0 |
| Lot Dimensions | 150x175 |
| Lot Size Acres | 0.59 |
| Road Surface Type | Paved |
| Waterfront Y/N | No |
| Road Frontage Type | PrivateRoad |
| Other Equipment | Generator |
| Crops Included Y/N | No |
| Horse Y/N | No |
| Irrigation Water Rights Y/N | No |
Amenities
- Foreclosure
- Views
- Short Sale
- New Construction
- Adult 55+
- Lease To Own
- No HOA Fees
- Furnished
- Primary On Main
- Air Conditioning
- Seller Finance
- Green
- Fixer Upper
- Horse
- Golf
- Fireplace
- Deck
- Garage
- Basement
- Pool
 IDX provided courtesy of Realcomp II Ltd., via REMAX First and The Originating MLS(found above), © 2026 Realcomp II Ltd. Shareholders. Shareholders. The information being provided is for consumers personal, non-commercial use and may not be used for any purpose other than to identify prospective properties consumers may be interested in purchasing.
Data is updated as of September 21, 2026 6:18 AM UTC Information deemed reliable but not guaranteed.
The data relating to real estate on this web site comes in part from the Internet Data Exchange (IDX) Program of Realcomp Ltd
Property vs Single Family Average in 49525
Price
Taxes
Year Built
 Provided through IDX via MiRealSource. Courtesy of MiRealSource Shareholder. Copyright MiRealSource.
The information published and disseminated by MiRealSource is communicated verbatim, without change by MiRealSource, as filed with MiRealSource by its members. The accuracy of all information, regardless of source, is not guaranteed or warranted. All information should be independently verified.
Copyright 2026 MiRealSource. All rights reserved. The information provided hereby constitutes proprietary
Provided through IDX via MiRealSource. Courtesy of MiRealSource Shareholder. Copyright MiRealSource.
The information published and disseminated by MiRealSource is communicated verbatim, without change by MiRealSource, as filed with MiRealSource by its members. The accuracy of all information, regardless of source, is not guaranteed or warranted. All information should be independently verified.
Copyright 2026 MiRealSource. All rights reserved. The information provided hereby constitutes proprietary
