










Address
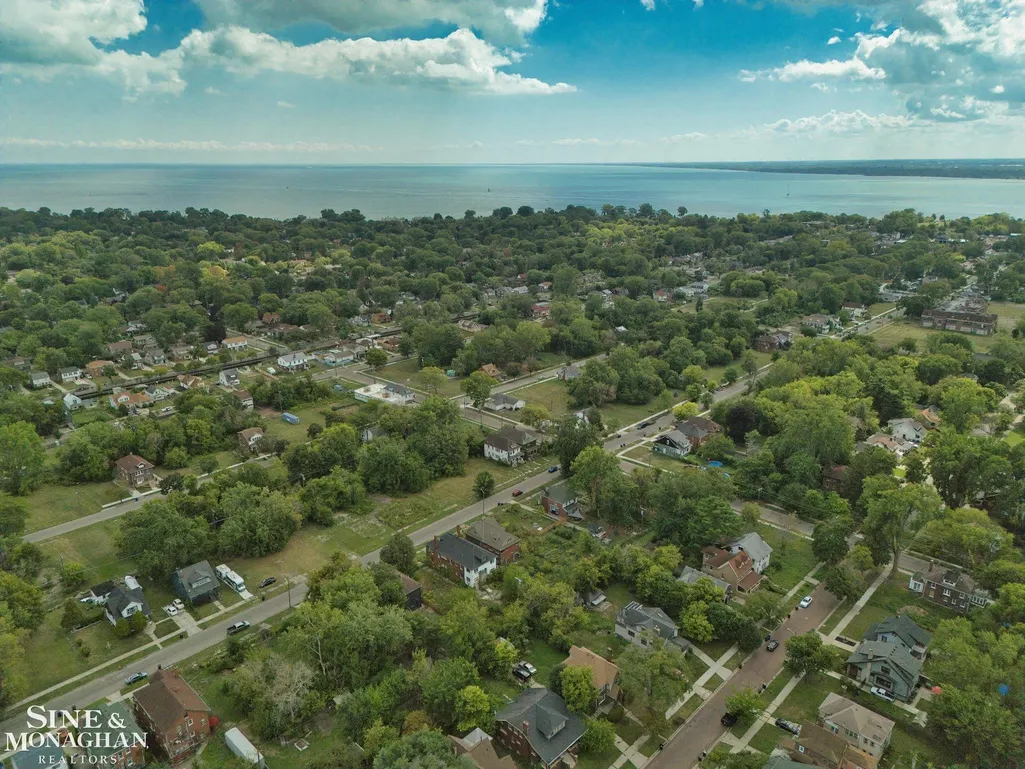
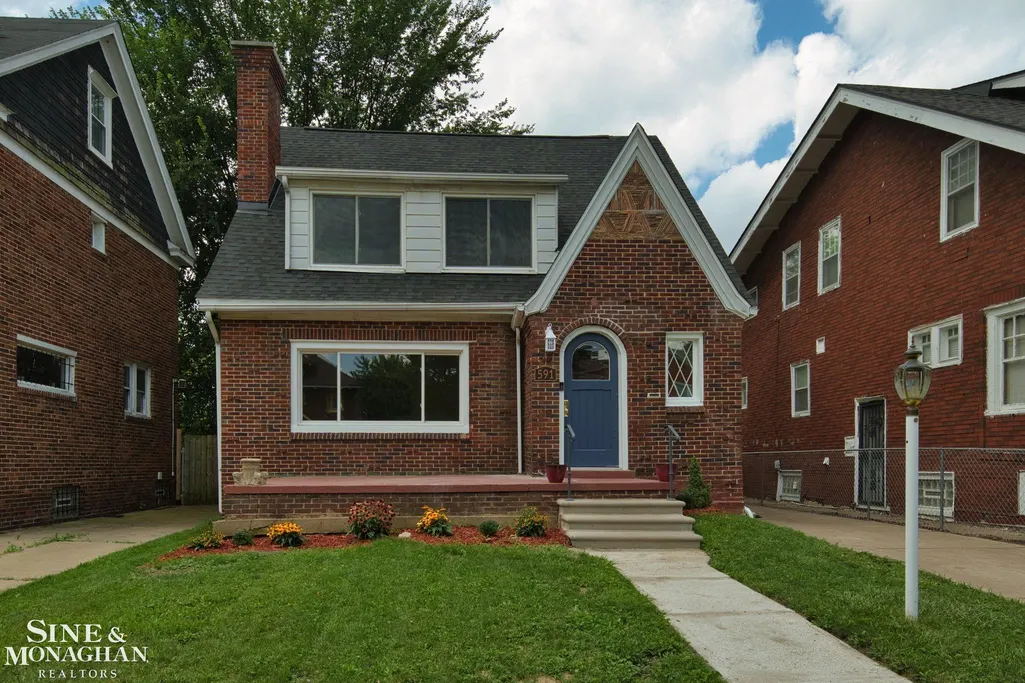
591 Chalmers Street, Detroit, MI
Price
$ 207,000
Property Attributes
- ID#50220199
- TypeSingle Family
- Listing Status Active
- CountyWAYNE
- CityDetroit
- AreaDetroit
- NeighborhoodMarshland Blvd Sub
- Zip48215
- StyleColonial
- Year Built1926
- Taxes$ 395
- Price$ 207,000
- Bedrooms3
- Full Bathrooms1
- Half Bathrooms1
- Sqr Footage1556
- Lot Size0.12 Acres
Data Source:
MiRealSource (MIRS)
Property Description
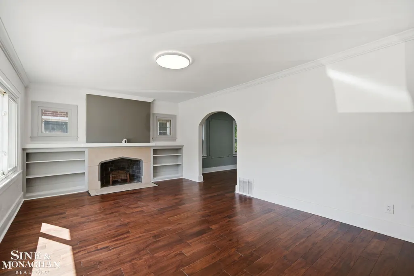
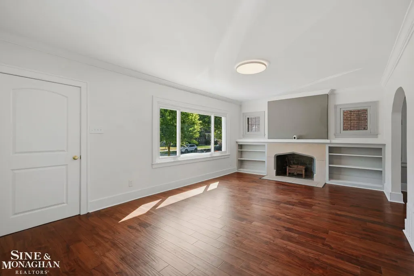
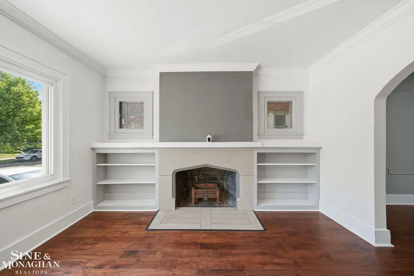
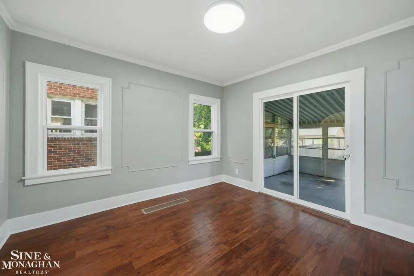
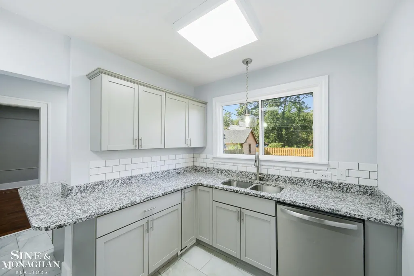
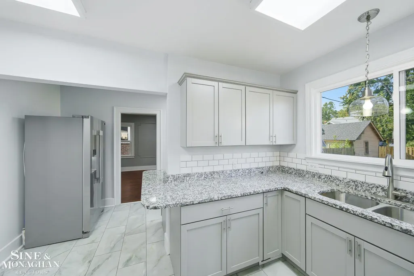
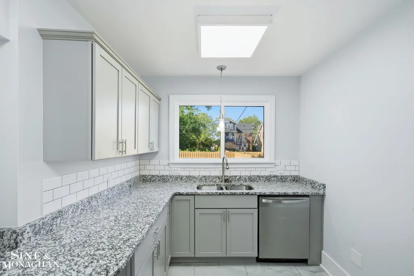
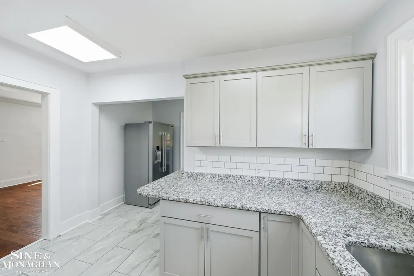
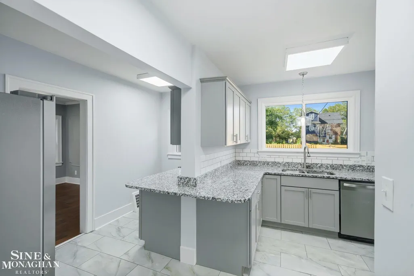
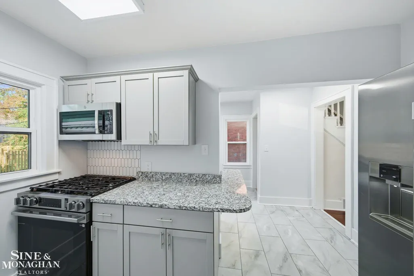
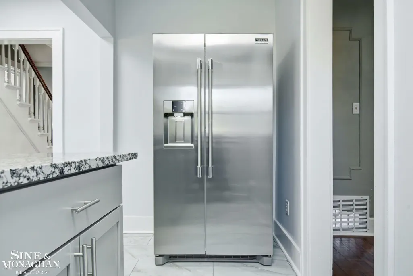
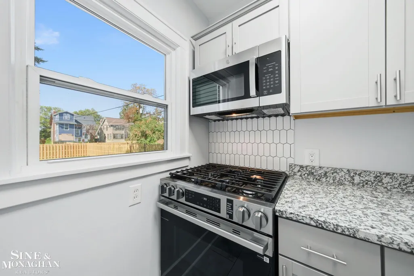
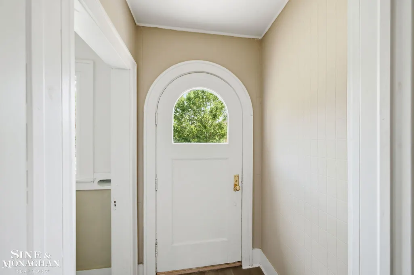
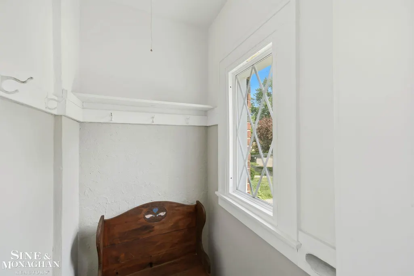
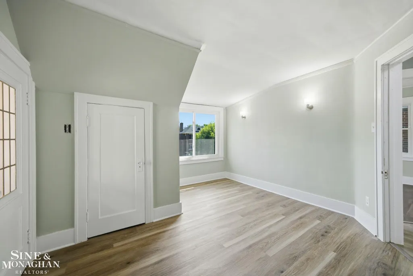
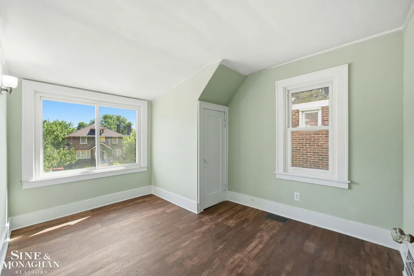
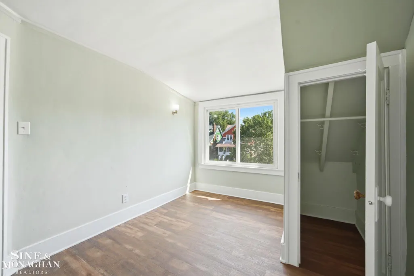
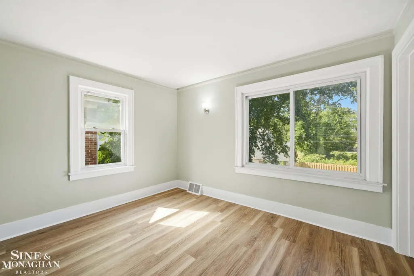
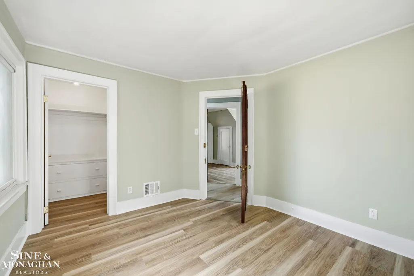
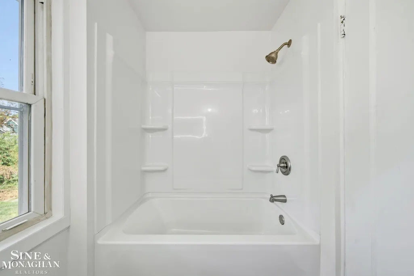
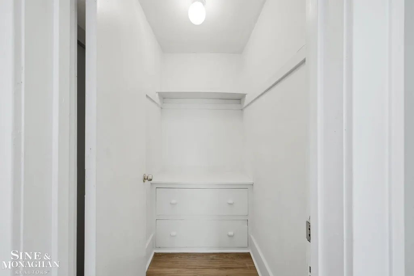
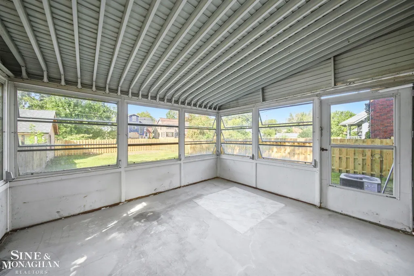
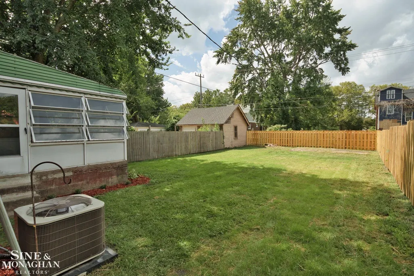
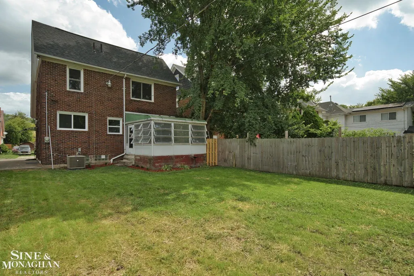
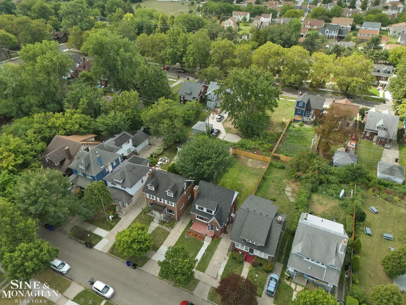
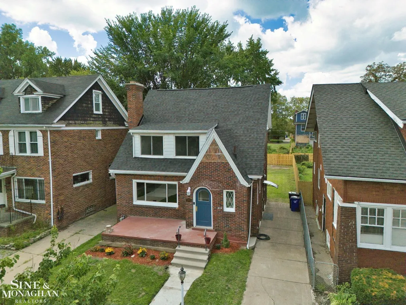
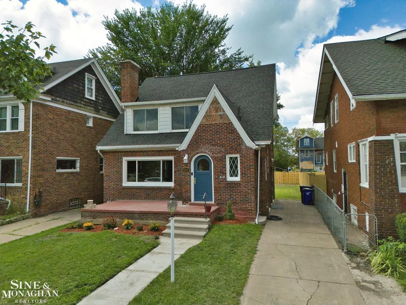
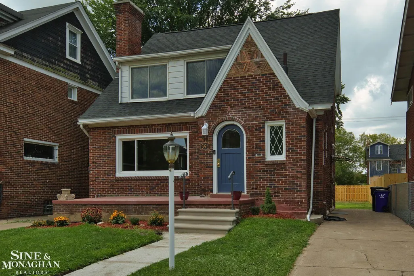
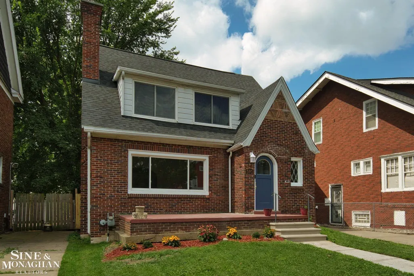
This 1926 gem shines as it has been brought back to life with all the modern amenities you desire: new kitchen with granite counters, ceramic tile floor/backsplash, breakfast counter & appliances; new bath & lav; new Brazilian wood flooring in LR/DR; new carpet; new laminate flooring; new electrical; new PEX plumbing; new 3D shingle roof; new central air conditioning; vinyl windows; new shadowbox privacy fence; glass block windows. And...all the old style treats you love: crown molding; living room fireplace; built in bookshelves; lead-glass windows; 7.5 inch baseboards; post & lintel trim; arched entry door; original hall linen closet; Clinker brick; sun room off dining room; large front porch (13x9) to hang out with family & friends; off street parking (space for three cars)...this home really does have it all! It is waiting for you!!
| Price History | |
|---|---|
| 8/29/2026 | Listed $214,900 |
| 9/16/2026 | 4$207,000 |
General Features
| Heating | Forced Air |
|---|---|
| Kitchen Level | First |
| Cooling | Central A/C |
| Possession | At Close |
| Fireplaces | LivRoom Fireplace |
| Water | Public Water |
| Appliances | Dishwasher,Dryer,Microwave,Range/Oven,Refrigerator,Washer |
| Status | Active |
| Full Baths | 1 |
| Half Baths | 1 |
| Bathrooms | 2 |
| Year Built | 1926 |
| Parking | 3 or More Spaces |
| Subdivision | Marshland Blvd Sub |
| Water Heater | Gas |
| Style | Colonial |
| County | Wayne |
| Class | RESIDENTIAL |
| Type | Single Family |
| Ownership | Private |
| New Construction Y/N | No |
| Associated Document Count | 2 |
| Status | Active |
| Subdivision | MI |
| Sale/Rent | For Sale |
| Manufactured Y/N | No |
| ROOMS | Sun/Florida Room,First Flr Lavatory,Second Flr Full Bathroom,Eat-In Kitchen,Formal Dining Room |
| Structure Style | More than 2 Stories |
| Subj to Short Sale Apprvl | No |
| Area | Detroit (82001) |
| Primary City | Detroit |
| Virtual Tour | https://www.zillow.com/view-imx/2ddb3c77-a07e-4c77-87f0-8def216330e0?wl=true&setAttribution=mls&initialViewType=pano |
| City | Detroit |
| School District | Detroit City School District |
| Lease Y/N | No |
| Originating MLS | MiRealSource |
| Source MLS | MI Real Source |
| Financial Terms | Cash,Conventional |
| Legal Description | W CHALMERS 97 MARSHLAND BOULEVARD SUB L26 P92 PLATS,W C R 21/293 40 X 140.02 |
| DOM | 11 |
| Postal Code | 48215 |
| Price Per Sq Ft Total AG | 133.03 |
| Internet Remarks | Listing Agent: Kevin P. Brennan Broker: Sine & Monaghan LLC: This 1926 gem shines as it has been brought back to life with all the modern amenities you desire: new kitchen with granite counters |
| Public Remarks | This 1926 gem shines as it has been brought back to life with all the modern amenities you desire: new kitchen with granite counters,ceramic tile floor/backsplash |
Interior Features
| Interior Amenities | Ceramic Floors,Hardwood Floors |
|---|---|
| Dining Room Level | First |
| Living Room Level | First |
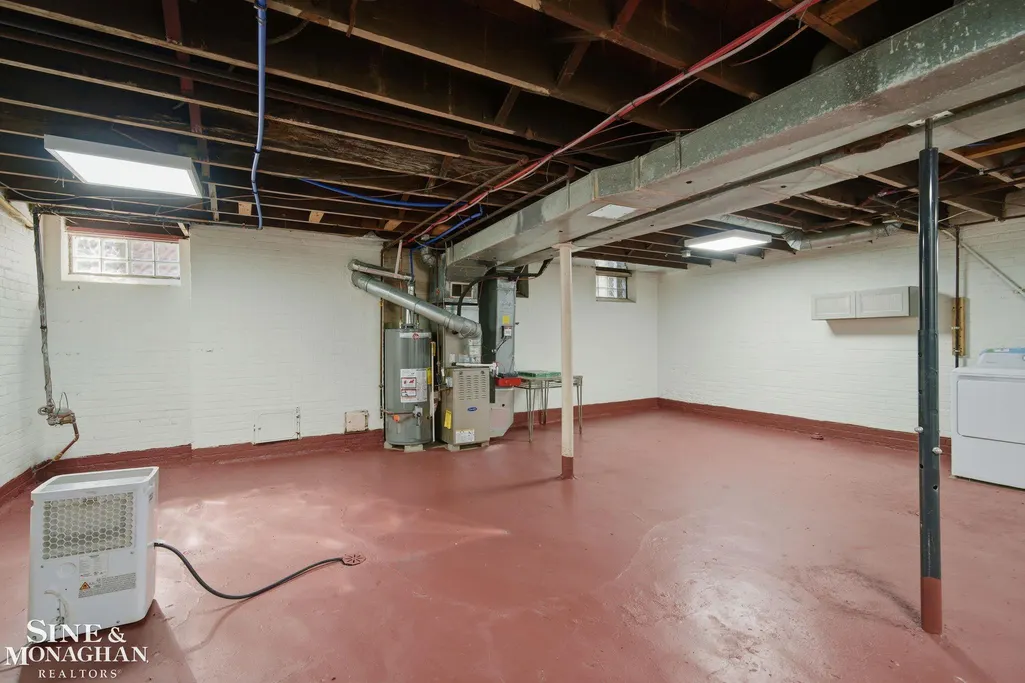
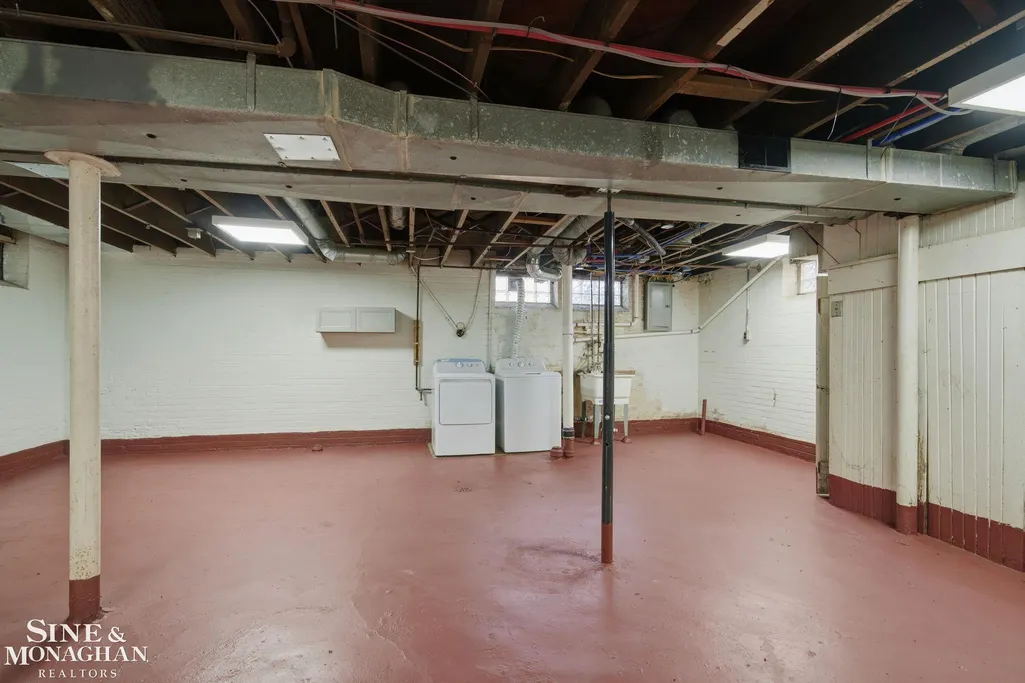
| Basement | Brick,Unfinished |
| Bedroom 3 Level | Second |
| Bedroom 1 Level | Second |
| Bedroom 2 Level | Second |
| Kitchen Length | 14 |
| Living Room Length | 21 |
| Bedroom 2 Width | 12 |
| Bedroom 3 Width | 10 |
| Dining Room Width | 11 |
| Bedroom 2 Length | 12 |
| Living Room Width | 13 |
| Bedroom 3 Length | 11 |
| Dining Room Length | 12 |
| Kitchen Width | 12 |
| Beds | 3 |
| Fireplace? | Yes |
| Bedroom 1 Length | 13 |
| Bedroom 1 Width | 12 |
| Below Grade SqFt | 800 |
| Above Grade SqFt | 1556 |
| Basement Y/N | Yes |
| Sun/FLA Room Length | 12 |
| Sun/FLA Room Level | First |
| Sun/FLA Room Width | 12 |
| Fireplaces Total | 1 |
| Bedroom 2 Floor Covering | Laminate |
| Bedroom 3 Floor Covering | Laminate |
| Kitchen Floor Covering | Ceramic |
| Back on Market Date | 2026-09-11 |
| Total SqFt Finished | 1556 |
Exterior Features
| Exterior | Brick |
|---|---|
| Exterior Amenities | Fenced Yard,Porch |
| Frontage | 40 |
| Flood Plan | Unknown |
| Lot Size Area | 0.12 |
| Pool (Y/N) | No |
| Lot Dimensions | 40x140 |
| Well/Septic Inspection Done | No |
| FOUNDATION TYPE | Basement |
| SEWER/SEPTIC | Public Sanitary |
| Waterfront Y/N | No |
| Garage Y/N | No |
| Frontage Type | Road |
Amenities
- Foreclosure
- Views
- Short Sale
- New Construction
- Adult 55+
- Lease To Own
- No HOA Fees
- Furnished
- Primary On Main
- Air Conditioning
- Seller Finance
- Green
- Fixer Upper
- Horse
- Golf
- Fireplace
- Deck
- Garage
- Basement
- Pool
Property vs Single Family Average in 48215
Price
Taxes
Year Built
Visits
 IDX provided courtesy of Realcomp II Ltd., via REMAX First and The Originating MLS(found above), © 2026 Realcomp II Ltd. Shareholders. The information being provided is for consumers personal, non-commercial use and may not be used for any purpose other than to identify prospective properties consumers may be interested in purchasing.
 Provided through IDX via MiRealSource. Courtesy of MiRealSource Shareholder. Copyright MiRealSource.
The information published and disseminated by MiRealSource is communicated verbatim, without change by MiRealSource, as filed with MiRealSource by its members. The accuracy of all information, regardless of source, is not guaranteed or warranted. All information should be independently verified.
Copyright 2026 MiRealSource. All rights reserved. The information provided hereby constitutes proprietary
Provided through IDX via MiRealSource. Courtesy of MiRealSource Shareholder. Copyright MiRealSource.
The information published and disseminated by MiRealSource is communicated verbatim, without change by MiRealSource, as filed with MiRealSource by its members. The accuracy of all information, regardless of source, is not guaranteed or warranted. All information should be independently verified.
Copyright 2026 MiRealSource. All rights reserved. The information provided hereby constitutes proprietary
