


























Address
712 Chalmers Street, Detroit, MI
Price
$ 334,900
Property Attributes
- ID#61021711
- TypeSingle Family
- Listing Status Active
- CountyWAYNE
- CityDetroit
- AreaDetroit
- NeighborhoodMarshland Blvd Sub
- Zip48215
- StyleBungalow,Craftsman
- Year Built1916
- Taxes$ 1642
- Price$ 334,900
- Bedrooms5
- Full Bathrooms2
- Half Bathrooms0
- Sqr Footage2311
- Lot Size0.13 Acres
Data Source:
MiRealSource (MIRS)
Property Description
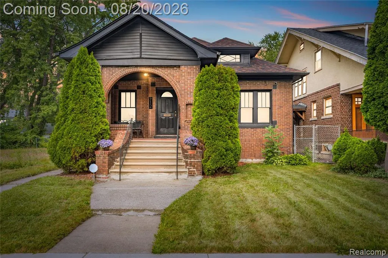
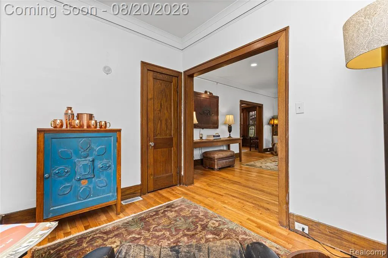
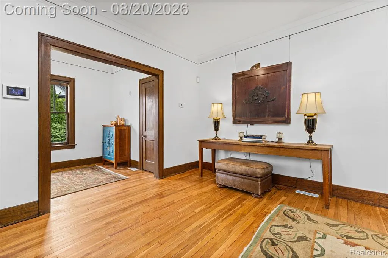
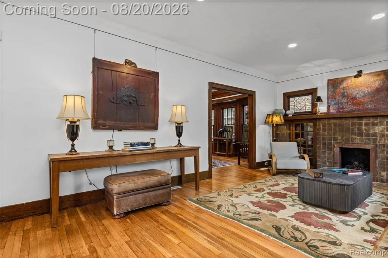
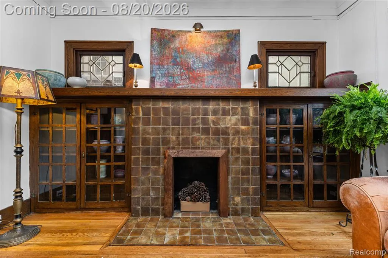
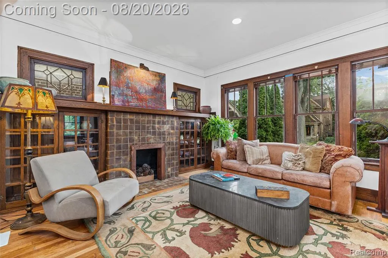
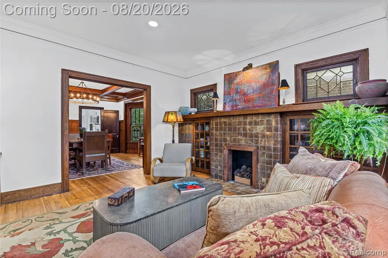
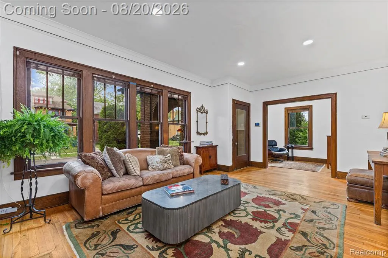
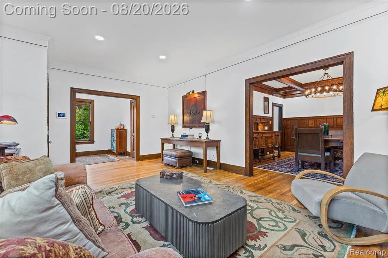
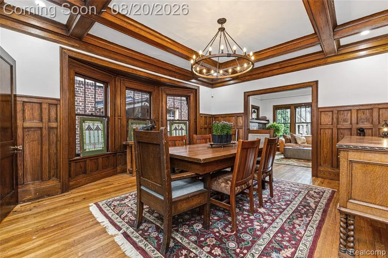
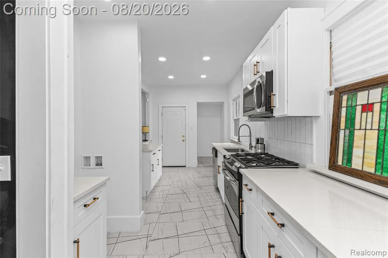
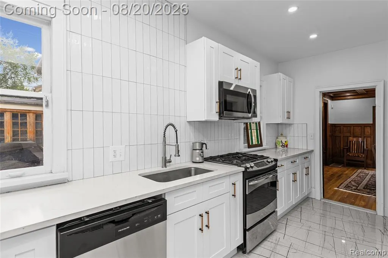
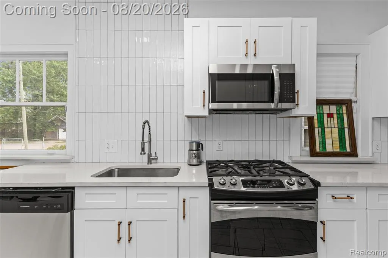
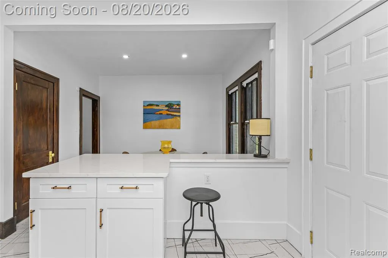
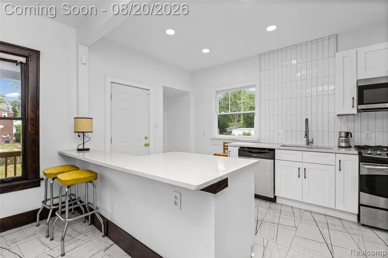
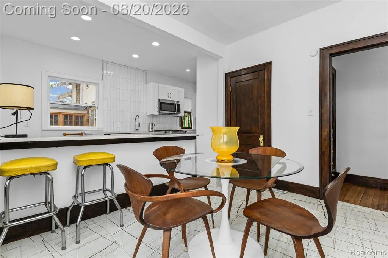
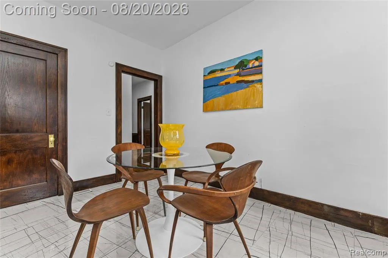
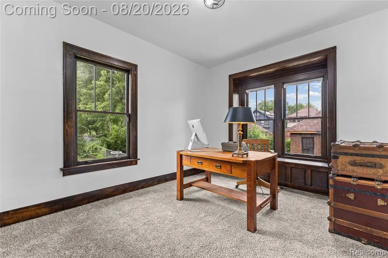
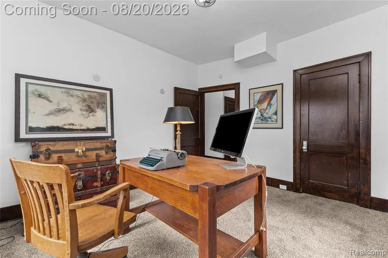
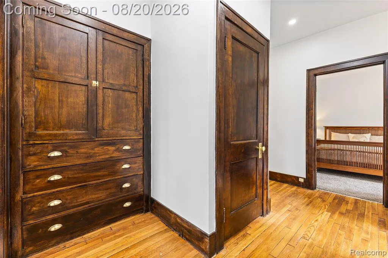
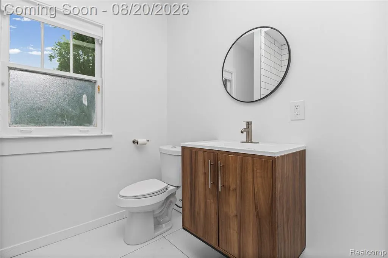
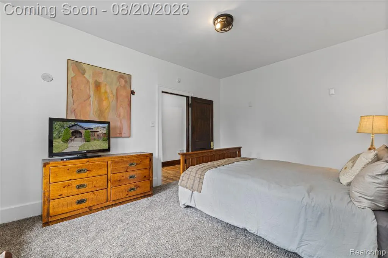
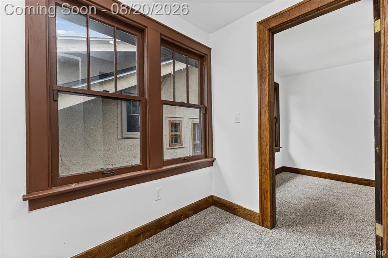
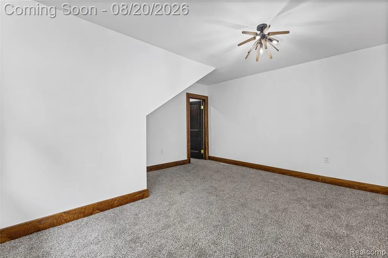
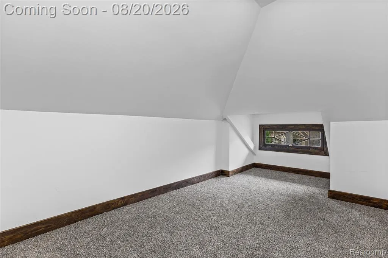
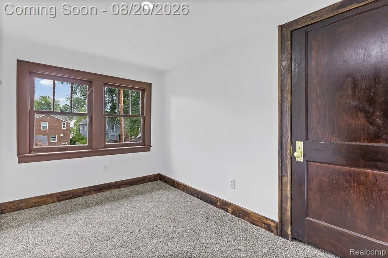
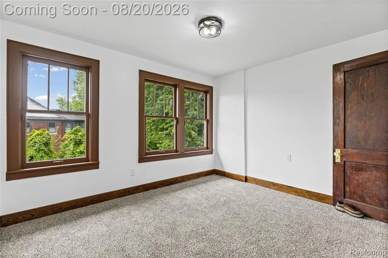
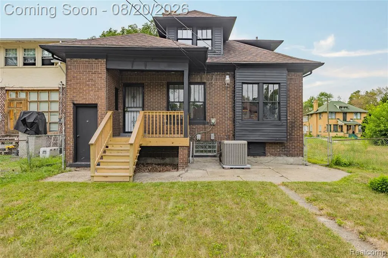
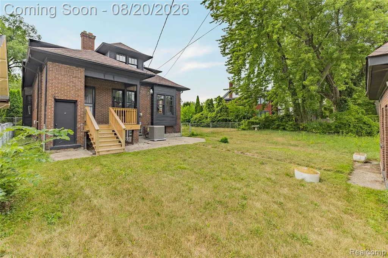
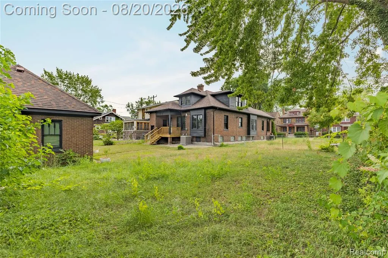
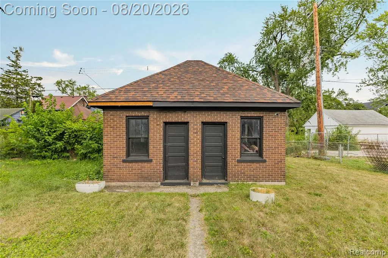
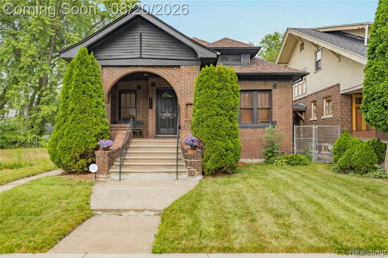
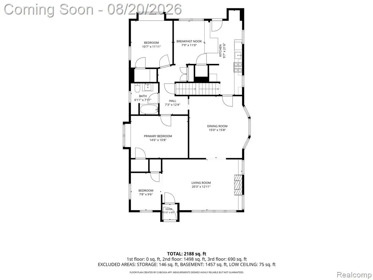
Discover timeless character and modern convenience in this beautifully renovated five-bedroom, two-bathroom home in Detroit's historic Jefferson Chalmers neighborhood. The 1.5-story, full-brick home features the symmetrical footprint and refined detailing typical of Colonial Revival architecture, blended with the structural coziness of a Craftsman bungalow--a distinctive pairing that reflects the neighborhood's rich architectural heritage. The home has been thoughtfully preserved and recently renovated, maintaining its prominent historic footprint within a district officially added to the National Register of Historic Places in 2004. Traditional Craftsman elements shine throughout, including pristine hardwood floors and original interior wood trim that pair beautifully with the home's modern updates. The spacious layout is designed for both everyday living and entertaining: a large living room with fireplace, a formal dining room, and a flexible bonus room ideal for a home office, library, or den. The open kitchen anchors the home with a center island that flows effortlessly into the main living space, complemented by first-floor laundry for added convenience. Step outside to a deep, fenced-in backyard--perfect for gardening, entertaining, or simply relaxing--plus a detached two-car garage offering plenty of storage and parking. Location is everything here. You're just minutes from the Detroit River, neighborhood parks, beloved local restaurants and shops, with the vibrant Yellow Brick Road Arts Alley right around the corner--a colorful, community-driven art installation that captures the creative energy and welcoming spirit of Jefferson Chalmers. Full of architectural character, this home is a rare chance to own a piece of one of Detroit's most storied and revitalizing historic neighborhoods.
| Price History | |
|---|---|
| 8/17/2026 | Listed $339,900 |
| 9/17/2026 | 2$334,900 |
General Features
| Heating | Forced Air |
|---|---|
| Kitchen Level | Entry |
| Cooling | Central A/C |
| Possession | At Close |
| Fireplaces | LivRoom Fireplace |
| Garage | Detached Garage |
| Water | Public Water,Public Water at Street |
| Appliances | Dishwasher,Range/Oven |
| Status | Active |
| Full Baths | 2 |
| Bathrooms | 2 |
| Year Built | 1916 |
| Subdivision | Marshland Blvd Sub |
| Water Heater | Gas |
| Style | Bungalow,Craftsman |
| County | Wayne |
| Class | RESIDENTIAL |
| Type | Single Family |
| Ownership | Private |
| Associated Document Count | 4 |
| Status | Active |
| Subdivision | MI |
| Sale/Rent | For Sale |
| Manufactured Y/N | No |
| Structure Style | 1 1/2 Story |
| Subj to Short Sale Apprvl | No |
| Home Warranty Y/N | No |
| Area | Detroit (82001) |
| Primary City | Detroit |
| Virtual Tour | https://unbranded.visithome.ai/bk7f7BiyQfqFrGhooGWgPJ?mu=ft |
| Directions | East Jefferson Ave to Chalmers Street. |
| City | Detroit |
| School District | Detroit City School District |
| Lease Y/N | No |
| Originating MLS | RealComp |
| Source MLS | MI Real Source |
| Financial Terms | Cash,Conventional |
| Legal Description | E CHALMERS 138 MARSHLAND BOULEVARD SUB L26 P92 PLATS,W C R 21/293 40 X 140.02 |
| DOM | 32 |
| Postal Code | 48215 |
| Price Per Sq Ft Total AG | 144.92 |
| Public Remarks | Discover timeless character and modern convenience in this beautifully renovated five-bedroom,two-bathroom home in Detroit's historic Jefferson Chalmers neighborhood. The 1.5-story |
Interior Features
| Dining Room Level | Entry |
|---|---|
| Living Room Level | Entry |
| Basement | Unfinished |
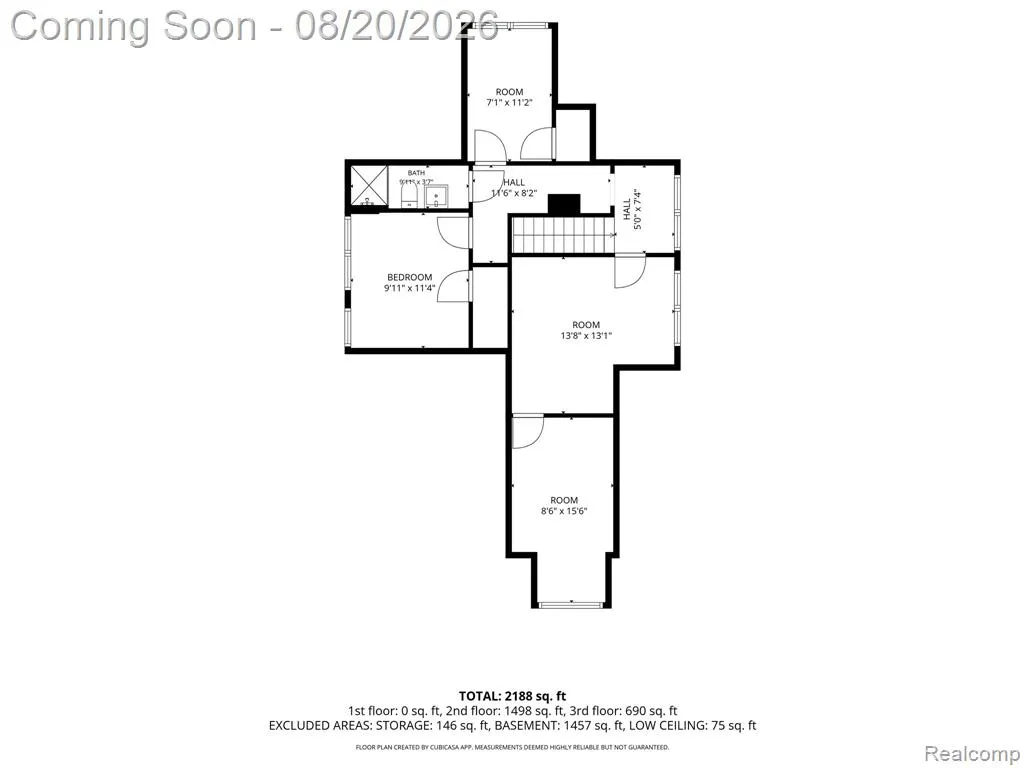
| Bedroom 3 Level | Second |
| Bedroom 1 Level | Entry |
| Bedroom 2 Level | Entry |
| Kitchen Length | 22 |
| Living Room Length | 20 |
| Bedroom 4 Width | 9 |
| Bedroom 2 Width | 10 |
| Bedroom 3 Width | 10 |
| Dining Room Width | 15 |
| Bedroom 4 Length | 15 |
| Bedroom 2 Length | 11 |
| Living Room Width | 12 |
| Bedroom 3 Length | 12 |
| Dining Room Length | 16 |
| Bedroom 5 Length | 11 |
| Kitchen Width | 9 |
| Beds | 5 |
| Fireplace? | Yes |
| Total Rooms | 13 |
| Bedroom 5 Width | 7 |
| Bedroom 1 Length | 15 |
| Bedroom 1 Width | 11 |
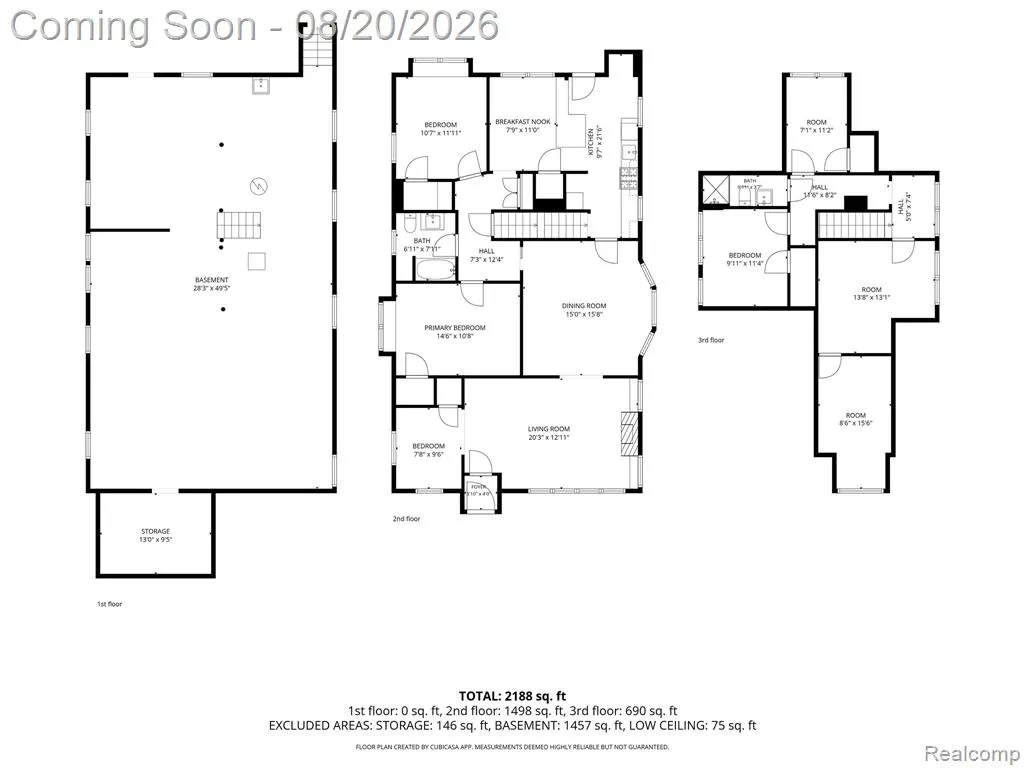
| Below Grade SqFt | 1544 |
| Above Grade SqFt | 2311 |
| Basement Y/N | Yes |
| Breakfast Nook Length | 11 |
| Breakfast Nook Level | Entry |
| Breakfast Nook Width | 8 |
| Library/Den Length | 10 |
| Library/Den Level | Entry |
| Library/Den Width | 8 |
| Bedroom 2 Floor Covering | Carpet |
| Bedroom 3 Floor Covering | Carpet |
| Bedroom 4 Floor Covering | Carpet |
| Kitchen Floor Covering | Ceramic |
| Total SqFt Finished | 2311 |
| Bathroom 1 Length | 8 |
| Bathroom 1 Width | 7 |
| Bathroom 2 Length | 10 |
| Bathroom 2 Width | 4 |
Exterior Features
| Exterior | Brick |
|---|---|
| Exterior Amenities | Fenced Yard,Porch |
| Frontage | 40 |
| Lot Size Area | 0.13 |
| Pool (Y/N) | No |
| Lot Dimensions | 40X140.02 |
| Garage # of Car | 2 |
| Roads | Paved Street |
| FOUNDATION TYPE | Basement |
| SEWER/SEPTIC | Public At Street |
| Waterfront Y/N | No |
| Garage Y/N | Yes |
Amenities
- Foreclosure
- Views
- Short Sale
- New Construction
- Adult 55+
- Lease To Own
- No HOA Fees
- Furnished
- Primary On Main
- Air Conditioning
- Seller Finance
- Green
- Fixer Upper
- Horse
- Golf
- Fireplace
- Deck
- Garage
- Basement
- Pool
Property vs Single Family Average in 48215
Price
Taxes
Year Built
Visits
 IDX provided courtesy of Realcomp II Ltd., via REMAX First and The Originating MLS(found above), © 2026 Realcomp II Ltd. Shareholders. The information being provided is for consumers personal, non-commercial use and may not be used for any purpose other than to identify prospective properties consumers may be interested in purchasing.
 Provided through IDX via MiRealSource. Courtesy of MiRealSource Shareholder. Copyright MiRealSource.
The information published and disseminated by MiRealSource is communicated verbatim, without change by MiRealSource, as filed with MiRealSource by its members. The accuracy of all information, regardless of source, is not guaranteed or warranted. All information should be independently verified.
Copyright 2026 MiRealSource. All rights reserved. The information provided hereby constitutes proprietary
Provided through IDX via MiRealSource. Courtesy of MiRealSource Shareholder. Copyright MiRealSource.
The information published and disseminated by MiRealSource is communicated verbatim, without change by MiRealSource, as filed with MiRealSource by its members. The accuracy of all information, regardless of source, is not guaranteed or warranted. All information should be independently verified.
Copyright 2026 MiRealSource. All rights reserved. The information provided hereby constitutes proprietary
