














Address
7021 Lakewood Drive # Lot: 210, Oscoda, MI
Price
$ 539,000
Property Attributes
- ID#80070505
- TypeSingle Family
- Listing Status Active
- CountyIOSCO
- CityOscoda
- AreaOscoda Twp
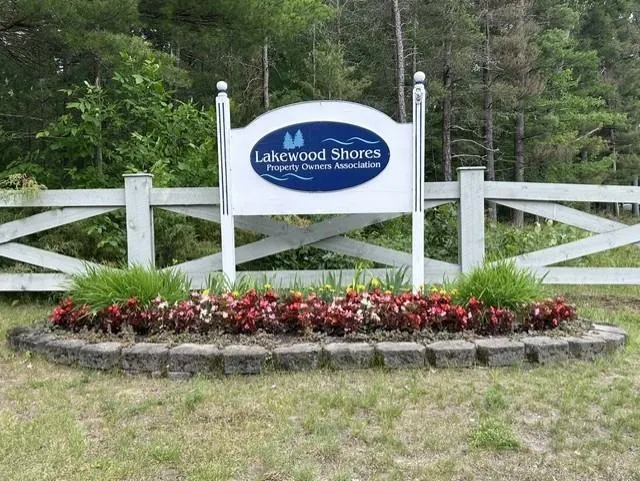
- NeighborhoodLakewood Shores
- Zip48750
- StyleContemporary,Ranch
- Year Built1999
- Taxes$ 6147
- Price$ 539,000
- Bedrooms3
- Full Bathrooms2
- Half Bathrooms1
- Sqr Footage1728
- Lot Size0.6 Acres
Data Source:
MiRealSource (MIRS)
Property Description
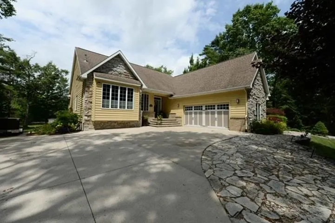
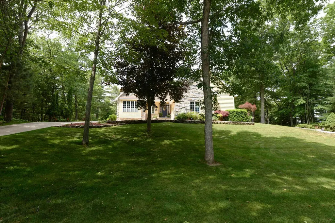
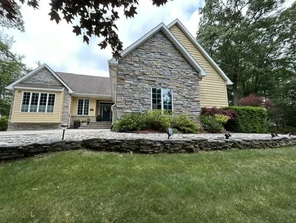
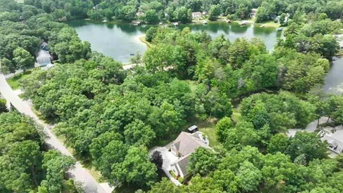
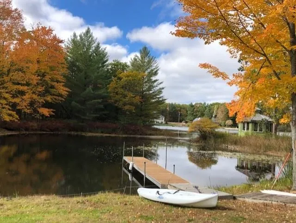
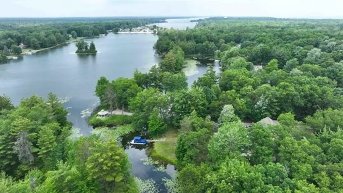
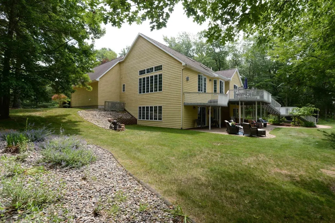
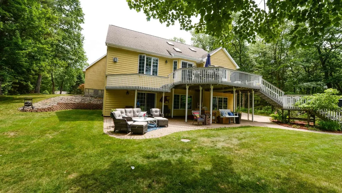
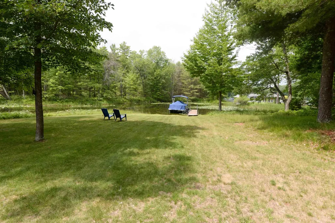
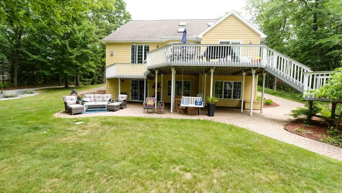
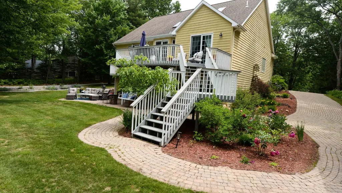
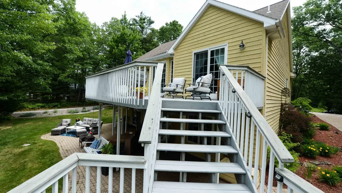
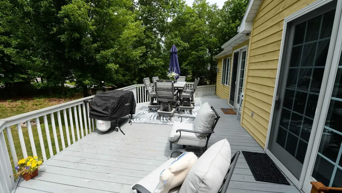
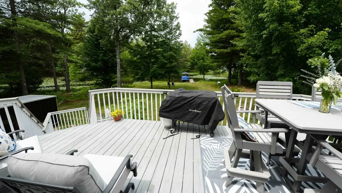
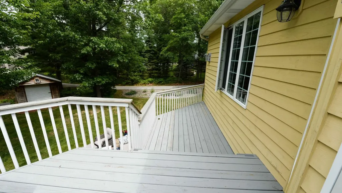
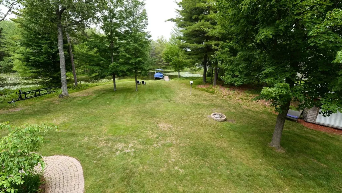
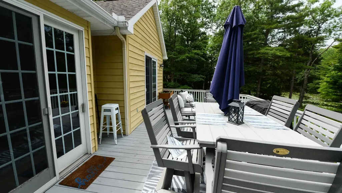
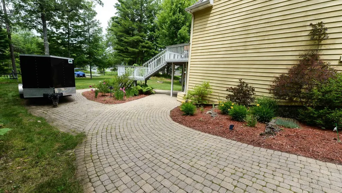
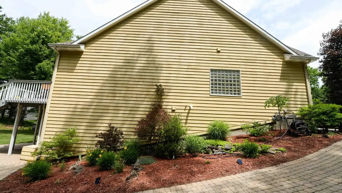
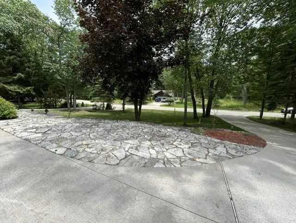
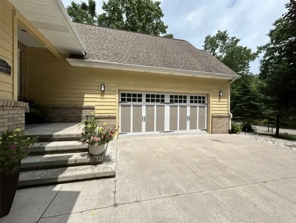
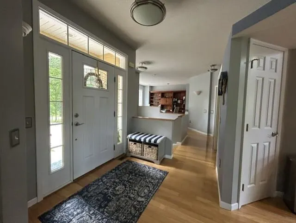
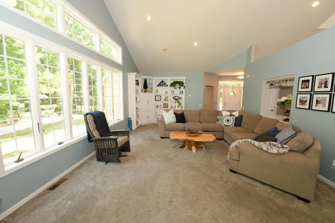
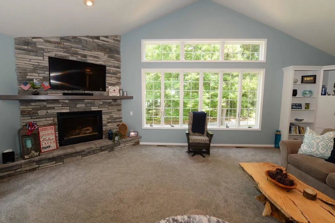
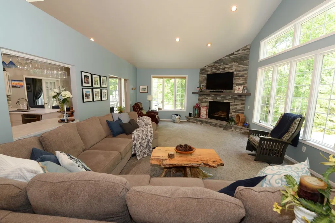
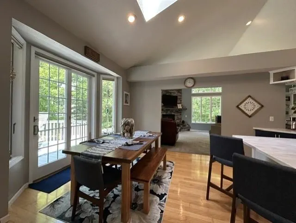
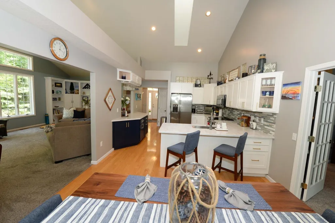
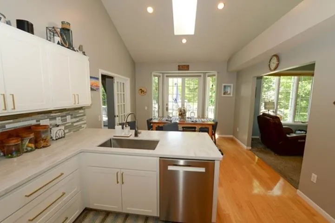
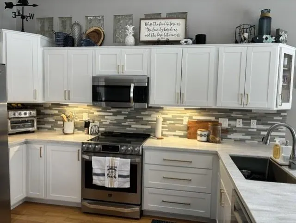
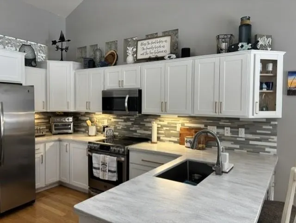
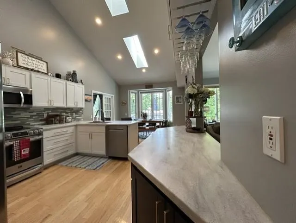
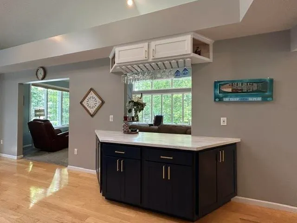
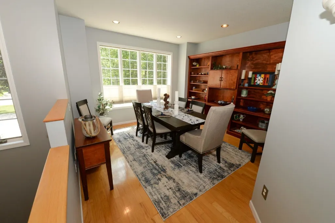
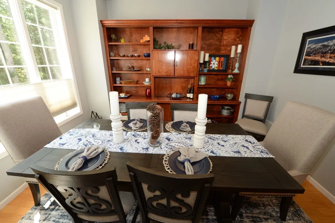
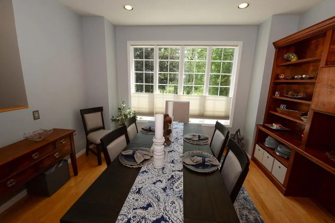
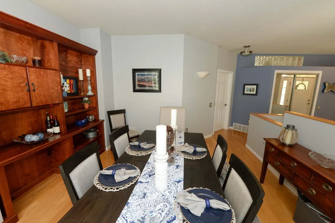
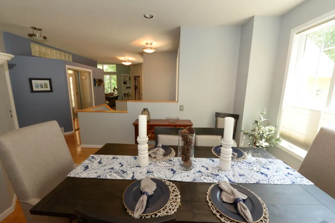
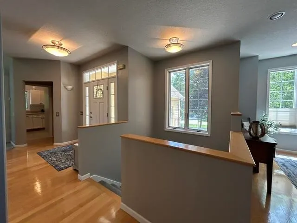
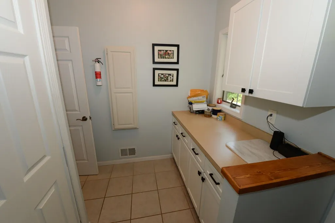
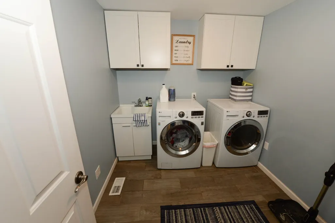
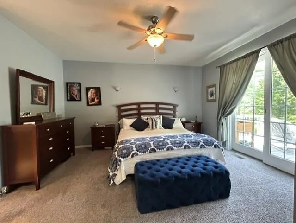
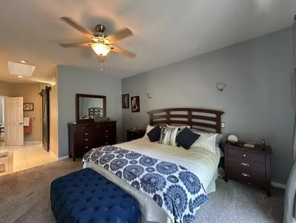
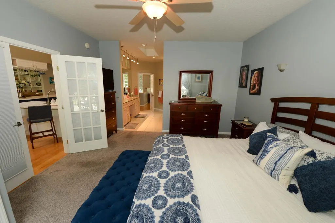
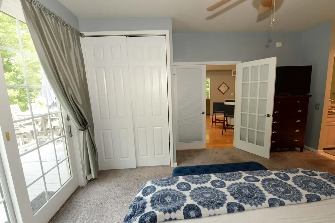
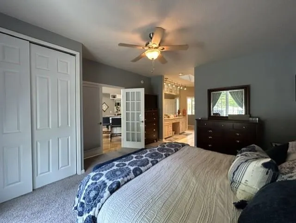
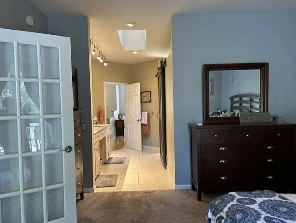
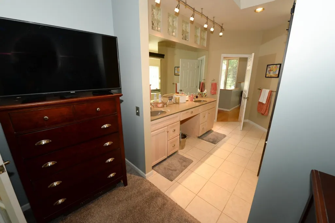
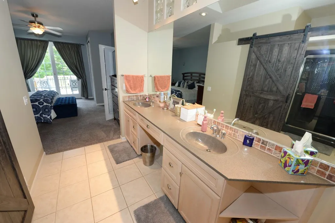
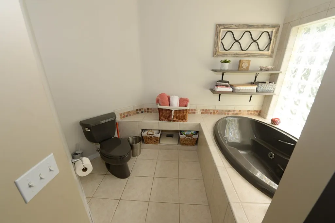
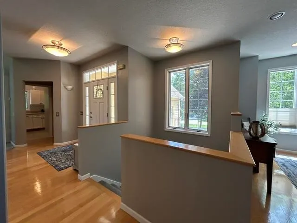
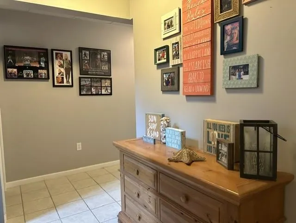
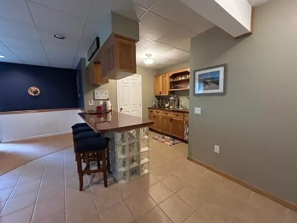
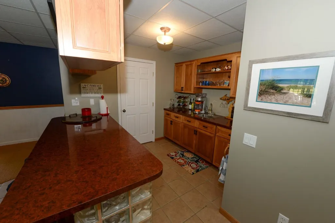
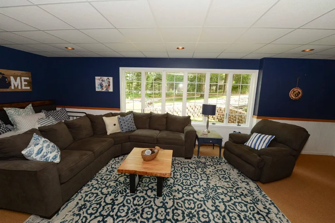
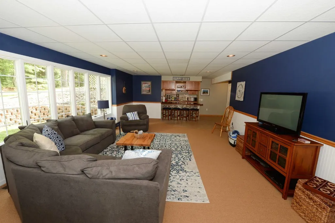
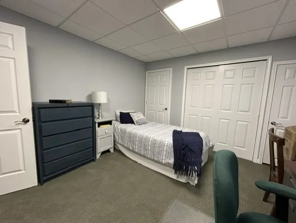
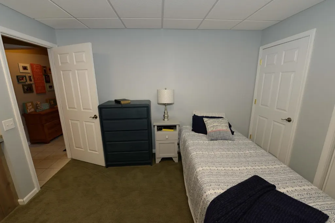
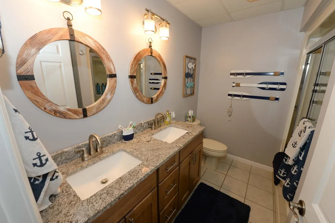
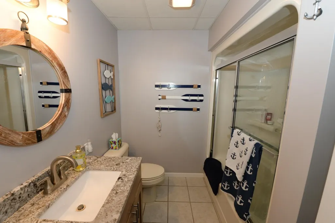
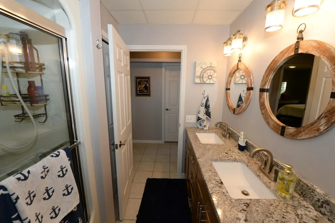
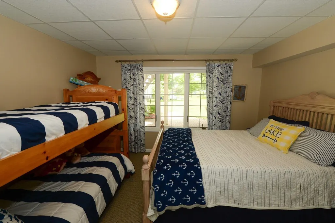
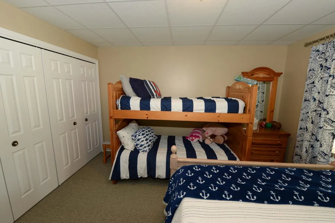
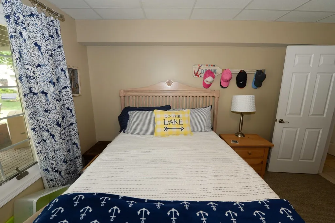
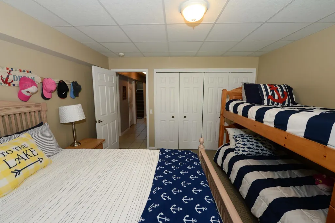
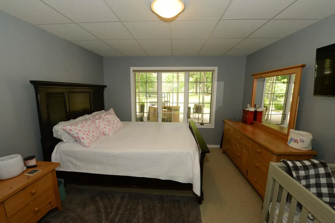
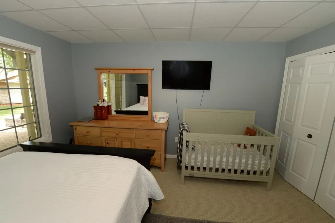
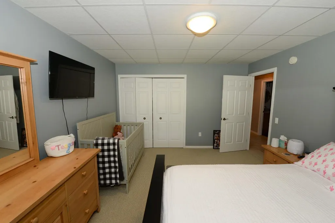
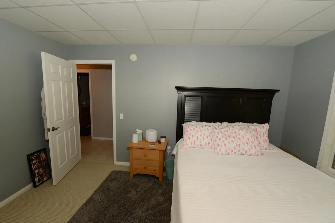
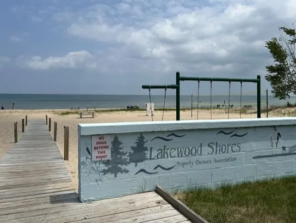
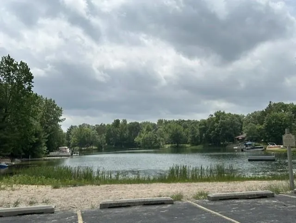
Welcome Home to this peaceful parklike setting with a sense of privacy and relaxation! This lovely lot was the perfect choice for building a custom home perched up on a natural ridge to show off the beauty of the architectural design and textures of this Cedar sided ranch, dressed up with the perfect combination of brick & stone accents. The finished walk-out basement doubles your living space and makes it the ideal choice to entertain family & friends! The landscape stands out and draws you in, certainly not a drive-by only! Step inside and you will feel comfort in the spacious foyer, a wonderful blend of openness through-out the home, that offers cathedral ceilings, recessed lighting, some hardwood floors, skylights & more! There is just enough separation in the flow to make you say, this is it, I love it! The tastefully designed powder room is perfectly located; there is a full-size mudroom with extra storage, then a main level laundry area with utility sink, the washer & dryer stays! The living room is a showstopper featuring a large custom built-in, massive windows for wonderful natural lighting and a stone gas fireplace with new hearth! The eat-in kitchen has recently had a makeover with refaced quality cabinets, a snack bar peninsula, a coffee bar/wine cabinet, pantry & newer appliances! Easy access to the upper-level deck for grilling out! There is a formal dining room with custom built in cabinetry or you may choose to use this space as an executive office! The master bedroom has double closets, a large ensuite with spacious vanity & double sinks, separate shower and jet tub! Main level living has everything you need day to day! Lower level has an awesome family room, a happy hour bar, walk-in pantry, storage, two bedrooms, and a full bath. New furnace & AC just installed 07/01/26! Outside entertaining space is above par, canal frontage on Cedar Lk, campfire friendly, massive brick patio & deck! Beaches nearby! Lakewood Shores amenities!
| Price History | |
|---|---|
| 7/1/2026 | Listed $585,000 |
| 9/3/2026 | 8$539,000 |
General Features
| Heating | Forced Air |
|---|---|
| Kitchen Level | Main |
| Cooling | Ceiling Fan(s),Central A/C,Exhaust Fan |
| Possession | Within 30 Days |
| Fireplaces | Gas Fireplace |
| Garage | Attached Garage,Gar Door Opener |
| Water | Public Water |
| Appliances | Dishwasher,Disposal,Dryer,Microwave,Range/Oven,Refrigerator,Washer |
| Status | Active |
| Full Baths | 2 |
| Half Baths | 1 |
| Bathrooms | 3 |
| Year Built | 1999 |
| Parking | Garage |
| Subdivision | Lakewood Shores |
| Water Heater | Gas |
| Style | Contemporary,Ranch |
| County | Iosco |
| Class | RESIDENTIAL |
| Type | Single Family |
| Ownership | Private |
| Section | 10 |
| Associated Document Count | 2 |
| Status | Active |
| Zoning | Residential |
| Subdivision | MI |
| Sale/Rent | For Sale |
| Utilities | Cable Available |
| Manufactured Y/N | No |
| ROOMS | Den/Study/Lib,Entry |
| Fee Amount | 390 |
| Fee Schedule | Yearly |
| Structure Style | 1 Story |
| Area | Oscoda Twp (35006) |
| Primary City | Oscoda |
| Directions | From Oscoda,Cedar Lake Dr,North to Kingswood and left on Lakewood. The home is on the left. |
| City | Oscoda |
| School District | Oscoda Area Schools |
| Originating MLS | Northeastern Michigan Board of R |
| Source MLS | MI Real Source |
| Financial Terms | Cash,Conventional,VA |
| Legal Description | Lakewood Shores No. 3 Sub Lot 210 |
| DOM | 78 |
| Postal Code | 48750 |
| Price Per Sq Ft Total AG | 311.92 |
Interior Features
| Interior Amenities | Cathedral/Vaulted Ceiling,Spa/Jetted Tub,Walk-In Closet,Window Treatment(s),Skylights |
|---|---|
| Family Room Level | Lower |
| Dining Room Level | Main |
| Living Room Level | Main |
| Basement | Block,Egress/Daylight Windows,Finished,Full,Partially Finished,Walk Out,Interior Access |
| Bedroom 3 Level | Lower |
| Bedroom 1 Level | Main |
| Bedroom 2 Level | Lower |
| Laundry Room Level | Main |
| Kitchen Length | 24 |
| Family Room Length | 26 |
| Laundry Room Width | 8 |
| Family Room Width | 16 |
| Living Room Length | 27 |
| Bedroom 2 Width | 14 |
| Bedroom 3 Width | 12 |
| Laundry Room Length | 8 |
| Dining Room Width | 13 |
| Bedroom 2 Length | 13 |
| Living Room Width | 16 |
| Bedroom 3 Length | 14 |
| Dining Room Length | 13 |
| Kitchen Width | 12 |
| Beds | 3 |
| Fireplace? | Yes |
| Bedroom 1 Length | 16 |
| Bedroom 1 Width | 13 |
| Below Grade SqFt | 1712 |
| Above Grade SqFt | 1728 |
| Basement Y/N | No |
| Bedroom 2 Floor Covering | Carpet |
| Bedroom 3 Floor Covering | Carpet |
| Kitchen Floor Covering | Wood |
| Total SqFt Finished | 3340 |
Exterior Features
| Exterior | Stone,Wood |
|---|---|
| Exterior Amenities | Deck,Lawn Sprinkler,Patio,Porch,Sidewalks |
| Frontage | 105 |
| Body of Water | Cedar Lake-IOS |
| Garage Dimensions | 24x22 |
| Lot Size Area | 0.6 |
| Lot Dimensions | Irregular |
| OUT BUILDINGS | Shed |
| Garage # of Car | 2 |
| Water Features | All Sports Lake,Dock/Pier Facility,Water View,Waterfront,Interior Lake |
| SEWER/SEPTIC | Septic |
| Waterfront Y/N | Yes |
| Garage Y/N | Yes |
| Frontage Type | Water |
Amenities
- Foreclosure
- Views
- Short Sale
- New Construction
- Adult 55+
- Lease To Own
- No HOA Fees
- Furnished
- Primary On Main
- Air Conditioning
- Seller Finance
- Green
- Fixer Upper
- Horse
- Golf
- Fireplace
- Deck
- Garage
- Basement
- Pool
Property vs Single Family Average in 48750
Price
Taxes
Year Built
Visits
 IDX provided courtesy of Realcomp II Ltd., via REMAX First and The Originating MLS(found above), © 2026 Realcomp II Ltd. Shareholders. The information being provided is for consumers personal, non-commercial use and may not be used for any purpose other than to identify prospective properties consumers may be interested in purchasing.
 Provided through IDX via MiRealSource. Courtesy of MiRealSource Shareholder. Copyright MiRealSource.
The information published and disseminated by MiRealSource is communicated verbatim, without change by MiRealSource, as filed with MiRealSource by its members. The accuracy of all information, regardless of source, is not guaranteed or warranted. All information should be independently verified.
Copyright 2026 MiRealSource. All rights reserved. The information provided hereby constitutes proprietary
Provided through IDX via MiRealSource. Courtesy of MiRealSource Shareholder. Copyright MiRealSource.
The information published and disseminated by MiRealSource is communicated verbatim, without change by MiRealSource, as filed with MiRealSource by its members. The accuracy of all information, regardless of source, is not guaranteed or warranted. All information should be independently verified.
Copyright 2026 MiRealSource. All rights reserved. The information provided hereby constitutes proprietary
