

















Address
7398 Huntington Drive # Lot: 774 &5, Oscoda, MI
Price
$ 390,000
Property Attributes
- ID#80070920
- TypeSingle Family
- Listing Status Active
- CountyIOSCO
- CityOscoda
- AreaOscoda Twp
- NeighborhoodLakewood Shores
- Zip48750
- StyleRanch
- Year Built1992
- Taxes$ 4231
- Price$ 390,000
- Bedrooms3
- Full Bathrooms2
- Half Bathrooms0
- Sqr Footage2240
- Lot Size0.79 Acres
Data Source:
MiRealSource (MIRS)
Property Description
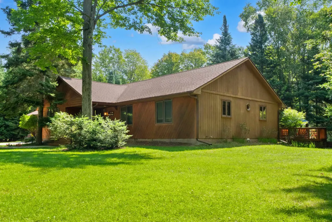
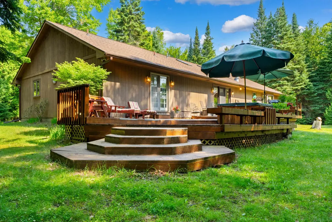
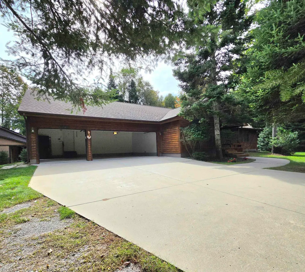
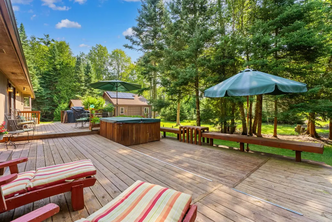
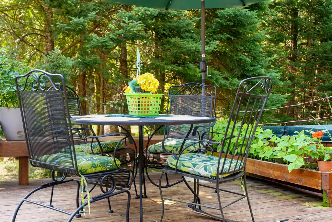
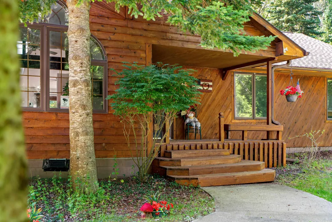
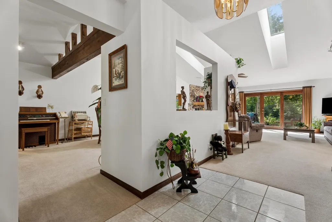
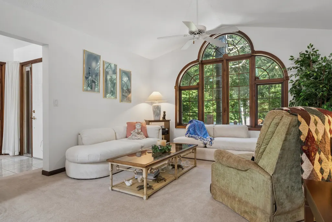
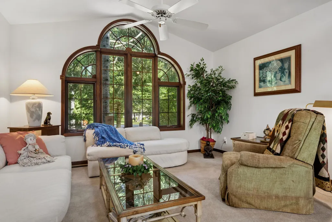
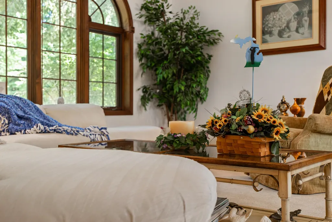
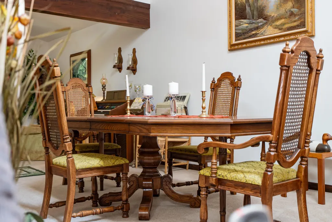
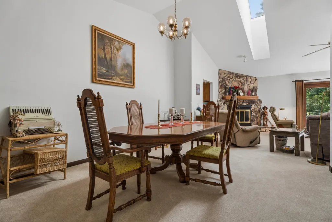
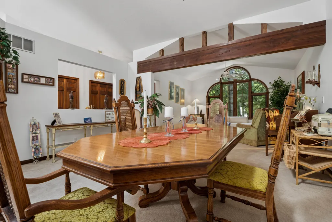
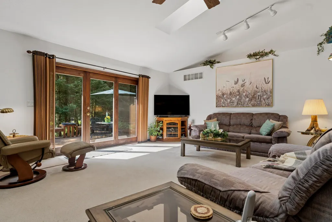
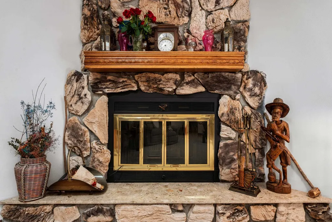
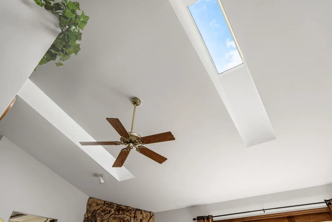
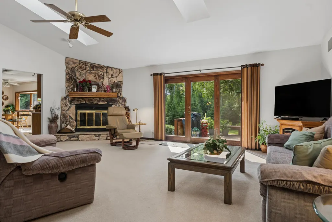
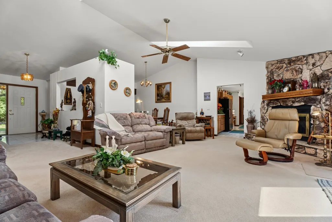
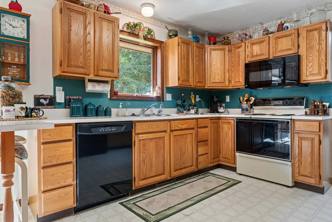
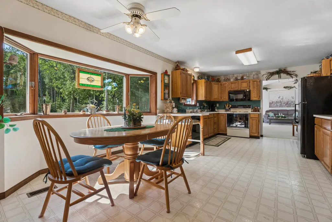
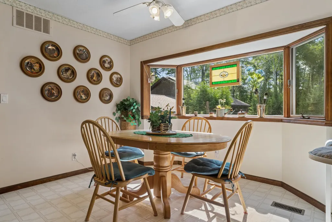
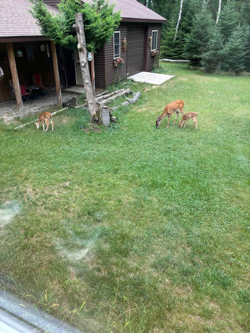
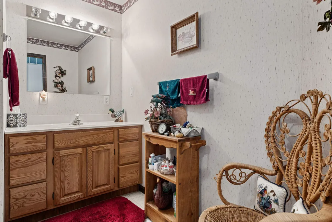
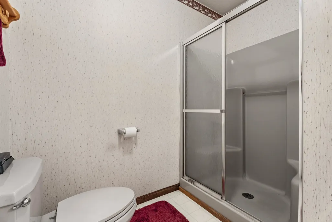
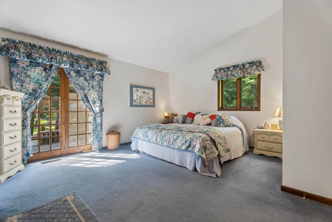
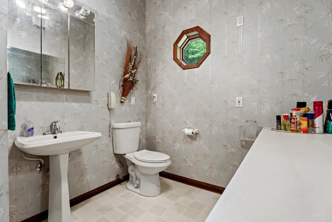
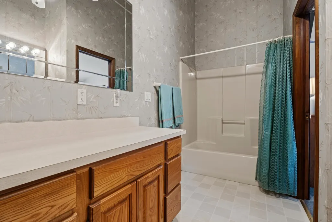
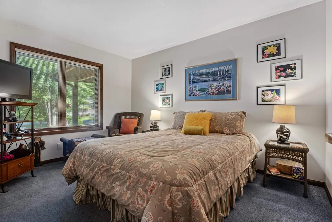
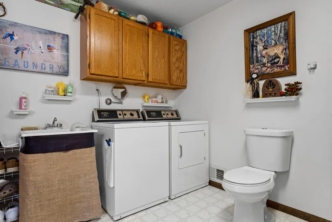
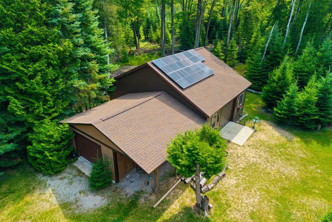
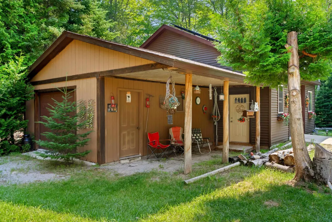
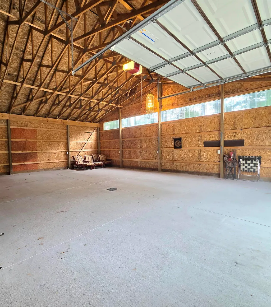
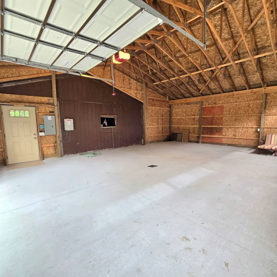
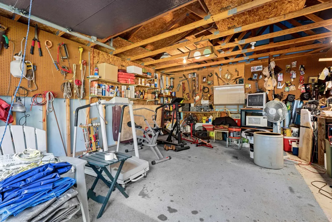
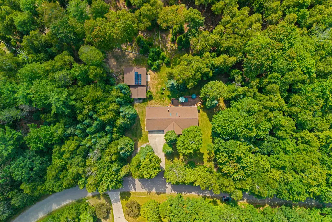
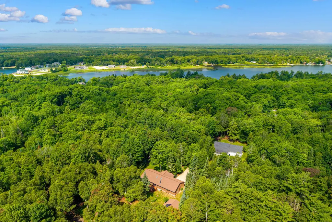
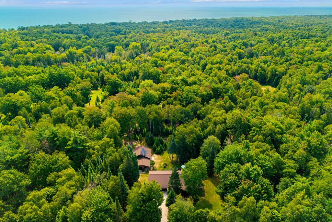
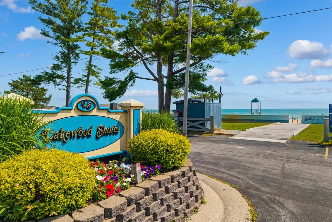
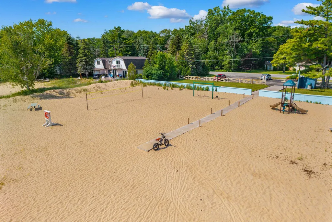
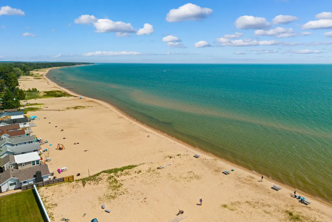
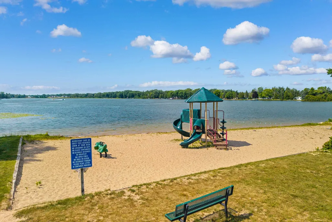
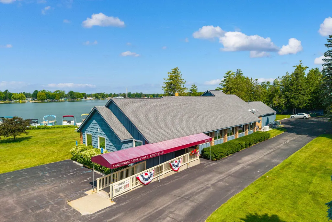
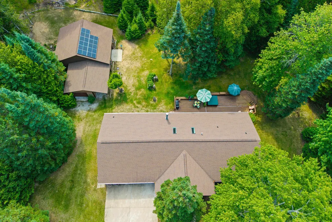
Secluded and wooded lot in Lakewood shores. Original owners have lovingly cared for this custom contemporary home built in 1992 that was occupied only as their summer residence. Private, open, airy, and light describe this three bedroom two ü bath home with attached three car garage on two lots. Dramatic entrance with cathedral ceiling and new skylights welcomes you into an open living, dining, and family room with natural fireplace. Large kitchen with an abundance of raised panel cabinets for tons of storage and a large eat-in area that overlooks the private yard to enjoy your morning coffee. Large laundry room off the garage entrance with convenient commode. All bedrooms are generous in size with ample closet storage. The ownerââ¬â¢s suite features a door wall leading to the deck, walk-in closet, and attached bath with cathedral ceilings. In addition to the home there is wonderful multi-level deck with built-in seating to use to enjoy your private wooded yard. A fabulous 884 sq.ft. outbuilding built in 2018 with a one car garage that is ready to finish into an in-law suite, work room, she-shed, man cave what ever you need to make this home tailored to your special needs. Huge bonus is the recent installation of Solar panels that reduce the electric bill to an average of under $24.00! New roof and skylights in 2018. Gutter guards installed for easy care. Enjoy all the benefits of Lakewood Shores, a private homeownersââ¬â¢ association with private Lake Huron Beach Access, Cedar Lake Access, Beach club restaurant, tennis courts, Picnic pavilion, activities and much more. HOA fee is $660.00 for the year. Book your viewing today!
| Price History | |
|---|---|
| 7/10/2026 | Listed $410,000 |
| 8/7/2026 | 3$399,000 |
| 9/3/2026 | 1$398,000 |
| 9/12/2026 | 3$390,000 |
General Features
| Heating | Forced Air |
|---|---|
| Kitchen Level | Main |
| Possession | Within 30 Days |
| Garage | Attached Garage,Gar Door Opener |
| Water | Public Water |
| Appliances | Dishwasher,Dryer,Microwave,Range/Oven,Refrigerator,Washer |
| Status | Active |
| Full Baths | 2 |
| Bathrooms | 2 |
| Year Built | 1992 |
| Parking | Garage |
| Subdivision | Lakewood Shores |
| Water Heater | Electric |
| Style | Ranch |
| County | Iosco |
| Class | RESIDENTIAL |
| Type | Single Family |
| Ownership | Private |
| Section | 10 |
| Associated Document Count | 1 |
| Status | Active |
| Zoning | Residential |
| Subdivision | MI |
| Sale/Rent | For Sale |
| Utilities | Cable Available |
| Green Features | Solar |
| Manufactured Y/N | No |
| ROOMS | Entry,Great Room,Workshop,Breakfast Nook/Room,Pantry,Formal Dining Room |
| Fee Amount | 660 |
| Fee Schedule | Yearly |
| Structure Style | 1 Story |
| Area | Oscoda Twp (35006) |
| Primary City | Oscoda |
| Directions | FROM US 23 TURN ONTO AARON DRIVE TO LAKEWOOD TURN SOUTH. TO SHERWOOD EAST TO HUNINGTON NORTH. |
| City | Oscoda |
| School District | Oscoda Area Schools |
| Originating MLS | Northeastern Michigan Board of R |
| Source MLS | MI Real Source |
| Financial Terms | Cash,Conventional,FHA,VA |
| Legal Description | LAKEWOOD SHORES NO. 8 SUBLOTS 774 &775 |
| DOM | 76 |
| Postal Code | 48750 |
| Price Per Sq Ft Total AG | 174.11 |
| Public Remarks | Secluded and wooded lot in Lakewood shores. Original owners have lovingly cared for this custom contemporary home built in 1992 that was occupied only as their summer residence. Private,open,airy |
Interior Features
| Interior Amenities | Bay Window,Cathedral/Vaulted Ceiling,Walk-In Closet,Skylights |
|---|---|
| Family Room Level | Main |
| Dining Room Level | Main |
| Living Room Level | Main |
| Bedroom 3 Level | Main |
| Bedroom 1 Level | Main |
| Bedroom 2 Level | Main |
| Laundry Room Level | Main |
| Kitchen Length | 22 |
| Family Room Length | 23 |
| Laundry Room Width | 12 |
| Family Room Width | 16 |
| Living Room Length | 14 |
| Bedroom 2 Width | 13 |
| Bedroom 3 Width | 13 |
| Laundry Room Length | 10 |
| Dining Room Width | 14 |
| Bedroom 2 Length | 12 |
| Living Room Width | 14 |
| Bedroom 3 Length | 10 |
| Dining Room Length | 15 |
| Kitchen Width | 12 |
| Beds | 3 |
| Fireplace? | Yes |
| Bedroom 1 Length | 14 |
| Bedroom 1 Width | 15 |
| Above Grade SqFt | 2240 |
| Basement Y/N | No |
| Bedroom 2 Floor Covering | Carpet |
| Bedroom 3 Floor Covering | Carpet |
| Kitchen Floor Covering | Vinyl |
| Total SqFt Finished | 2240 |
Exterior Features
| Exterior | Wood |
|---|---|
| Exterior Amenities | Deck |
| Frontage | 150 |
| Body of Water | Lake Huron |
| Garage Dimensions | 30x30 |
| Lot Size Area | 0.79 |
| Lot Dimensions | 205x166x200x178 |
| OUT BUILDINGS | Second Garage |
| Garage # of Car | 3 |
| Water Features | Waterfront,Shared Waterfront,Great Lake,Interior Lake |
| FOUNDATION TYPE | Crawl |
| SEWER/SEPTIC | Septic |
| Waterfront Y/N | No |
| Garage Y/N | Yes |
| Frontage Type | Water |
Amenities
- Foreclosure
- Views
- Short Sale
- New Construction
- Adult 55+
- Lease To Own
- No HOA Fees
- Furnished
- Primary On Main
- Air Conditioning
- Seller Finance
- Green
- Fixer Upper
- Horse
- Golf
- Fireplace
- Deck
- Garage
- Basement
- Pool
Property vs Single Family Average in 48750
Price
Taxes
Year Built
Visits
 IDX provided courtesy of Realcomp II Ltd., via REMAX First and The Originating MLS(found above), © 2026 Realcomp II Ltd. Shareholders. The information being provided is for consumers personal, non-commercial use and may not be used for any purpose other than to identify prospective properties consumers may be interested in purchasing.
 Provided through IDX via MiRealSource. Courtesy of MiRealSource Shareholder. Copyright MiRealSource.
The information published and disseminated by MiRealSource is communicated verbatim, without change by MiRealSource, as filed with MiRealSource by its members. The accuracy of all information, regardless of source, is not guaranteed or warranted. All information should be independently verified.
Copyright 2026 MiRealSource. All rights reserved. The information provided hereby constitutes proprietary
Provided through IDX via MiRealSource. Courtesy of MiRealSource Shareholder. Copyright MiRealSource.
The information published and disseminated by MiRealSource is communicated verbatim, without change by MiRealSource, as filed with MiRealSource by its members. The accuracy of all information, regardless of source, is not guaranteed or warranted. All information should be independently verified.
Copyright 2026 MiRealSource. All rights reserved. The information provided hereby constitutes proprietary
