





























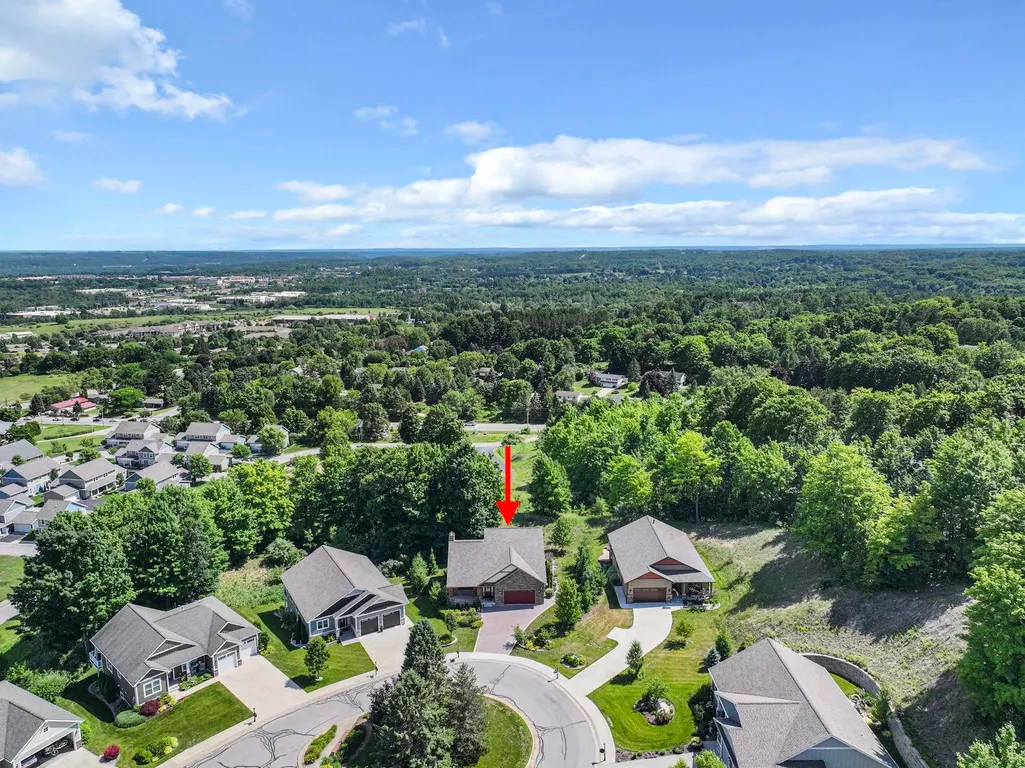
Address
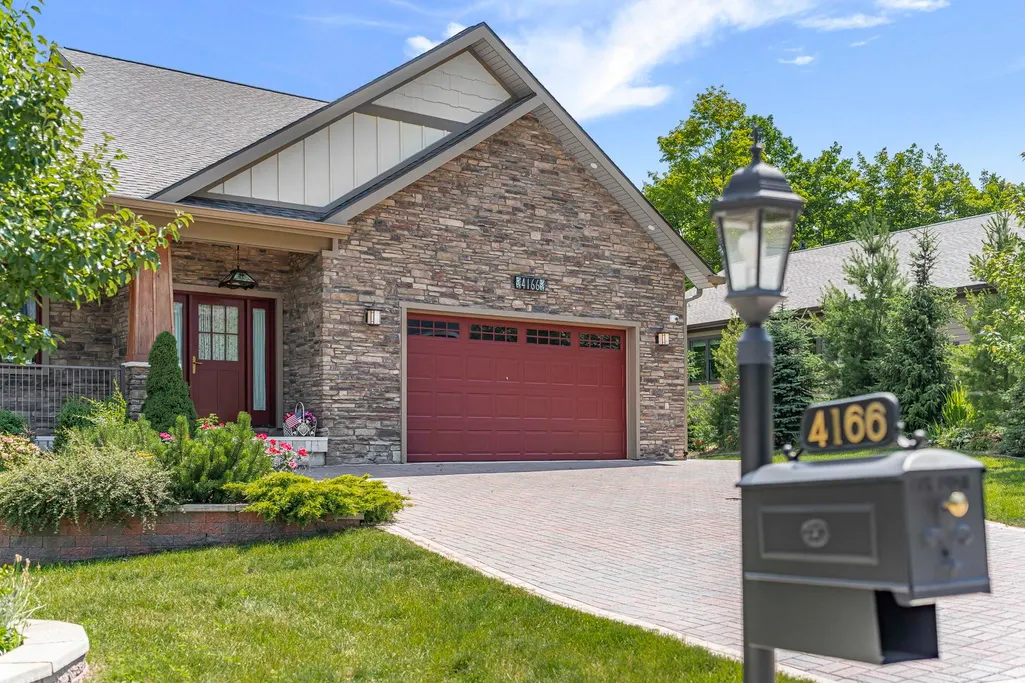
4166 Aquila Court # Lot: 27, Traverse City, MI
Price
$ 985,000
Property Attributes
- ID#80071037
- TypeSingle Family
- Listing Status Active
- CountyGRAND TRAVERSE
- CityTraverse City
- AreaGarfield Twp
- NeighborhoodEagles View
- Zip49684
- StyleContemporary
- Year Built2021
- Price$ 985,000
- Bedrooms4
- Full Bathrooms3
- Half Bathrooms1
- Sqr Footage2123
- Lot Size0.16 Acres
Data Source:
MiRealSource (MIRS)
Property Description
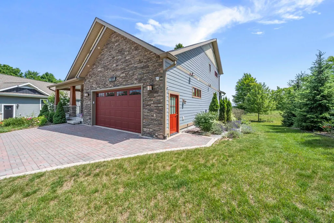
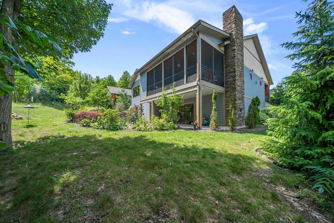
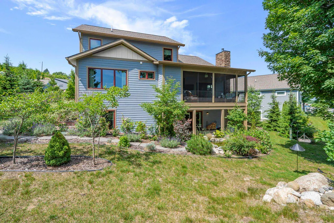
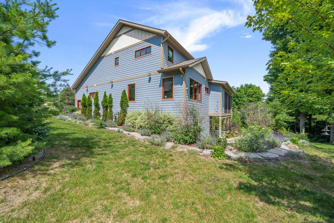
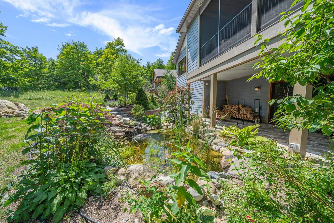
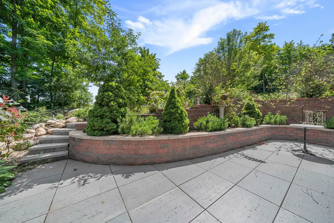
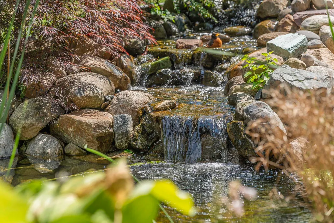
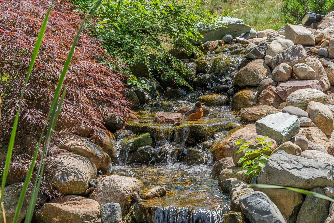
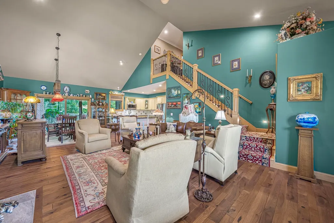
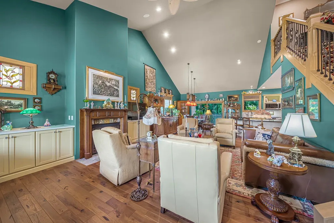
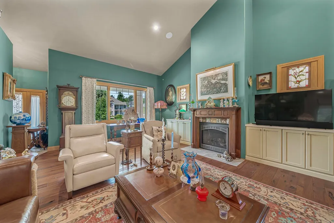
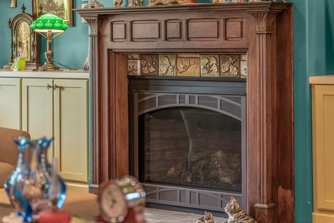
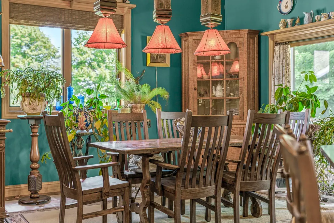
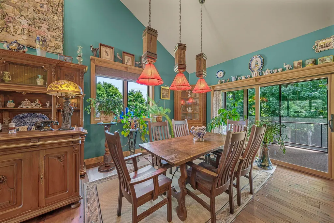
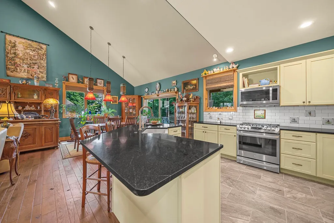
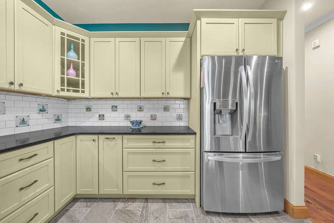
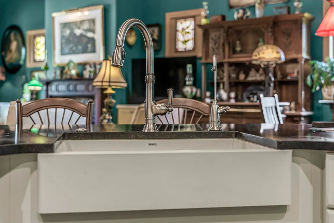
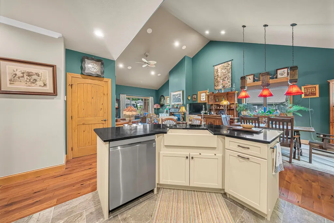
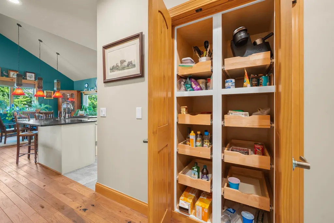
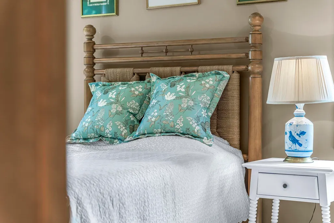
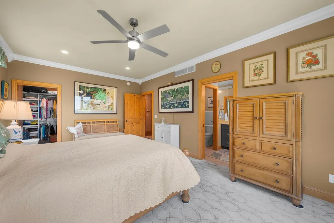
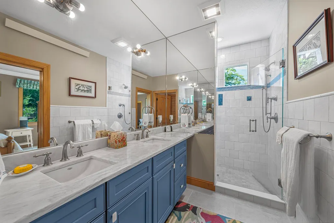
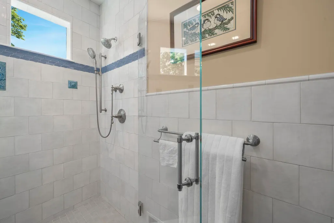
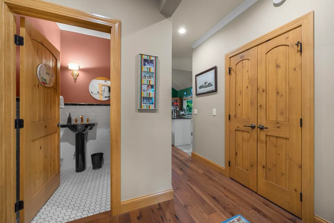
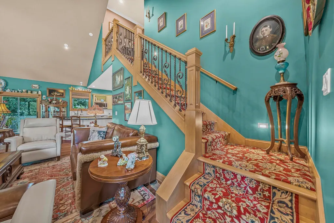
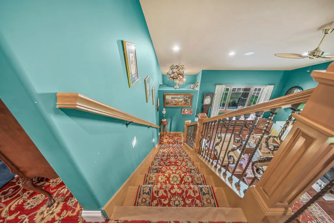
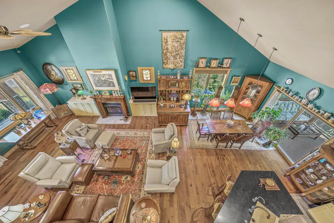
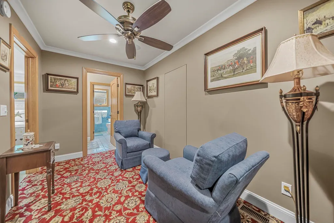
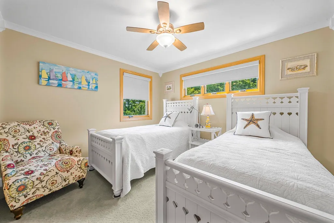
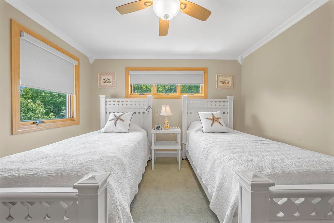
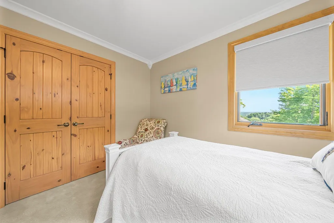
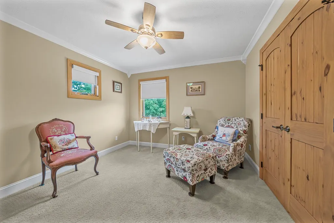
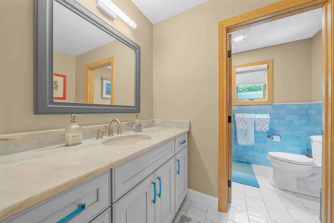
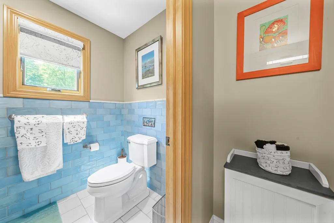
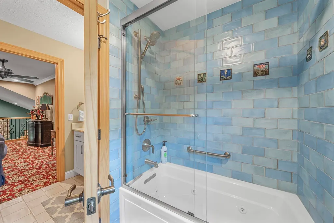
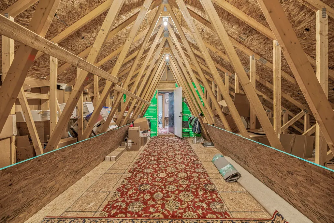
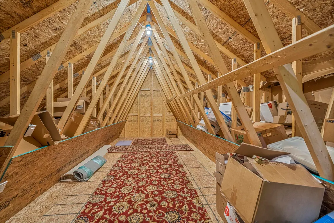
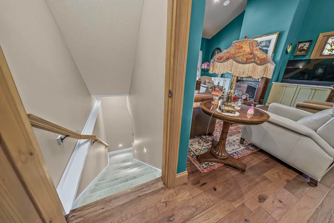
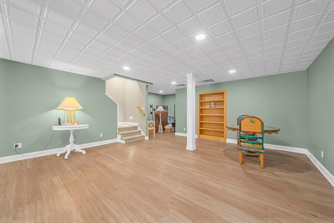
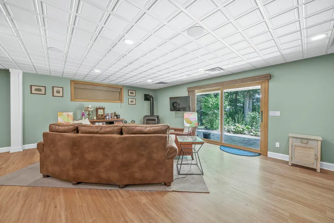
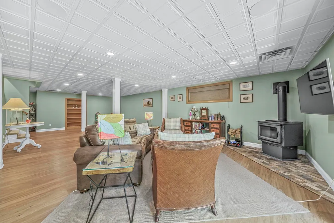
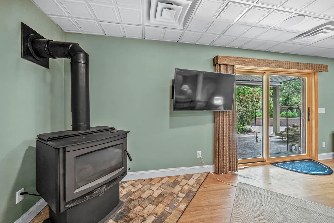
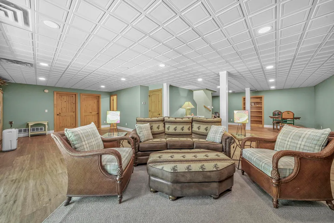
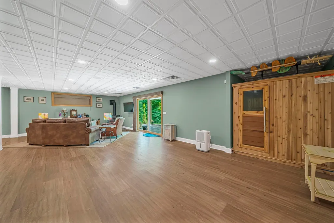
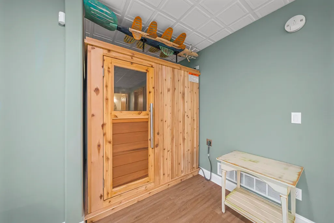
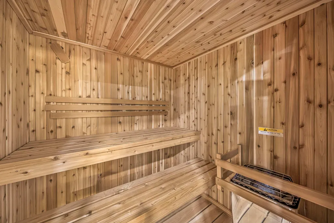
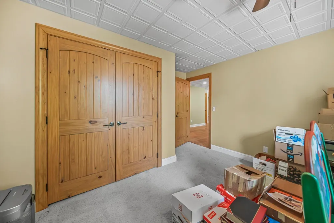
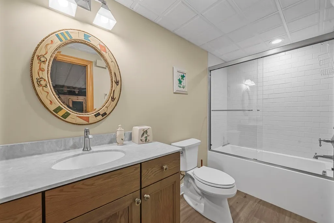
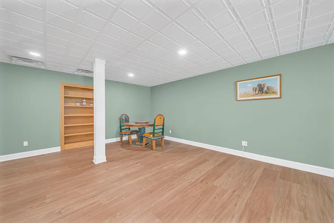
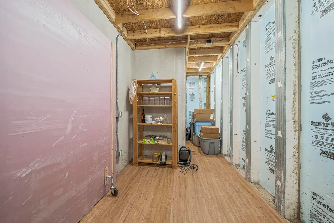
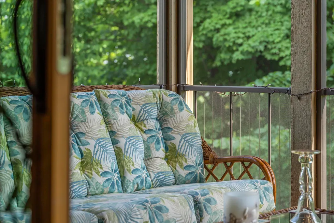
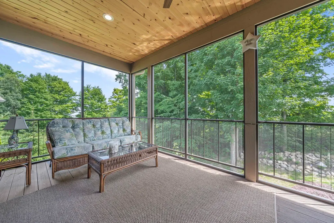
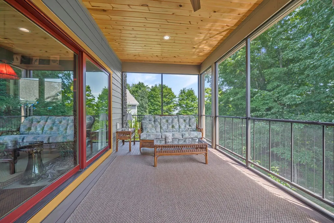
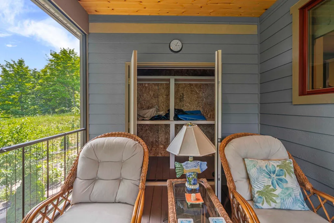
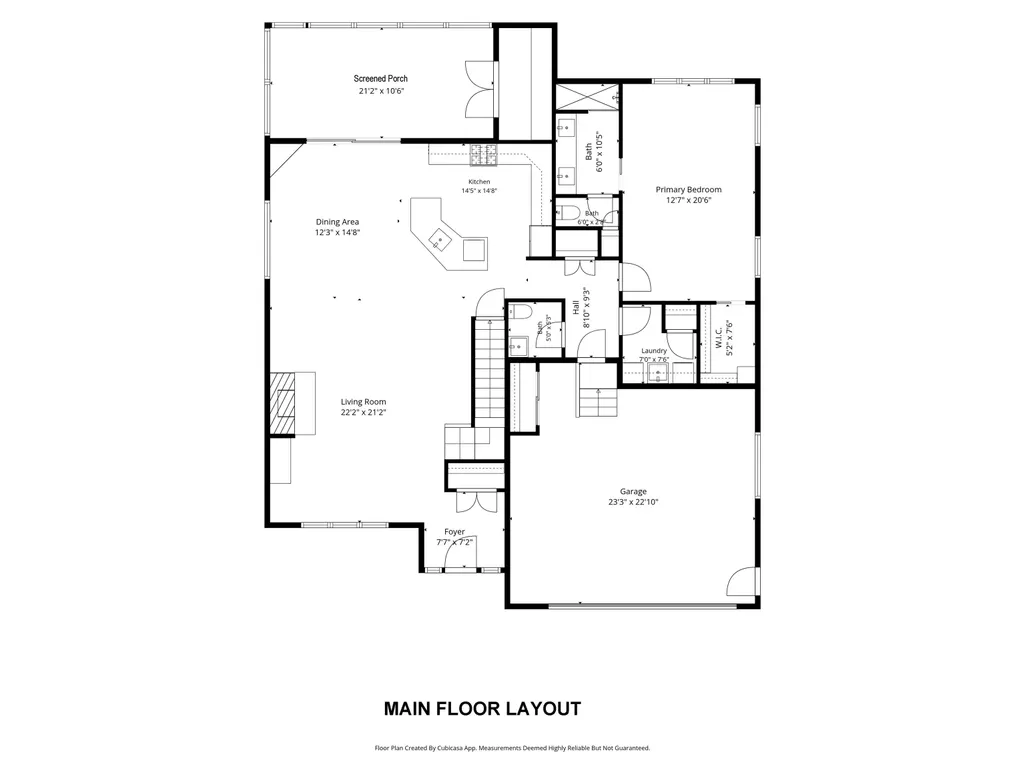
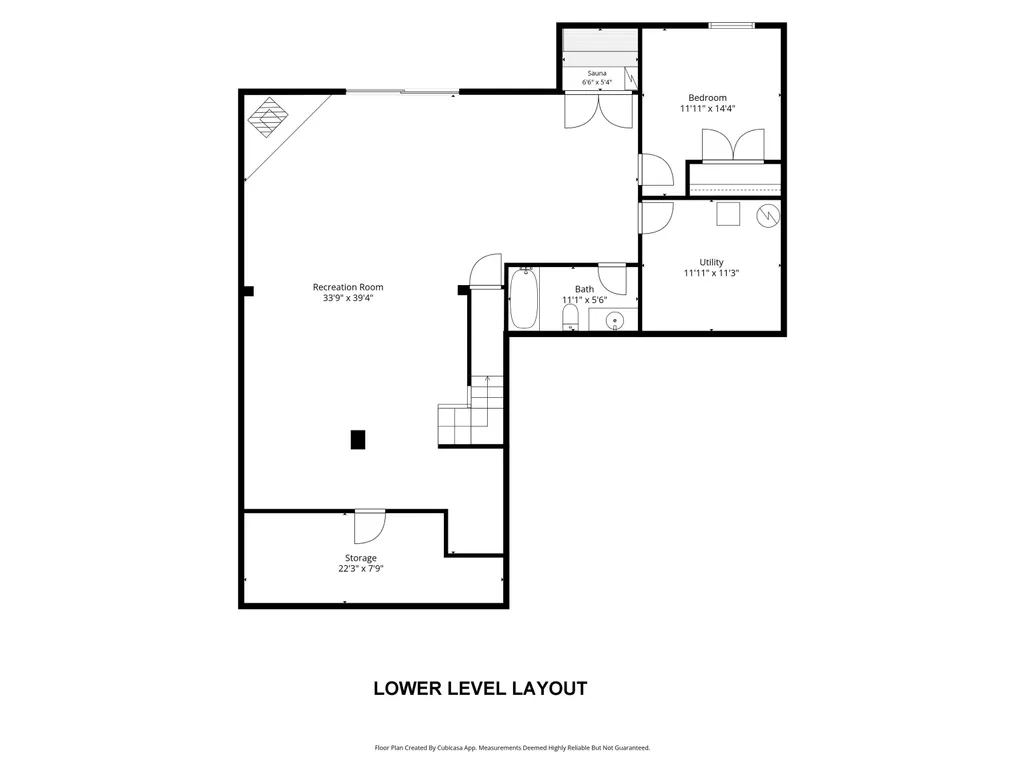
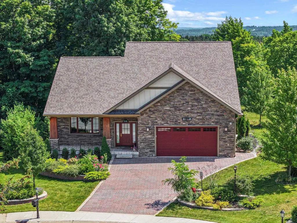
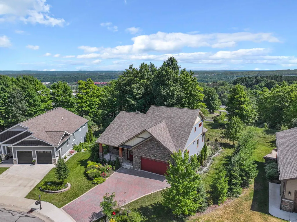
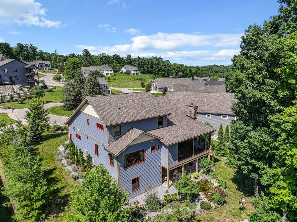
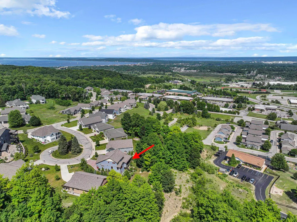
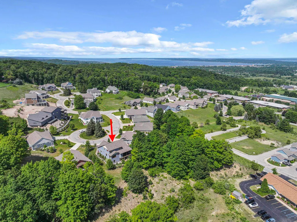
Exceptional craftsmanship, elegance, and refined comfort define this stunning custom-built 4-bedroom, 3.5-bath residence, thoughtfully designed for luxurious everyday living and effortless entertaining. The impressive great room welcomes you with soaring cathedral ceilings, rich hardwood floors, and a cozy fireplace. The island kitchen is beautifully appointed with quartz countertops, stainless steel appliances, and pantry, flowing into the dining area with access to a screened-in sunroom perfect for enjoying peaceful outdoor living. The main-floor primary suite is a private retreat featuring a walk-in closet and a en suite with a tiled walk-in shower. A convenient main-floor laundry room. Upstairs, two bedrooms, a full bath, and an expansive storage area. The finished walkout lower level is designed for relaxation, offering a spacious family room with direct access to the patio overlooking a tranquil pond, a fourth bedroom, and a full bath with a soaking tub and sauna. Additional premium amenities include a heated and finished 2-car attached garage and the peace of mind of a whole-house Generac generator. Every detail of this exceptional home has been carefully curated to deliver an unparalleled living experience. Fantastic location within mins. to downtown, Munson, shopping, schools, hiking and biking trails.
| Price History | |
|---|---|
| 7/14/2026 | Listed $985,000 |
General Features
| Heating | Forced Air,Humidifier |
|---|---|
| Kitchen Level | Main |
| Cooling | Ceiling Fan(s),Central A/C |
| Possession | Negotiable (Possession) |
| Fireplaces | Gas Fireplace,Wood Stove |
| Garage | Attached Garage,Gar Door Opener,Heated Garage |
| Water | Public Water |
| Appliances | Dishwasher,Disposal,Dryer,Microwave,Range/Oven,Refrigerator,Washer,Water Softener - Owned |
| Status | Active |
| Full Baths | 3 |
| Half Baths | 1 |
| Bathrooms | 4 |
| Year Built | 2021 |
| Parking | Garage |
| Subdivision | Eagles View |
| Water Heater | Gas |
| Style | Contemporary |
| County | Grand Traverse |
| Class | RESIDENTIAL |
| Type | Single Family |
| Ownership | Private |
| Section | 9 |
| Associated Document Count | 8 |
| Status | Active |
| Zoning | Residential |
| Subdivision | MI |
| Sale/Rent | For Sale |
| Utilities | Cable Available |
| HOA Fee Includes | Maintenance Grounds,Snow Removal |
| Manufactured Y/N | No |
| ROOMS | Entry,Pantry |
| Fee Amount | 2500 |
| Fee Schedule | Yearly |
| Structure Style | 1 1/2 Story |
| Area | Garfield Twp (28005) |
| Primary City | Traverse City |
| Directions | From 14th Street & Division take Silver Lake Rd. to Right on Barnes Rd. to First road on right which is City View Dr. into Eagles View. |
| City | Traverse City |
| School District | Traverse City Area Public School |
| Originating MLS | Aspire North REALTORS |
| Source MLS | MI Real Source |
| Financial Terms | Cash,Conventional |
| Legal Description | UNIT 27 EAGLES VIEW CONDOMINIUM REPLAT 5 GT CO CONDO SUBD PLAN NO 248 SEC 8 T27N R11W SPLIT/COMBINED ON 12/16/2020 FROM 05-108-026-00,05-108-025-00,05-108-027-00; |
| DOM | 65 |
| Postal Code | 49684 |
| Price Per Sq Ft Total AG | 463.97 |
| Public Remarks | Exceptional craftsmanship,elegance,and refined comfort define this stunning custom-built 4-bedroom,3.5-bath residence |
Interior Features
| Interior Amenities | Cathedral/Vaulted Ceiling,Spa/Jetted Tub,Walk-In Closet,Spa/Sauna |
|---|---|
| Family Room Level | Lower |
| Dining Room Level | Main |
| Living Room Level | Main |
| Basement | Egress/Daylight Windows,Finished,Full,Walk Out |
| Bedroom 3 Level | Upper |
| Bedroom 1 Level | Main |
| Bedroom 2 Level | Upper |
| Laundry Room Level | Main |
| Kitchen Length | 13 |
| Family Room Length | 36 |
| Laundry Room Width | 5 |
| Family Room Width | 18 |
| Living Room Length | 23 |
| Bedroom 4 Width | 11 |
| Bedroom 2 Width | 11 |
| Bedroom 3 Width | 11 |
| Laundry Room Length | 6 |
| Dining Room Width | 12 |
| Bedroom 4 Length | 12 |
| Bedroom 2 Length | 12 |
| Living Room Width | 18 |
| Bedroom 3 Length | 11 |
| Dining Room Length | 12 |
| Kitchen Width | 11 |
| Beds | 4 |
| Fireplace? | Yes |
| Bedroom 1 Length | 20 |
| Bedroom 1 Width | 12 |
| Below Grade SqFt | 1535 |
| Above Grade SqFt | 2123 |
| Basement Y/N | No |
| Bedroom 2 Floor Covering | Carpet |
| Bedroom 3 Floor Covering | Carpet |
| Bedroom 4 Floor Covering | Carpet |
| Total SqFt Finished | 3536 |
Exterior Features
| Exterior | Other,Stone |
|---|---|
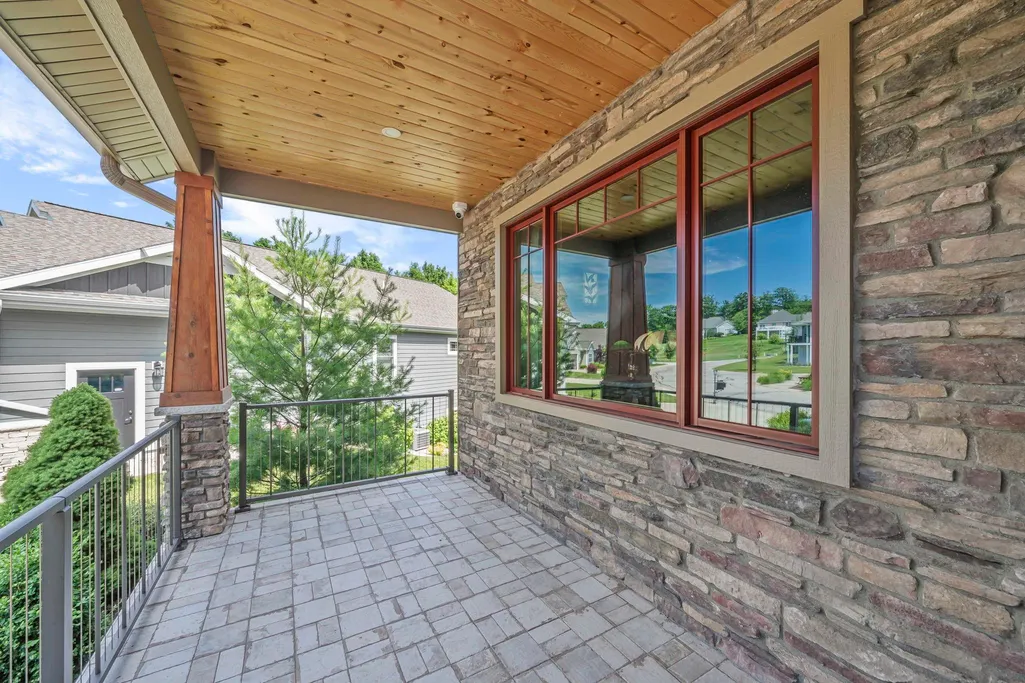
| Exterior Amenities | Lawn Sprinkler,Patio,Porch,Sidewalks |
| Garage Dimensions | 24x24 |
| Lot Size Area | 0.16 |
| Lot Dimensions | 45X100X82X70X52 |
| Garage # of Car | 2 |
| Water Features | None |
| SEWER/SEPTIC | Community |
| Waterfront Y/N | No |
| Garage Y/N | Yes |
Amenities
- Foreclosure
- Views
- Short Sale
- New Construction
- Adult 55+
- Lease To Own
- No HOA Fees
- Furnished
- Primary On Main
- Air Conditioning
- Seller Finance
- Green
- Fixer Upper
- Horse
- Golf
- Fireplace
- Deck
- Garage
- Basement
- Pool
Property vs Single Family Average in 49684
Price
Year Built
Visits
 IDX provided courtesy of Realcomp II Ltd., via REMAX First and The Originating MLS(found above), © 2026 Realcomp II Ltd. Shareholders. The information being provided is for consumers personal, non-commercial use and may not be used for any purpose other than to identify prospective properties consumers may be interested in purchasing.
 Provided through IDX via MiRealSource. Courtesy of MiRealSource Shareholder. Copyright MiRealSource.
The information published and disseminated by MiRealSource is communicated verbatim, without change by MiRealSource, as filed with MiRealSource by its members. The accuracy of all information, regardless of source, is not guaranteed or warranted. All information should be independently verified.
Copyright 2026 MiRealSource. All rights reserved. The information provided hereby constitutes proprietary
Provided through IDX via MiRealSource. Courtesy of MiRealSource Shareholder. Copyright MiRealSource.
The information published and disseminated by MiRealSource is communicated verbatim, without change by MiRealSource, as filed with MiRealSource by its members. The accuracy of all information, regardless of source, is not guaranteed or warranted. All information should be independently verified.
Copyright 2026 MiRealSource. All rights reserved. The information provided hereby constitutes proprietary
