





















Address
4186 Aquila Court, Traverse City, MI
Price
$ 999,000
Property Attributes
- ID#80072593
- TypeSingle Family
- Listing Status Active
- CountyGRAND TRAVERSE
- CityTraverse City
- AreaGarfield Twp
- NeighborhoodEagles View
- Zip49684
- StyleRaised Ranch
- Year Built2026
- Price$ 999,000
- Bedrooms4
- Full Bathrooms4
- Half Bathrooms0
- Sqr Footage2078
- Lot Size0.27 Acres
Data Source:
MiRealSource (MIRS)
Property Description
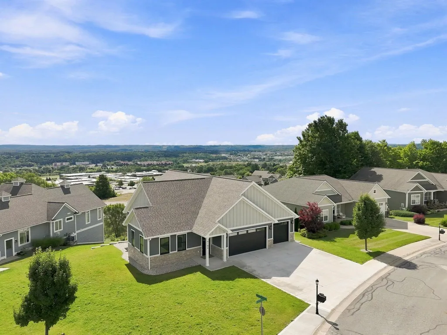
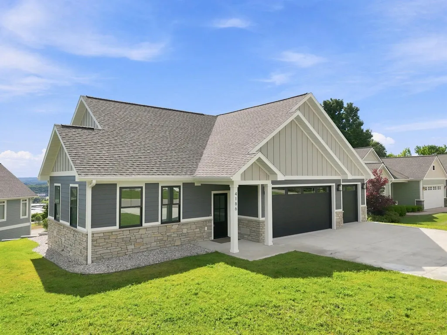
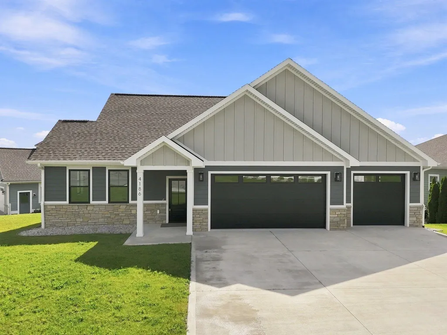
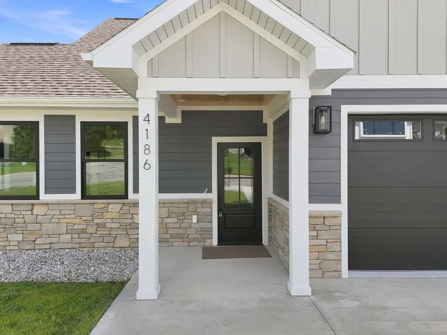
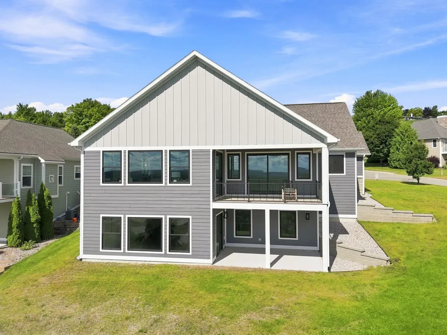
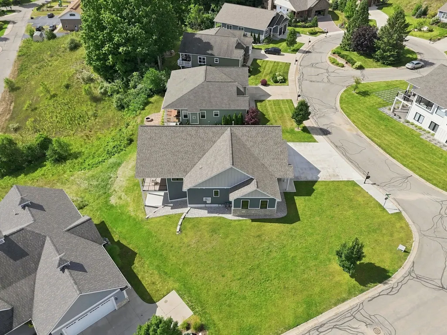
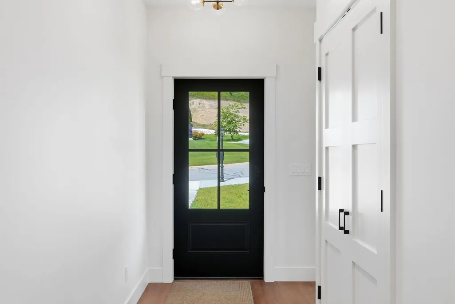
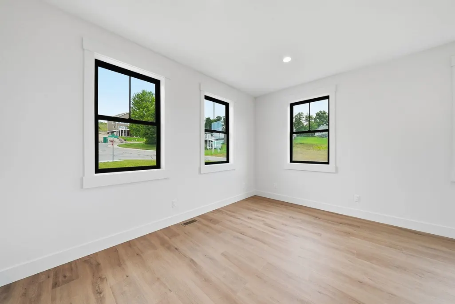
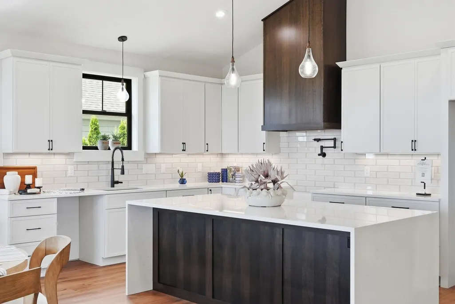
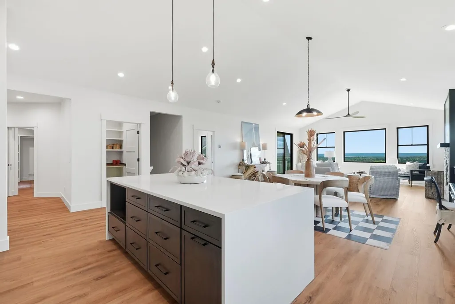
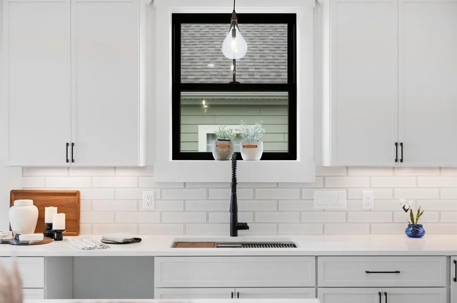
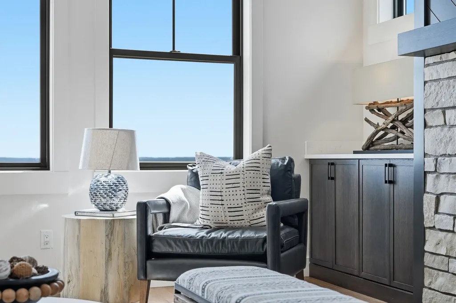
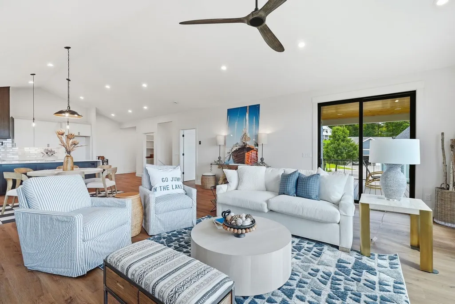
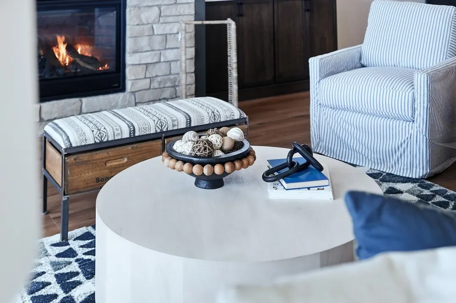
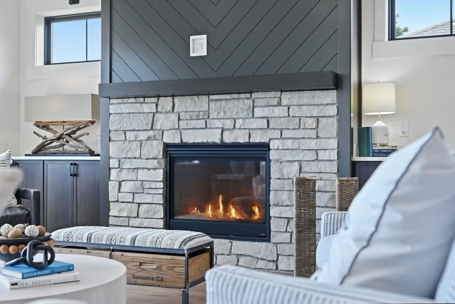
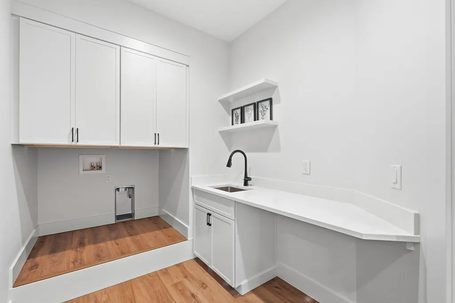
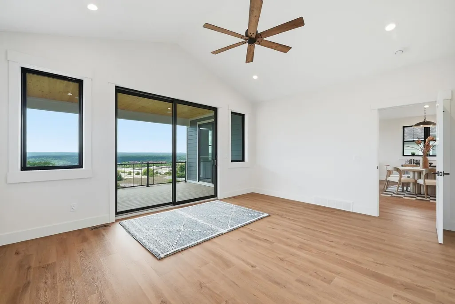
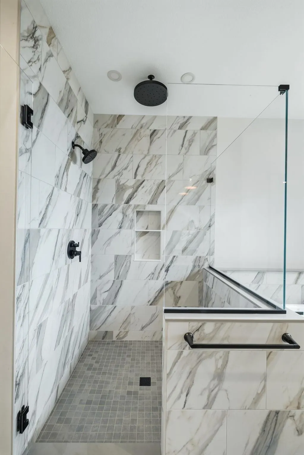
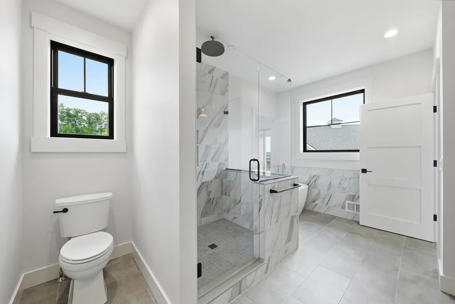
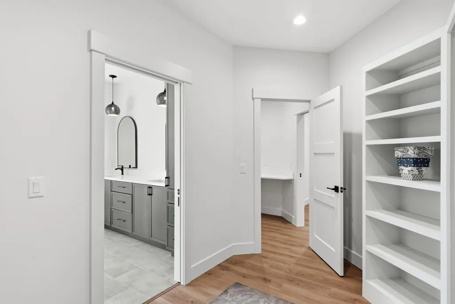
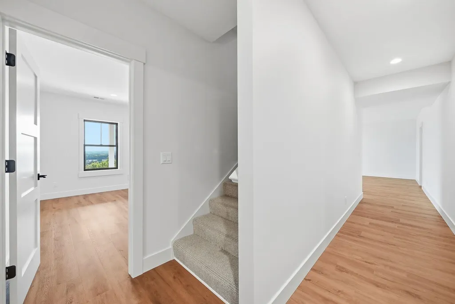
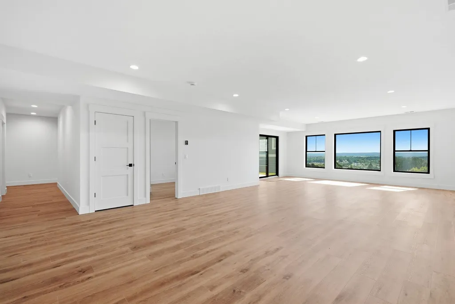
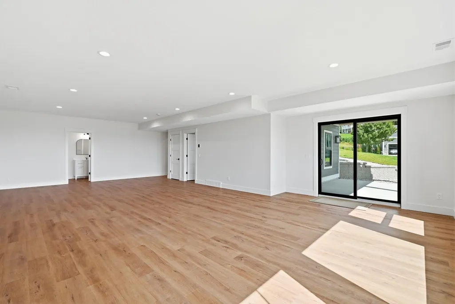
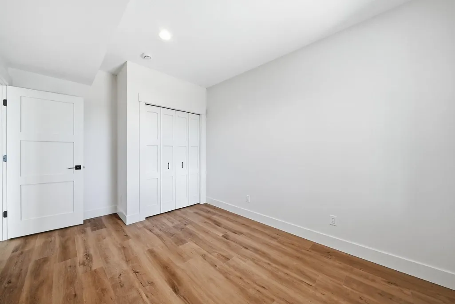
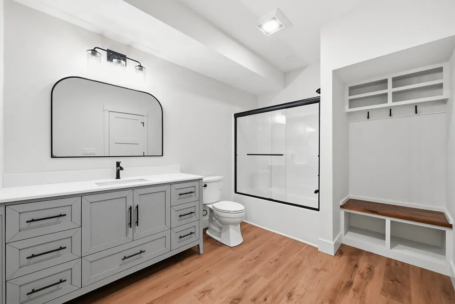
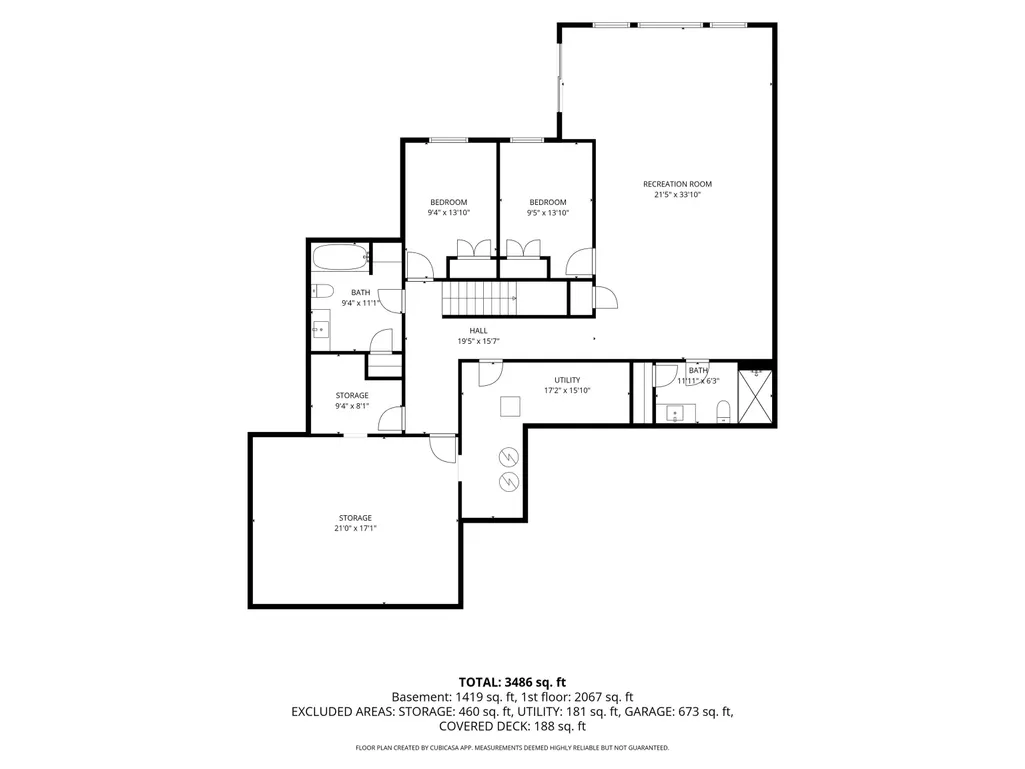
BRAND NEW CONSTRUCTION luxury residence on Traverse Cityââ¬â¢s coveted west sideââ¬âwith an exceptional design, breathtaking views, and an unbeatable location. This 4 bedroom, 4 bath home is part of one of the areaââ¬â¢s premier developments and offers panoramic views of Grand Traverse Bay, downtown, and the surrounding countryside. The main level is crafted for effortless living, featuring an open layout with a sleek, contemporary kitchen and a generous island. A cozy gas fireplace anchors the living room, and sliding glass doors create a seamless flow from both the primary bedroom or living room to the covered rear deck, extending your living space outdoors. The primary suite delivers comfort and sophistication with a walk in closet, spa-inspired bath, and main floor laundry. Additional amenities include luxury vinyl plank flooring, central air, a mudroom with built in storage, and a versatile office/bonus bedroom. The finished walk out lower level is ideal for guests or recreation, offering two bedrooms, two full baths, a large family room, and abundant storage. The irrigated yard enhances the homeââ¬â¢s polished exterior. Located minutes from downtown, Munson Medical Center, top rated schools, shopping, and miles of trails, this home offers the best of Traverse City living in a brand new, move-in ready package.
| Price History | |
|---|---|
| 8/20/2026 | Listed $999,000 |
General Features
| Heating | Forced Air |
|---|---|
| Kitchen Level | Main |
| Cooling | Ceiling Fan(s),Central A/C |
| Possession | At Close |
| Fireplaces | Gas Fireplace |
| Garage | Attached Garage |
| Water | Public Water |
| Status | Active |
| Full Baths | 4 |
| Bathrooms | 4 |
| Year Built | 2026 |
| Parking | Garage |
| Subdivision | EAGLES VIEW |
| Style | Raised Ranch |
| County | Grand Traverse |
| Class | RESIDENTIAL |
| Type | Single Family |
| Ownership | Private |
| Section | 8 |
| Associated Document Count | 4 |
| Status | Keep Showing-Contgcy Appl |
| Zoning | Residential |
| Subdivision | MI |
| Sale/Rent | For Sale |
| Status Detail | 1 |
| Utilities | Cable Available |
| Manufactured Y/N | No |
| ROOMS | Entry,Pantry |
| Structure Style | 1 Story |
| ACCESSIBILITY FEATURES | Accessible Entrance |
| Area | Garfield Twp (28005) |
| Primary City | Traverse City |
| Directions | Silver Lake Rd. To (R) on Copper Ridge Dr. To (L) on Eagle View Development and (L) again to Aquila Ct. Home is on the left. |
| City | Traverse City |
| School District | Traverse City Area Public School |
| VIEW | Bay View |
| Originating MLS | Aspire North REALTORS |
| Source MLS | MI Real Source |
| Financial Terms | Cash,Conventional |
| Legal Description | UNIT 31 EAGLES VIEW CONDOMINIUM REPLAT 1 GRAND TRAVERSE COUNTY CONDO SUBDIVISION PLAN NO. 248 SEC 8 T27N R11W |
| Branded Virtual Tour | https://listings.mivirtualtours.com/sites/4186-aquila-ct-traverse-city-mi-49684-24816162/branded |
| DOM | 28 |
| Postal Code | 49684 |
| Price Per Sq Ft Total AG | 480.75 |
| Internet Remarks | Listing data,including lot measurements,square footage,room measurements,acreage,association fees |
| Public Remarks | BRAND NEW CONSTRUCTION luxury residence on Traverse Cityââ¬â¢s coveted west sideââ¬âwith an exceptional design,breathtaking views,and an unbeatable location. This 4 bedroom |
Interior Features
| Interior Amenities | Cathedral/Vaulted Ceiling,Walk-In Closet |
|---|---|
| Family Room Level | Lower |
| Dining Room Level | Main |
| Living Room Level | Main |
| Basement | Finished,Full,Walk Out,Poured |
| Bedroom 3 Level | Lower |
| Bedroom 1 Level | Main |
| Bedroom 2 Level | Main |
| Laundry Room Level | Main |
| Kitchen Length | 12 |
| Family Room Length | 21 |
| Family Room Width | 35 |
| Living Room Length | 19 |
| Bedroom 4 Width | 14 |
| Bedroom 2 Width | 16 |
| Bedroom 3 Width | 14 |
| Dining Room Width | 21 |
| Bedroom 4 Length | 10 |
| Bedroom 2 Length | 15 |
| Living Room Width | 21 |
| Bedroom 3 Length | 10 |
| Dining Room Length | 11 |
| Kitchen Width | 21 |
| Beds | 4 |
| Fireplace? | Yes |
| Bedroom 1 Length | 14 |
| Bedroom 1 Width | 18 |
| Below Grade SqFt | 1929 |
| Above Grade SqFt | 2078 |
| Basement Y/N | No |
| Total SqFt Finished | 3557 |
Exterior Features
| Exterior | Stone,Wood,Cement Siding |
|---|---|
| Exterior Amenities | Deck,Lawn Sprinkler |
| Lot Size Area | 0.27 |
| Lot Dimensions | 83 x 144 |
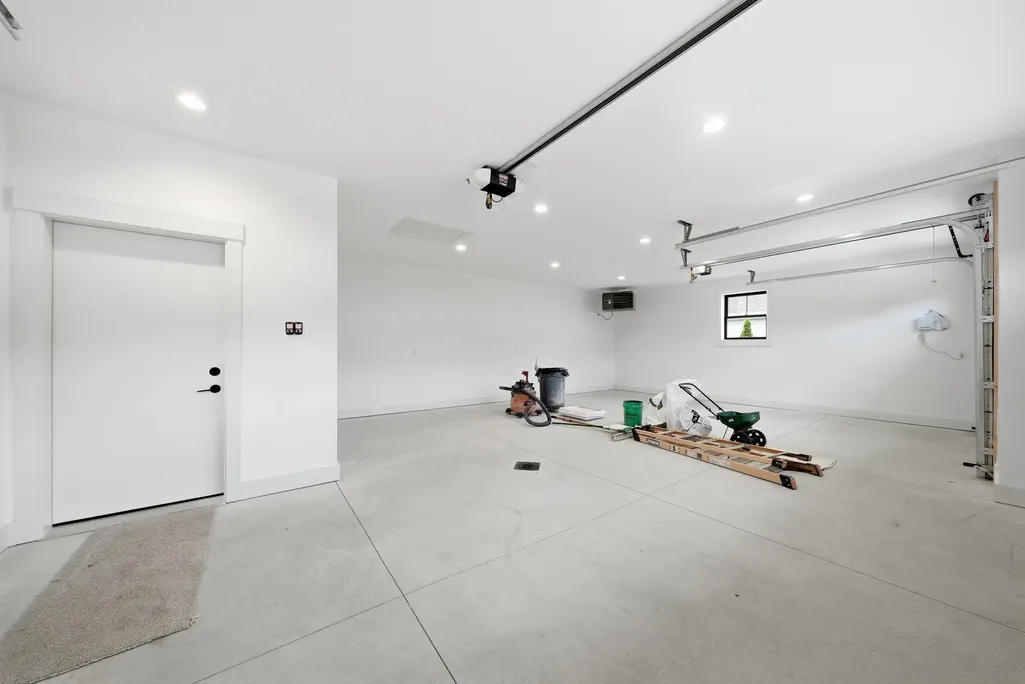
| Garage # of Car | 3 |
| SEWER/SEPTIC | Community |
| Waterfront Y/N | No |
| Garage Y/N | Yes |
Amenities
- Foreclosure
- Views
- Short Sale
- New Construction
- Adult 55+
- Lease To Own
- No HOA Fees
- Furnished
- Primary On Main
- Air Conditioning
- Seller Finance
- Green
- Fixer Upper
- Horse
- Golf
- Fireplace
- Deck
- Garage
- Basement
- Pool
Property vs Single Family Average in 49684
Price
Year Built
Visits
 IDX provided courtesy of Realcomp II Ltd., via REMAX First and The Originating MLS(found above), © 2026 Realcomp II Ltd. Shareholders. The information being provided is for consumers personal, non-commercial use and may not be used for any purpose other than to identify prospective properties consumers may be interested in purchasing.
 Provided through IDX via MiRealSource. Courtesy of MiRealSource Shareholder. Copyright MiRealSource.
The information published and disseminated by MiRealSource is communicated verbatim, without change by MiRealSource, as filed with MiRealSource by its members. The accuracy of all information, regardless of source, is not guaranteed or warranted. All information should be independently verified.
Copyright 2026 MiRealSource. All rights reserved. The information provided hereby constitutes proprietary
Provided through IDX via MiRealSource. Courtesy of MiRealSource Shareholder. Copyright MiRealSource.
The information published and disseminated by MiRealSource is communicated verbatim, without change by MiRealSource, as filed with MiRealSource by its members. The accuracy of all information, regardless of source, is not guaranteed or warranted. All information should be independently verified.
Copyright 2026 MiRealSource. All rights reserved. The information provided hereby constitutes proprietary
